Move-in ready townhome with a new roof! This townhome has beautiful LVP flooring downstairs. The living room opens to the eat-in kitchen across a large bar with room for barstools. The kitchen features stainless steel appliances. There is a coat closet, guest bath, and laundry closet downstairs too. Out back there is a covered and screened patio with a utility closet. Upstairs there are two bedrooms, each with their own full bathroom. Fresh paint throughout with all new flooring upstairs. The HOA mows the grass in the front yard. The fenced back yard has gravel, so you get the privacy of a fence without having to mow anything yourself. This neighborhood is minutes from Camp Lejeune and an easy distance from shopping and Miller Motte College. The roof went on in November 2025. The HVAC system was also serviced in April 2026 including a new coil, new float switch, and a plastic drip pan.
For sale
Price cut: $2.1K (10/10)
$174,900
7002 Banister Loop, Jacksonville, NC 28546
2beds
1,024sqft
Townhouse
Built in 2010
1,024 Square Feet Lot
$174,400 Zestimate®
$171/sqft
$37/mo HOA
What's special
Fresh paint throughoutPrivacy of a fenceLaundry closet downstairsCoat closetCovered and screened patioNew roofAll new flooring upstairs
- 25 days
- 118
- 14
Likely to sell faster than
Zillow last checked:
Listing updated:
Listed by:
Melissa Brown 910-382-9286,
Melissa Brown Real Estate
Source: Hive MLS,MLS#: 100607312 Originating MLS: Jacksonville Board of Realtors
Facts & features
Interior
Bedrooms & bathrooms
- Bedrooms: 2
- Bathrooms: 3
- Full bathrooms: 2
- 1/2 bathrooms: 1
Rooms
- Room types: Bedroom 1, Bedroom 2, Living Room
Bedroom 1
- Level: Second
- Dimensions: 12.75 x 9.5
Bedroom 2
- Level: Second
- Dimensions: 11.5 x 9.7
Kitchen
- Level: Main
- Dimensions: 14 x 11.5
Living room
- Level: Main
- Dimensions: 15.75 x 11.5
Heating
- Heat Pump, Electric
Cooling
- Central Air, Heat Pump
Appliances
- Included: Built-In Microwave, Refrigerator, Dishwasher, Electric Range
- Laundry: Dryer Hookup, Washer Hookup, In Kitchen, Laundry Closet
Features
- Ceiling Fan(s), Blinds/Shades, Eat-in Kitchen
- Flooring: LVT/LVP, Carpet
- Basement: None
- Attic: Access Only
- Has fireplace: No
Interior area
- Total structure area: 1,024
- Total interior livable area: 1,024 sqft
Property
Parking
- Total spaces: 2
- Parking features: Assigned, Off Street, Paved
Accessibility
- Accessibility features: None
Features
- Levels: Two
- Patio & porch: Covered, Patio, Screened, Front Porch
- Exterior features: None
- Pool features: None
- Fencing: Back Yard,Vinyl,Fenced
- View description: None
- Waterfront features: None
- Frontage type: See Remarks
Lot
- Size: 1,024 Square Feet
- Dimensions: 16' x 24'
- Features: Level, Rectangular Lot, Shopping Nearby
Details
- Parcel number: 436816949147
- Zoning: Rmf-Hd
- Special conditions: Standard
Construction
Type & style
- Home type: Townhouse
- Property subtype: Townhouse
Materials
- Vinyl Siding, Wood Frame
- Foundation: Slab
- Roof: Architectural Shingle
Condition
- New construction: No
- Year built: 2010
Utilities & green energy
- Sewer: Public Sewer
- Water: Public
- Utilities for property: Sewer Connected, Water Connected
Green energy
- Green verification: None
Community & HOA
Community
- Subdivision: The Gables
HOA
- Has HOA: Yes
- Amenities included: Maintenance Common Areas, Maintenance Grounds, Maintenance Roads, Sidewalks, Street Lights, Trash
- HOA fee: $440 annually
- HOA name: The Gables of Jacksonville Homeowners Association
- HOA phone: 910-353-2001
Location
- Region: Jacksonville
Financial & listing details
- Price per square foot: $171/sqft
- Tax assessed value: $171,124
- Annual tax amount: $1,511
- Date on market: 9/30/2026
- Cumulative days on market: 25 days
- Listing agreement: Exclusive Right To Sell
- Listing terms: Cash,Conventional,FHA,VA Loan
- Road surface type: Paved
Estimated market value
$174,400
$166,000 - $183,000
$1,271/mo
Price history
| Date | Event | Price |
|---|---|---|
| 10/10/2026 | Price change | $174,900-1.2%$171/sqft |
Source:  Hive MLS #100607312 Report a problem | ||
| 9/30/2026 | Listed for sale | $177,000+56.6%$173/sqft |
Source: Hive MLS #100607312 Report a problem | ||
| 10/1/2021 | Sold | $113,000+61.4%$110/sqft |
Source: Hive MLS #100285280 Report a problem | ||
| 9/12/2020 | Listing removed | $925$1/sqft |
Source: Fountain Management #100234647 Report a problem | ||
| 9/2/2020 | Listed for rent | $925$1/sqft |
Source: Fountain Management #100234647 Report a problem | ||
| 4/8/2015 | Sold | $70,000-17.6%$68/sqft |
Source: Hive MLS #80162206 Report a problem | ||
| 3/26/2015 | Pending sale | $84,900$83/sqft |
Source: Century 21 Sweyer & Associates #162206 Report a problem | ||
| 1/25/2015 | Price change | $84,900+89.1%$83/sqft |
Source: Century 21 Sweyer & Associates #162206 Report a problem | ||
| 12/7/2014 | Pending sale | $44,900$44/sqft |
Source: RE/MAX Home Connections #159688 Report a problem | ||
| 11/27/2014 | Price change | $44,900-9.7%$44/sqft |
Source: RE/MAX HOME CONNECTIONS #159688 Report a problem | ||
| 10/24/2014 | Listed for sale | $49,750-2.5%$49/sqft |
Source: RE/MAX Home Connections #159688 Report a problem | ||
| 10/15/2014 | Sold | $51,030-56.8%$50/sqft |
Source: Public Record Report a problem | ||
| 1/5/2011 | Sold | $118,000$115/sqft |
Source: Public Record Report a problem | ||
Public tax history
| Year | Property taxes | Tax assessment |
|---|---|---|
| 2025 | $1,476 | $117,644 |
| 2024 | $1,476 +0.1% | $117,644 |
| 2023 | $1,475 -0.1% | $117,644 |
| 2022 | $1,476 +84.7% | $117,644 +98.3% |
| 2021 | $799 | $59,340 |
| 2020 | $799 | $59,340 |
| 2019 | $799 | $59,340 |
| 2018 | $799 -42.5% | $59,340 -43.8% |
| 2017 | $1,390 | $105,530 |
| 2016 | $1,390 | $105,530 |
| 2015 | $1,390 | $105,530 |
| 2014 | $1,390 +9.3% | $105,530 -6.8% |
| 2013 | $1,271 | $113,210 |
| 2012 | $1,271 | $113,210 |
| 2011 | $1,271 | $113,210 |
Find assessor info on the county website
Monthly payment
Est. payment
Payment breakdown
Explore the cost of this home by adjusting the details. Changes won't be saved.Climate risks
Neighborhood: 28546
Nearby schools
Schools provided by the listing agent
- Elementary: Parkwood
- Middle: Jacksonville Commons
- High: Jacksonville
Source: Hive MLS. This data may not be complete. We recommend contacting the local school district to confirm school assignments for this home.



Similar homes
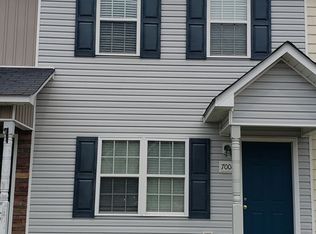
- $175,0002 bd3 ba1k sqft7009 Banister Loop, Jacksonville, NC 28546For Sale

 MLS ID #100603777, Kim Chesley, Coldwell Banker Sea Coast Advantage. Hive MLS
- $175,0002 bd3 ba1k sqft1003 Grandeur Avenue, Jacksonville, NC 28546For Sale
 MLS ID #100584533, Diane M Castro-Perez, Coldwell Banker Sea Coast Advantage-Hampstead. Hive MLS
- $185,0002 bd3 ba1.2k sqft205 E Murrow Lane, Jacksonville, NC 28546For Sale
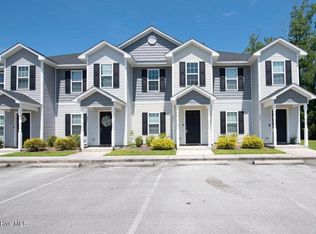 MLS ID #100610926, Cassandra Bagwell, Great Moves Realty. Hive MLS
- $170,0002 bd2 ba936 sqft27 E Doris Drive #509, Jacksonville, NC 28540For Sale
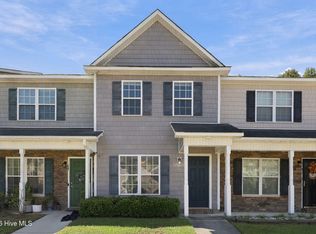 MLS ID #100609597, Emily Salgado, eXp Realty. Hive MLS
- $205,0002 bd3 ba1.1k sqft270 Caldwell Loop, Jacksonville, NC 28546For SaleMLS ID #100611449, Alexis Sypniewski, Realty One Group Affinity. Hive MLS
- $210,9002 bd3 ba1.1k sqft133 W Murrow Lane, Jacksonville, NC 28546For SaleMLS ID #100611532, Ronda Scott, RE/MAX Elite Realty Group. Hive MLS
- $212,0002 bd3 ba1.2k sqft123 W Murrow Lane, Jacksonville, NC 28546For SaleMLS ID #100611384, Victor Morgan, Intracoastal Realty Corporation. Hive MLS
- $189,9002 bd3 ba1.1k sqft263 Caldwell Loop, Jacksonville, NC 28546For SaleMLS ID #100582834, Kylee Verhoff, Anchor & Co. of Eastern North Carolina. Hive MLS
- $164,0002 bd2 ba961 sqft27 E Doris Avenue #107, Jacksonville, NC 28540For SaleMLS ID #100600751, Diane M Castro-Perez, Coldwell Banker Sea Coast Advantage-Hampstead. Hive MLS
- $199,9002 bd3 ba1.2k sqft404 Glenhaven Lane, Jacksonville, NC 28546For SaleMLS ID #100592507, Bailey B Bunting, Realty One Group Affinity. Hive MLS
- $159,0002 bd2 ba992 sqft402 Caldwell Loop, Jacksonville, NC 28546For SaleMLS ID #100586937, Irina Vogler, Home and Hearts Realty. Hive MLS
- $140,0002 bd2 ba916 sqft200 Palace Circle, Jacksonville, NC 28546For SaleMLS ID #100612374, Kerianne Brown, Intracoastal Realty Corporation. Hive MLS
- $158,0002 bd2 ba1k sqft403 Springwood Drive, Jacksonville, NC 28546For SaleMLS ID #100585306, Holly Griffith, SERHANT. Hive MLS
- $170,0002 bd2 ba1.2k sqft125 Greenford Place, Jacksonville, NC 28540For SaleMLS ID #100612038, Meghan Bass, MacDonald Realty Group. Hive MLS
- $159,9002 bd3 ba990 sqft206 Palace Circle, Jacksonville, NC 28546For SaleMLS ID #100608241, Todd Erickson, RE/MAX Executive. Hive MLS
- $161,9002 bd3 ba992 sqft103 Fairwood Court, Jacksonville, NC 28546For SaleMLS ID #100584832, Team Perry, The Grande Agency, LLC. Hive MLS
- $208,0003 bd2 ba1.3k sqft103 Arthur Court, Jacksonville, NC 28546For SaleMLS ID #100597920, Zachery Swislosky, Century 21 Coastal Advantage. Hive MLS
- $208,0002 bd3 ba1.2k sqft302 Kenan Loop, Jacksonville, NC 28546For SaleMLS ID #100603789, Diane M Castro-Perez, Coldwell Banker Sea Coast Advantage-Hampstead. Hive MLS
- $149,9002 bd2 ba1.2k sqft204 Myrtlewood Circle, Jacksonville, NC 28546For SaleMLS ID #100595107, The Domenico Grillo Real Estate Team, Keller Williams Innovate-Wilmington. Hive MLS
- $149,9003 bd2 ba1.2k sqft528 Myrtlewood Circle, Jacksonville, NC 28546For SaleMLS ID #100602513, The Domenico Grillo Real Estate Team, Keller Williams Innovate-Wilmington. Hive MLS
