Directions - heading south on Buffalo Gap take a right on to Rio Mesa and head all the way down to the new construction section. Take advantage of the $5000 buyer allowance! Introducing 7002 Breezeway, a stunning new construction by BRO Custom Homes in the sought-after Southern Meadows neighborhood. This contemporary home boasts a thoughtfully designed open floor plan perfect for modern living. Featuring 4 spacious bedrooms and 2 luxurious bathrooms, this home offers curated designer choices throughout. The attention to detail is evident in every corner, showcasing high-end finishes and stylish touches.The heart of this home is the chef's kitchen, complete with top-of-the-line appliances, sleek countertops, & ample storage space. On cooler evenings, cozy up by the fireplace in the inviting living area, creating a warm & welcoming ambiance. The backyard is an entertainer's dream, with plenty of space for outdoor gatherings and activities. Take the 360 Virtual Walking Tour
Sold
Price Unknown
7002 Breezeway Dr, Abilene, TX 79606
4beds
1,753sqft
Single Family Residence
Built in 2024
9,408 Square Feet Lot
$343,700 Zestimate®
$--/sqft
$3,109 Estimated rent
Home value
$343,700
$327,000 - $361,000
$3,109/mo
Zestimate® history
Owner options
List your home for rent
$3,109/mo
Rent Zestimate®
Find your next renter with Zillow Rental Manager. Plus, with online applications, you can quickly screen prospective tenants – for free.
$3,109/mo
Rent Zestimate®
Refinance and save
Refinancing to a lower rate could help reduce your monthly payments and save thousands over the life of the loan.
Explore your selling options
Work with a Zillow partner agent
Leverage their expertise and Zillow's premium Showcase listings to get your home seen by more buyers.
Get startedList with your own agent
Get your home in front of millions of buyers by listing it on Zillow.
Learn how to do itSell it yourself
Take full control of how buyers see your home on Zillow by listing For Sale by Owner (FSBO).
List your homeWhat's special
Zillow last checked:
Listing updated:
Listed by:
Ann Carr 0624197 325-513-2744,
ACR-ANN CARR REALTORS 325-513-2744
Bought with:
Robbie Johnson
Epique Realty LLC
Source: NTREIS,MLS#: 20573642
Facts & features
Interior
Bedrooms & bathrooms
- Bedrooms: 4
- Bathrooms: 2
- Full bathrooms: 2
Primary bedroom
- Level: First
- Dimensions: 0 x 0
Living room
- Level: First
- Dimensions: 0 x 0
Appliances
- Included: Dishwasher, Disposal
Features
- Decorative/Designer Lighting Fixtures, Kitchen Island, Walk-In Closet(s)
- Has basement: No
- Number of fireplaces: 1
- Fireplace features: Wood Burning
Interior area
- Total interior livable area: 1,753 sqft
Property
Parking
- Total spaces: 2
- Parking features: Garage, Garage Door Opener
- Attached garage spaces: 2
Features
- Levels: One
- Stories: 1
- Pool features: None
- Fencing: Wood
Lot
- Size: 9,408 Square Feet
Details
- Parcel number: 1088841
Construction
Type & style
- Home type: SingleFamily
- Architectural style: Detached
- Property subtype: Single Family Residence
- Attached to another structure: Yes
Materials
- Foundation: Slab
Condition
- Year built: 2024
Utilities & green energy
- Sewer: Public Sewer
- Water: Public
- Utilities for property: Sewer Available, Water Available
Community & HOA
Community
- Subdivision: Southern Meadows
HOA
- Has HOA: No
Location
- Region: Abilene
Financial & listing details
- Annual tax amount: $37
- Date on market: 5/29/2024
- Cumulative days on market: 61 days
- Listing terms: Cash,Conventional,FHA,VA Loan
Price history
| Date | Event | Price |
|---|---|---|
| 6/21/2024 | Sold | -- |
Source: NTREIS #20573642 Report a problem | ||
| 5/29/2024 | Pending sale | $322,800$184/sqft |
Source: NTREIS #20573642 Report a problem | ||
| 5/29/2024 | Listing removed | -- |
Source: NTREIS #20573642 Report a problem | ||
| 5/14/2024 | Price change | $322,800-1.5%$184/sqft |
Source: NTREIS #20573642 Report a problem | ||
| 3/29/2024 | Listed for sale | $327,800$187/sqft |
Source: NTREIS #20573642 Report a problem | ||
Public tax history
Tax history is unavailable.
Neighborhood: Far Southside
Nearby homes
- $357,7003 bd2 ba1.7k sqft7002 Breezeway Dr, Abilene, TX 79606Off Market
- $336,6003 bd2 ba1.7k sqft7010 Breezeway Dr, Abilene, TX 79606Off Market
- $--3 bd2 ba1.7k sqft7010 Breezeway Dr, Abilene, TX 79606Sold
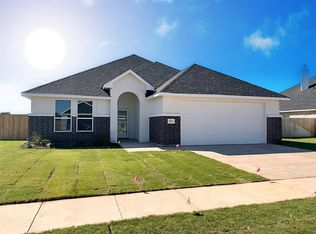
- $351,4004 bd2 ba1.8k sqft5534 Rio Mesa Dr, Abilene, TX 79606Pending

- $380,5004 bd2 ba1.9k sqft5542 Rio Mesa Dr, Abilene, TX 79606Pending
- $--4 bd2 ba1.9k sqft7001 Breezeway Dr, Abilene, TX 79606Sold
- $--4 bd2 ba2k sqft7018 Breezeway Dr, Abilene, TX 79606Sold
- $334,0003 bd2 ba1.7k sqft5526 Rio Mesa Dr, Abilene, TX 79606Pending
Nearby schools
GreatSchools rating
- 9/10Wylie West Junior High SchoolGrades: 5-8Distance: 1.4 mi
- 7/10Wylie High SchoolGrades: 9-12Distance: 1 mi
- NAWylie Elementary SchoolGrades: K-2Distance: 2.1 mi
Schools provided by the listing agent
- Elementary: Wylie East
- High: Wylie
- District: Wylie ISD, Taylor Co.
Source: NTREIS. This data may not be complete. We recommend contacting the local school district to confirm school assignments for this home.
- Texas
- Taylor County
- Abilene
- 79606
- Far Southside
- 7002 Breezeway Dr
Nearby cities
Nearby neighborhoods
Nearby zip codes
Other Abilene Topics
