Introducing 5534 RIO Mesa Drive, a stunning new construction by BRO Custom Homes in the sought-after Southern Meadows neighborhood. This contemporary home boasts a thoughtfully designed open floor plan perfect for modern living. Featuring 4 spacious bedrooms and 2 luxurious bathrooms, this home offers curated designer choices throughout. The attention to detail is evident in every corner, showcasing high-end finishes and stylish touches.The heart of this home is the chef's kitchen, complete with top-of-the-line appliances, sleek countertops, & ample storage space. The backyard is an entertainer's dream, with plenty of space for outdoor gatherings and activities. Estimated completion September
Pending
$351,400
5534 Rio Mesa Dr, Abilene, TX 79606
4beds
1,802sqft
Single Family Residence
Built in 2026
8,407 Square Feet Lot
$350,900 Zestimate®
$195/sqft
$-- HOA
What's special
Stylish touchesHigh-end finishesSleek countertopsTop-of-the-line appliancesAmple storage spaceCurated designer choices throughout
- 100 days
- 7
- 0
Likely to sell faster than
Zillow last checked:
Listing updated:
Listed by:
Ann Carr 0624197 325-513-2744,
ACR-ANN CARR REALTORS 325-513-2744
Source: NTREIS,MLS#: 21297158
Facts & features
Interior
Bedrooms & bathrooms
- Bedrooms: 4
- Bathrooms: 2
- Full bathrooms: 2
Primary bedroom
- Level: First
- Dimensions: 0 x 0
Living room
- Level: First
- Dimensions: 0 x 0
Appliances
- Included: Dishwasher, Electric Cooktop, Electric Oven, Disposal
Features
- Decorative/Designer Lighting Fixtures, Kitchen Island, Walk-In Closet(s)
- Has basement: No
- Has fireplace: No
- Fireplace features: Insert
Interior area
- Total interior livable area: 1,802 sqft
Video & virtual tour
Property
Parking
- Total spaces: 2
- Parking features: Garage, Garage Door Opener
- Attached garage spaces: 2
Features
- Levels: One
- Stories: 1
- Pool features: None
- Fencing: Wood
Lot
- Size: 8,407 Square Feet
Details
- Parcel number: 1088834
Construction
Type & style
- Home type: SingleFamily
- Architectural style: Detached
- Property subtype: Single Family Residence
- Attached to another structure: Yes
Materials
- Foundation: Slab
Condition
- Year built: 2026
Utilities & green energy
- Sewer: Public Sewer
- Water: Public
- Utilities for property: Sewer Available, Water Available
Community & HOA
Community
- Subdivision: Southern Meadows
HOA
- Has HOA: No
Location
- Region: Abilene
Financial & listing details
- Price per square foot: $195/sqft
- Tax assessed value: $1,732
- Annual tax amount: $37
- Date on market: 6/9/2026
- Cumulative days on market: 101 days
- Listing terms: Cash,Conventional,FHA,VA Loan
Estimated market value
$350,900
$333,000 - $368,000
$3,308/mo
Price history
| Date | Event | Price |
|---|---|---|
| 6/13/2026 | Pending sale | $351,400$195/sqft |
Source: NTREIS #21297158 Report a problem | ||
| 6/9/2026 | Listed for sale | $351,400$195/sqft |
Source: NTREIS #21297158 Report a problem | ||
Public tax history
| Year | Property taxes | Tax assessment |
|---|---|---|
| 2025 | $43 -0.1% | $1,732 |
| 2024 | $43 +13.8% | $1,732 |
| 2023 | $37 | $1,732 |
Find assessor info on the county website
Monthly payment
Est. payment
Payment breakdown
Explore the cost of this home by adjusting the details. Changes won't be saved.Climate risks
Neighborhood: Far Southside
Nearby schools
Schools provided by the listing agent
- Elementary: Wylie East
- Middle: Wylie West
- High: Wylie
- District: Wylie ISD, Taylor Co.
Source: NTREIS. This data may not be complete. We recommend contacting the local school district to confirm school assignments for this home.

Similar homes
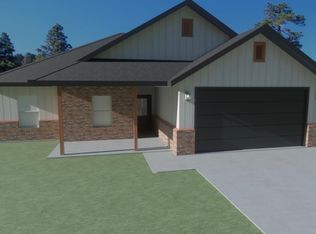
- $380,0004 bd2 ba2k sqft7313 Tuscany Dr, Abilene, TX 79606For Sale
 MLS ID #21383351, Maegan Brest. NTREIS
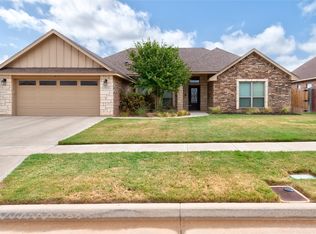
 - $329,0003 bd2 ba1.6k sqft7902 Tuscany Dr, Abilene, TX 79606For Sale
 MLS ID #21350878, Leslie Mealem. NTREIS
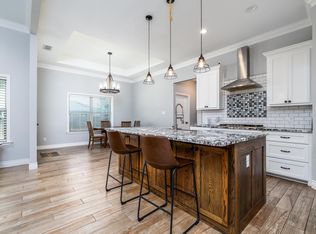
 - $465,0004 bd3 ba2.3k sqft6509 Red Yucca Rd, Abilene, TX 79606For Sale
 MLS ID #21309854, Celeste Borges. NTREIS
 - $314,9003 bd2 ba1.5k sqft5606 Butterfield Trl, Abilene, TX 79606For Sale
 MLS ID #21384504, Bradley Zonker. NTREIS
