Discover the perfect blend of luxury and comfort in this stunning home built by BRO Custom Homes. This exquisite residence features an open floor plan that seamlessly connects living spaces, making it ideal for both relaxation and entertaining. As you step inside, you’ll be captivated by the spaciousness of the living area, which flows effortlessly into the chef's kitchen. Designed with the entertainer in mind, this kitchen boasts a large island that serves as the heart of the home, perfect for gatherings and culinary creations. Retreat to the primary suite with luxurious space featuring a walk-in shower & garden tub, providing a spa-like experience right at home. 5542 Rio Mesa is not just a residence; it’s a lifestyle. September Completion
Pending
$380,500
5542 Rio Mesa Dr, Abilene, TX 79606
4beds
1,951sqft
Single Family Residence
Built in 2026
8,407 Square Feet Lot
$380,300 Zestimate®
$195/sqft
$-- HOA
What's special
Open floor planSpa-like experienceLarge island
- 103 days
- 13
- 0
Zillow last checked:
Listing updated:
Listed by:
Ann Carr 0624197 325-513-2744,
ACR-ANN CARR REALTORS 325-513-2744
Source: NTREIS,MLS#: 21298198
Facts & features
Interior
Bedrooms & bathrooms
- Bedrooms: 4
- Bathrooms: 2
- Full bathrooms: 2
Primary bedroom
- Level: First
- Dimensions: 0 x 0
Living room
- Level: First
- Dimensions: 0 x 0
Living room
- Level: First
- Dimensions: 0 x 0
Heating
- Central
Cooling
- Central Air, Electric
Appliances
- Included: Dishwasher, Disposal
Features
- Decorative/Designer Lighting Fixtures, Kitchen Island, Walk-In Closet(s)
- Has basement: No
- Has fireplace: No
- Fireplace features: Wood Burning
Interior area
- Total interior livable area: 1,951 sqft
Video & virtual tour
Property
Parking
- Total spaces: 2
- Parking features: Garage, Garage Door Opener
- Attached garage spaces: 2
Features
- Levels: One
- Stories: 1
- Pool features: None
- Fencing: Wood
Lot
- Size: 8,407 Square Feet
Details
- Parcel number: 1088835
Construction
Type & style
- Home type: SingleFamily
- Architectural style: Detached
- Property subtype: Single Family Residence
- Attached to another structure: Yes
Materials
- Foundation: Slab
Condition
- Year built: 2026
Utilities & green energy
- Sewer: Public Sewer
- Water: Public
- Utilities for property: Sewer Available, Water Available
Community & HOA
Community
- Subdivision: Southern Meadows
HOA
- Has HOA: No
Location
- Region: Abilene
Financial & listing details
- Price per square foot: $195/sqft
- Tax assessed value: $1,732
- Annual tax amount: $37
- Date on market: 6/10/2026
- Cumulative days on market: 105 days
- Listing terms: Cash,Conventional,FHA,VA Loan
Estimated market value
$380,300
$361,000 - $399,000
$3,373/mo
Price history
| Date | Event | Price |
|---|---|---|
| 6/18/2026 | Pending sale | $380,500$195/sqft |
Source: NTREIS #21298198 Report a problem | ||
| 6/10/2026 | Price change | $380,500+5.4%$195/sqft |
Source: NTREIS #21298198 Report a problem | ||
| 6/9/2026 | Listed for sale | $361,000$185/sqft |
Source: NTREIS #21297135 Report a problem | ||
Public tax history
| Year | Property taxes | Tax assessment |
|---|---|---|
| 2025 | $43 -0.1% | $1,732 |
| 2024 | $43 +13.8% | $1,732 |
| 2023 | $37 | $1,732 |
Find assessor info on the county website
Monthly payment
Est. payment
Payment breakdown
Explore the cost of this home by adjusting the details. Changes won't be saved.Climate risks
Neighborhood: Far Southside
Nearby schools
Schools provided by the listing agent
- Elementary: Wylie West
- Middle: Wylie West
- High: Wylie
- District: Wylie ISD, Taylor Co.
Source: NTREIS. This data may not be complete. We recommend contacting the local school district to confirm school assignments for this home.


Similar homes
- $465,0004 bd3 ba2.3k sqft6509 Red Yucca Rd, Abilene, TX 79606For Sale
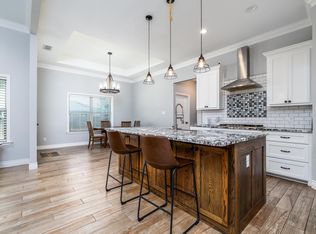 MLS ID #21309854, Celeste Borges. NTREIS
 - $489,9004 bd3 ba2.4k sqft6617 Beals Creek Ave, Abilene, TX 79606For Sale
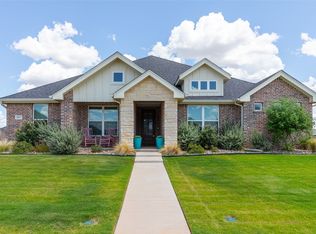 MLS ID #21354101, Phil Hill. NTREIS
 - $329,0003 bd2 ba1.6k sqft7902 Tuscany Dr, Abilene, TX 79606For Sale
 MLS ID #21350878, Leslie Mealem. NTREIS
 - $477,5004 bd2 ba2.3k sqft3341 Ace, Abilene, TX 79606For Sale
 MLS ID #21370524, Robbie Johnson. NTREIS
