LOCATION! LOCATION! LOCATION! Beautiful and well-maintained townhome located in the highly desirable North Naples area. This spacious residence offers a thoughtfully designed layout, featuring a convenient first-floor bedroom—perfect for guests, a home office, or added privacy. Step inside to find elegant wood flooring throughout the main living areas, creating a warm and inviting atmosphere. The open-concept floor plan provides a seamless flow between the living, dining, and kitchen spaces, ideal for both everyday living and entertaining. Natural light fills the home, enhancing its bright and airy feel. Enjoy the convenience of a two-car garage, along with a private outdoor space perfect for relaxing, dining, or enjoying Florida’s beautiful weather. The property is nestled in a well-maintained community and offers easy access to everything Naples has to offer. Located within an excellent school district, this home is just minutes from top-rated schools, shopping centers, dining, and major roadways, making commuting a breeze. Whether you’re looking for a primary residence, seasonal getaway, or investment opportunity, this property checks all the boxes. Don’t miss your chance to own a home in one of Naples’ most sought-after locations!
For sale
$360,000
7005 Romana Way APT 1701, Naples, FL 34119
4beds
--sqft
Townhouse
Built in 2007
-- sqft lot
$-- Zestimate®
$--/sqft
$466/mo HOA
What's special
Two-car garageWarm and inviting atmosphereOpen-concept floor planConvenient first-floor bedroomBright and airy feelThoughtfully designed layout
- 49 days
- 567
- 46
Zillow last checked:
Listing updated:
Listed by:
Annette Echeverria 296-689-0822,
Premiere Plus Realty Company
Source: MIAMI,MLS#: A12082273 Originating MLS: A-Miami Association of REALTORS
Originating MLS: A-Miami Association of REALTORSFacts & features
Interior
Bedrooms & bathrooms
- Bedrooms: 4
- Bathrooms: 3
- Full bathrooms: 3
Heating
- Electric
Cooling
- Electric
Appliances
- Included: Dishwasher, Dryer, Electric Range, Microwave, Refrigerator, Washer
- Laundry: Laundry Room
Features
- Built-in Features, Pantry, Volume Ceilings, Walk-In Closet(s)
- Flooring: Tile, Wood
- Common walls with other units/homes: Corner Unit
Video & virtual tour
Property
Parking
- Total spaces: 1
- Parking features: Assigned, Other, No Motorcycle, No Rv/Boats, Garage Door Opener
- Attached garage spaces: 1
Features
- Levels: Split Level
- Entry location: First Floor Entry
- Patio & porch: Open Porch, Patio
- Has view: Yes
- View description: Other
Details
- Parcel number: 32425005182
Construction
Type & style
- Home type: Townhouse
- Architectural style: Split Level
- Property subtype: Townhouse
- Attached to another structure: Yes
Materials
- Concrete Block Construction, Stucco
Condition
- Year built: 2007
Community & HOA
Community
- Security: Smoke Detector, Other, Walled
- Application fee: $0
- Subdivision: Falls Of Portofino
HOA
- Has HOA: Yes
- Amenities included: Clubhouse-Clubroom, Community Room, Fitness Center
- HOA fee: $5,592 annually
Location
- Region: Naples
Financial & listing details
- Tax assessed value: $296,028
- Annual tax amount: $1,131
- Date on market: 3/6/2026
- Listing terms: Cash
Estimated market value
Not available
Estimated sales range
Not available
Not available
Price history
| Date | Event | Price |
|---|---|---|
| 5/1/2026 | Price change | $360,000-7.7% |
Source:  SWFLMLS #226013406 Report a problem SWFLMLS #226013406 Report a problem | ||
| 4/3/2026 | Listed for sale | $389,900+57.2% |
Source: SWFLMLS #226013406 Report a problem | ||
| 4/27/2021 | Listing removed | -- |
Source:  Coconut Coast Realtors Report a problem Coconut Coast Realtors Report a problem | ||
| 4/27/2021 | Listed for sale | $248,000 |
Source: Coconut Coast Realtors #220076445 Report a problem | ||
| 4/22/2021 | Pending sale | $248,000 |
Source: Coconut Coast Realtors #220076445 Report a problem | ||
| 10/16/2020 | Price change | $248,000+4.2% |
Source: Premiere Plus Realty Company #220033036 Report a problem | ||
| 9/21/2020 | Pending sale | $238,000 |
Source: Premiere Plus Realty Company #220033036 Report a problem | ||
| 9/9/2020 | Price change | $238,000-0.4% |
Source: Premiere Plus Realty Company #220033036 Report a problem | ||
| 5/23/2020 | Price change | $239,000-0.4% |
Source: Premiere Plus Realty Company #220033036 Report a problem | ||
| 4/7/2020 | Price change | $240,000-2% |
Source: Premiere Plus Realty Company #219055584 Report a problem | ||
| 3/6/2020 | Price change | $245,000-0.4% |
Source: Premiere Plus Realty Company #219055584 Report a problem | ||
| 1/21/2020 | Price change | $246,000-0.4% |
Source: Premiere Plus Realty Company #219055584 Report a problem | ||
| 11/13/2019 | Price change | $247,000-0.4% |
Source: Premiere Plus Realty Company #219055584 Report a problem | ||
| 8/22/2019 | Listed for sale | $248,000+121.4% |
Source: Premiere Plus Realty Company #219055584 Report a problem | ||
| 7/16/2010 | Sold | $112,000-1.7% |
Source: Public Record Report a problem | ||
| 6/11/2010 | Listed for sale | $113,900 |
Source: Downing-Frye Realty Inc. #210019671 Report a problem | ||
Public tax history
| Year | Property taxes | Tax assessment |
|---|---|---|
| 2025 | $1,131 +6.3% | $123,056 +2.9% |
| 2024 | $1,064 +34.9% | $119,588 +3% |
| 2023 | $789 -1.3% | $116,105 +3% |
| 2022 | $799 -0.2% | $112,723 +3% |
| 2021 | $801 +2.6% | $109,440 +1.4% |
| 2020 | $780 +2.8% | $107,929 +2.3% |
| 2019 | $759 +3.3% | $105,502 +1.9% |
| 2018 | $735 -22.5% | $103,535 +2.1% |
| 2017 | $948 +2.6% | $101,405 +2.1% |
| 2016 | $925 +4% | $99,319 +0.7% |
| 2015 | $889 -0.5% | $98,629 +106.1% |
| 2014 | $893 +28.3% | $47,846 +3.1% |
| 2013 | $696 -0.6% | $46,400 |
| 2012 | $700 -48.4% | $46,400 -58.9% |
| 2011 | $1,358 -49.7% | $112,960 -39.9% |
| 2010 | $2,700 -27.7% | $187,800 -19% |
| 2009 | $3,737 | $231,805 -33.6% |
| 2008 | $3,737 | $349,074 +1720.9% |
| 2007 | -- | $19,170 |
Find assessor info on the county website
Monthly payment
Est. payment
Payment breakdown
Explore the cost of this home by adjusting the details. Changes won't be saved.Climate risks
Neighborhood: 34119

Similar homes
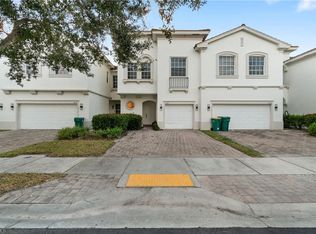
- $459,0003 bd3 ba1.7k sqft3478 Bravada WAY, NAPLES, FL 34119For Sale
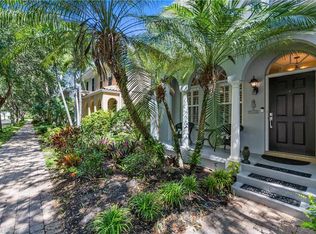
 MLS ID #226034600, Elina Maranz, Naples Vibe Realty, LLC. SWFLMLS
 - $399,0003 bd3 ba1.6k sqft5697 Cove CIR #42, NAPLES, FL 34119For Sale
 MLS ID #225081905, Kathryn Tout, Premier Sotheby's Int'l Realty. SWFLMLS
 - $360,0003 bd3 ba1.5k sqft15591 Marcello CIR #143, NAPLES, FL 34110For Sale
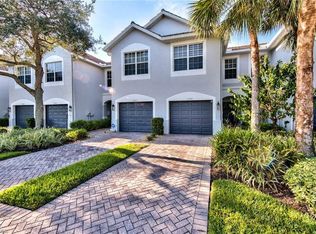 MLS ID #226032478, Brent Pleeter, DomainRealty.com LLC. SWFLMLS
 - $329,9002 bd2 ba1.4k sqft2860 Cypress Trace CIR #1825, NAPLES, FL 34119For Sale
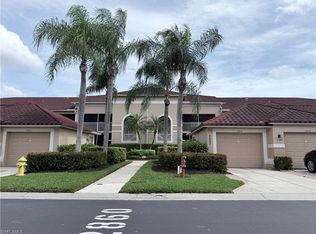 MLS ID #226036562, Bonnie Muniga, Palm Realty Group. SWFLMLS
 - $440,0003 bd2 ba1.7k sqft73 Silver Oaks CIR #10201, NAPLES, FL 34119For SaleMLS ID #226031668, Kyle Johnson, Coldwell Banker Realty. SWFLMLS
- $345,0003 bd3 ba1.5k sqft15715 Marcello CIR, NAPLES, FL 34110For SaleMLS ID #226014946, Jon Hunt, Realty One Group MVP. SWFLMLS
- $350,0002 bd2 ba1.4k sqft2770 Cypress Trace CIR #2425, NAPLES, FL 34119For SaleMLS ID #226000279, Kelly McCann, Keller Williams Elite Realty. SWFLMLS
- $319,9003 bd3 ba1.4k sqft7715 Woodbrook CIR #3402, NAPLES, FL 34104For SaleMLS ID #226035768, Ryan Leben, Realty One Group MVP. SWFLMLS
- $415,0003 bd4 ba1.9k sqft4455 Botanical Place CIR #101, NAPLES, FL 34112For SaleMLS ID #226036893, Tim O'Hara, Sr, William Raveis Real Estate. SWFLMLS
- $524,9002 bd2 ba1.6k sqft5808 Drummond WAY, NAPLES, FL 34119For SaleMLS ID #226031670, Scott Campbell, LLC, Islandwalk Properties, LLC. SWFLMLS
- $299,0003 bd2 ba1.3k sqft2469 Millcreek LN #204, NAPLES, FL 34119For SaleMLS ID #226010331, Sandra Brickley, John R Wood Properties. SWFLMLS
- $290,0003 bd2 ba1.5k sqft10049 Heather LN #101, NAPLES, FL 34119For SaleMLS ID #225066788, DJ Henderson, Waterfront Realty Group Inc. SWFLMLS
- $359,9002 bd2 ba1.4k sqft28063 Sosta LN #1, BONITA SPRINGS, FL 34135For SaleMLS ID #226035397, Leslie Prinz, Orchid Realty International. SWFLMLS
- $365,0002 bd2 ba1.5k sqft1405 Mariposa CIR #102, NAPLES, FL 34105For SaleMLS ID #226024075, Lidia Brest, Mato Realty, LLC. SWFLMLS
- $359,0002 bd3 ba1.5k sqft9081 Albion LN S #6509, NAPLES, FL 34113For SaleMLS ID #226029182, Jerry Webster, Downing Frye Realty Inc.. SWFLMLS
- $427,9003 bd2 ba1.5k sqft9086 Woodhurst DR, NAPLES, FL 34120For SaleMLS ID #226032340, Ryan Leben, Realty One Group MVP. SWFLMLS
- $395,0002 bd2 ba1.6k sqft3480 W Crown Pointe BLVD #201, NAPLES, FL 34112For SaleMLS ID #226032491, Scott Levine, LLC, Premiere Plus Realty Company. SWFLMLS
- $455,0003 bd2 ba1.2k sqft2001 48th ST SW, NAPLES, FL 34116For SaleMLS ID #226027758, Denisse Viera, PA, Compass Florida LLC. SWFLMLS
- $339,9003 bd2 ba1.6k sqft320 Robin Hood CIR #101, NAPLES, FL 34104For SaleMLS ID #226017273, Debbie Kroeger, Realty One Group MVP. SWFLMLS
