Welcome to Falls of Portofino, where comfort, convenience, and modern updates come together in this beautifully renovated 4-bedroom, 2.5-bath residence. Offering 1,890 square feet of thoughtfully designed living space, this home features a spacious open-concept layout, a 2-car garage, and a large private lanai perfect for outdoor dining, entertaining, or simply relaxing in the Florida sunshine. Recent improvements provide exceptional value and peace of mind, including a stunning kitchen renovation and updated primary bathroom completed in 2023, fresh interior paint, luxury vinyl plank flooring throughout, a new A/C system installed in 2025, and a water heater replaced in 2020. The generous floor plan offers comfortable living for families, seasonal residents, or investors seeking a move-in-ready property in one of North Naples' most convenient locations. Ideally situated in the gated Falls of Portofino community, residents enjoy easy access to shopping, dining, healthcare, recreation, and top-rated schools. Located in desirable Flood Zone X, no flood insurance is required, and Vanderbilt Beach is just 9 miles away. "A" rated Collier County schools and walking distance to Mason Classical Academy, with its new North Naples campus opening in Summer 2026. Everyday conveniences are just moments away, with two shopping centers located within a half-mile offering grocery shopping, cafés, fitness facilities, restaurants, banking, fuel stations, medical and wellness services, salons, and more—making it easy to enjoy a walkable, bike-friendly lifestyle rarely found in North Naples. Whether you're searching for a primary residence, seasonal retreat, or investment opportunity, this updated home delivers the perfect combination of location, lifestyle, and value.
Pending
$395,000
7009 Romana WAY #1602, NAPLES, FL 34119
4beds
1,890sqft
Townhouse
Built in 2006
-- sqft lot
$388,000 Zestimate®
$209/sqft
$754/mo HOA
What's special
Fresh interior paintSpacious open-concept layoutStunning kitchen renovationUpdated primary bathroom
- 29 days |
- 591 |
- 46 |
Likely to sell faster than
Zillow last checked:
Listing updated:
Listed by:
Toni Stout, LLC 239-285-1404,
Dalton Wade, Inc.,
Keith Sipnick, PA 239-572-4151,
Dalton Wade, Inc.
Source: SWFLMLS,MLS#: 226023095 Originating MLS: Naples
Originating MLS: NaplesFacts & features
Interior
Bedrooms & bathrooms
- Bedrooms: 4
- Bathrooms: 3
- Full bathrooms: 2
- 1/2 bathrooms: 1
Rooms
- Room types: Great Room, Guest Bath, Guest Room, Open Porch/Lanai, 4 Bed
Bedroom
- Features: Master BR Upstairs
Dining room
- Features: Breakfast Bar, Dining - Living, Eat-in Kitchen
Kitchen
- Features: Island, Pantry
Heating
- Central
Cooling
- Ceiling Fan(s), Central Air
Appliances
- Included: Dishwasher, Disposal, Dryer, Microwave, Range, Refrigerator/Icemaker, Self Cleaning Oven, Washer, Wine Cooler
- Laundry: Inside
Features
- Built-In Cabinets, Fireplace, Pantry, Smoke Detectors, Tray Ceiling(s), Volume Ceiling, Window Coverings, Great Room, Guest Bath, Guest Room, Laundry in Residence, Open Porch/Lanai
- Flooring: Vinyl
- Windows: Window Coverings, Shutters - Manual
- Has fireplace: Yes
Interior area
- Total structure area: 2,361
- Total interior livable area: 1,890 sqft
Property
Parking
- Total spaces: 2
- Parking features: Driveway, Guest, Attached
- Attached garage spaces: 2
- Has uncovered spaces: Yes
Features
- Levels: Two
- Stories: 2
- Patio & porch: Patio, Open Porch/Lanai
- Exterior features: Storage
- Pool features: Community
- Has view: Yes
- View description: Landscaped Area
- Waterfront features: None
Lot
- Features: Zero Lot Line
Details
- Additional structures: Storage
- Parcel number: 32425005043
Construction
Type & style
- Home type: Townhouse
- Property subtype: Townhouse
Materials
- Block, Stucco
- Foundation: Concrete Block
- Roof: Tile
Condition
- New construction: No
- Year built: 2006
Utilities & green energy
- Water: Central
Community & HOA
Community
- Features: Clubhouse, Pool, Fitness Center, Sidewalks, Street Lights, Gated
- Security: Security System, Smoke Detector(s), Gated Community
- Subdivision: FALLS OF PORTOFINO
HOA
- Has HOA: Yes
- Amenities included: Billiard Room, Clubhouse, Pool, Fitness Center, Internet Access, Sidewalk, Streetlight, Underground Utility
- HOA fee: $9,048 annually
Location
- Region: Naples
Financial & listing details
- Price per square foot: $209/sqft
- Tax assessed value: $315,390
- Annual tax amount: $3,051
- Date on market: 6/23/2026
- Lease term: Buyer Finance/Cash,Buyer Pays Title,FHA
- Contingency: Financing
- Road surface type: Paved
Estimated market value
$388,000
$369,000 - $407,000
$2,830/mo
Price history
| Date | Event | Price |
|---|---|---|
| 6/27/2026 | Pending sale | $395,000$209/sqft |
Source:  SWFLMLS #226023095 Report a problem SWFLMLS #226023095 Report a problem | ||
| 6/23/2026 | Listed for sale | $395,000+27.4%$209/sqft |
Source: SWFLMLS #226023095 Report a problem | ||
| 2/20/2022 | Sold | $310,000+121.4%$164/sqft |
Source: Public Record Report a problem | ||
| 8/29/2013 | Sold | $140,000$74/sqft |
Source: Public Record Report a problem | ||
Public tax history
| Year | Property taxes | Tax assessment |
|---|---|---|
| 2025 | $3,052 +7% | $305,878 +2.9% |
| 2024 | $2,853 +11.1% | $297,258 +3% |
| 2023 | $2,568 +3.8% | $288,600 +45.7% |
| 2022 | $2,475 +20.3% | $198,110 +10% |
| 2021 | $2,056 +1% | $180,100 |
| 2020 | $2,037 -0.7% | $180,100 |
| 2019 | $2,051 +0.2% | $180,100 |
| 2018 | $2,048 -9.4% | $180,100 +9.7% |
| 2017 | $2,261 +6.5% | $164,245 +10% |
| 2016 | $2,123 +10.5% | $149,314 +10% |
| 2015 | $1,921 +6.2% | $135,740 +10% |
| 2014 | $1,809 +45% | $123,400 +18.1% |
| 2013 | $1,247 -1.3% | $104,500 |
| 2012 | $1,263 -14.1% | $104,500 -14.6% |
| 2011 | $1,470 -49% | $122,300 -39.2% |
| 2010 | $2,881 -27.2% | $201,000 -18.7% |
| 2009 | $3,957 | $247,285 -33.1% |
| 2008 | $3,957 | $369,714 +1828.6% |
| 2007 | -- | $19,170 |
Find assessor info on the county website
Monthly payment
Est. payment
Payment breakdown
Explore the cost of this home by adjusting the details. Changes won't be saved.Climate risks
Neighborhood: 34119
Nearby schools
GreatSchools rating
- 9/10Vineyards Elementary SchoolGrades: PK-5Distance: 2.1 mi
- 10/10Oakridge Middle SchoolGrades: 6-8Distance: 1.4 mi
- 8/10Barron Collier High SchoolGrades: 9-12Distance: 4.3 mi
Schools provided by the listing agent
- Elementary: VINEYARDS ELEMENTARY
- Middle: OAKRIDGE MIDDLE SCHOOL
- High: GULF COAST HIGH SCHOOL
Source: SWFLMLS. This data may not be complete. We recommend contacting the local school district to confirm school assignments for this home.
- $425,0004 bd3 ba1.8k sqft7009 Romana Way APT 1603, Naples, FL 34119Sold

- $2,5003 bd3 ba1.6k sqft7009 Romana Way APT 1605, Naples, FL 34119For Rent
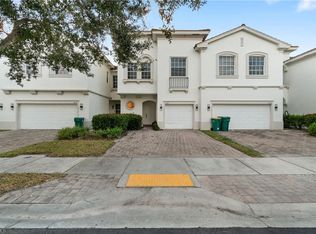
- $380,0004 bd3 ba1.8k sqft7005 Romana Way APT 1703, Naples, FL 34119Sold

- $360,0004 bd3 ba1.8k sqft7005 Romana Way APT 1701, Naples, FL 34119For Sale
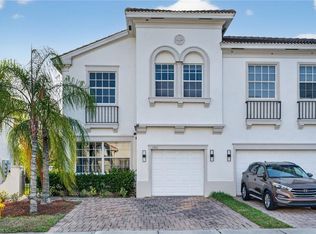
- $3,2414 bd3 ba1.8k sqft7081 Venice Way APT 1808, Naples, FL 34119For Rent
- $468,0002 bd2 ba1.6k sqft3202 Barbados Ln, Naples, FL 34119Sold
- $3,2884 bd3 ba1.8k sqft7044 Ambrosia Ln APT 104, Naples, FL 34119For Rent
- $3,2914 bd3 ba1.8k sqft7012 Romana Way APT 1403, Naples, FL 34119For Rent
A local agent can set up tours, give advice and negotiate with sellers.
Similar homes
- $435,0003 bd3 ba1.8k sqft15286 SUMMIT PLACE CIR #175, NAPLES, FL 34119For Sale

 MLS ID #226025561, Maya Ismailova, Coldwell Banker Realty. SWFLMLS
 - $385,0003 bd3 ba1.4k sqft3299 Megan LN #4, NAPLES, FL 34109For Sale
 MLS ID #226023575, Aleksandra Radovanovic, HomeSmart. SWFLMLS
 - $425,0003 bd2 ba1.5k sqft11412 Quail Village WAY #102, NAPLES, FL 34119For Sale
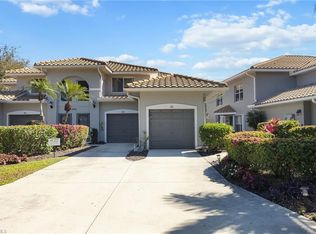 MLS ID #226006302, Elaine O'Connor, John R Wood Properties. SWFLMLS
 - $429,9003 bd2 ba1.6k sqft2049 50th ST SW, NAPLES, FL 34116For Sale
 MLS ID #226024069, Craig Jerabeck, Premiere Plus Realty Company. SWFLMLS
 - $430,0003 bd3 ba1.7k sqft9163 Delano ST #10006, NAPLES, FL 34113For SaleMLS ID #226026015, Sandra Carano, Premiere Plus Realty Company. SWFLMLS
- $500,0003 bd2 ba1.5k sqft8723 Ibis Cove CIR, NAPLES, FL 34119For SaleMLS ID #226015953, Jose Nunez, Imperial Realty of Naples, Inc. SWFLMLS
- $469,0003 bd2 ba1.9k sqft5640 Northboro DR #201, NAPLES, FL 34110For SaleMLS ID #226025504, Susanne Kessler, Downing Frye Realty Inc.. SWFLMLS
- $360,0003 bd2 ba1.7k sqft9134 CHULA VISTA ST #12504, NAPLES, FL 34113For SaleMLS ID #225072544, Karen Wasserman, Premiere Plus Realty Company. SWFLMLS
- $399,9003 bd2 ba1.6k sqft8088 Sanctuary DR #1, NAPLES, FL 34104For SaleMLS ID #225053225, Matthew Craig, EXIT Realty of Naples. SWFLMLS
- $465,0002 bd2 ba1.9k sqft6775 Huntington Lakes CIR #202, NAPLES, FL 34119For SaleMLS ID #226004637, Natalie Sablina, Marzucco Real Estate. SWFLMLS
- $444,5003 bd2 ba1.5k sqft9163 Woodhurst DR, NAPLES, FL 34120For SaleMLS ID #226005982, Luis Marin Sanz, U S Prime Realty, LLC. SWFLMLS
- $429,0003 bd2 ba1.5k sqft(Undisclosed Address), NAPLES, FL 34104For SaleMLS ID #226022953, Frances Swanson, PA, Premiere Plus Realty Company. SWFLMLS
- $424,9003 bd2 ba1.7k sqft8206 Sanctuary DR #1, NAPLES, FL 34104For SaleMLS ID #226005172, Lisa Cachon, Cachon Realty Group. LLC. SWFLMLS
- $445,0002 bd2 ba1.5k sqft1170 Tranquil Brook DR, NAPLES, FL 34114For SaleMLS ID #226000729, Egesta Bala, PA, Coldwell Banker Realty. SWFLMLS
- $350,0002 bd2 ba1.1k sqft1190 Yesica Ann CIR #B-204, NAPLES, FL 34110For SaleMLS ID #226024365, Ewa Fila, Downing Frye Realty Inc.. SWFLMLS
- $550,0003 bd3 ba1.8k sqft8090 Chianti LN, NAPLES, FL 34114For SaleMLS ID #226025382, Lauren Libby Taranto, Coldwell Banker Realty. SWFLMLS
- $485,0003 bd2 ba1.4k sqft3628 Kent Dr, Naples, FL 34112For Sale
 MLS ID #2026027060, Joe Petno, EXP Realty LLC. Florida Gulf Coast MLS
 - $380,0002 bd2 ba1.5k sqft2066 Tamarron LN, NAPLES, FL 34120For SaleMLS ID #226022701, Erin Hale, Premier Property Management. SWFLMLS
- $362,9002 bd2 ba1.3k sqft113 Bristol LN #C7, NAPLES, FL 34112For SaleMLS ID #226025724, Claudia Gonzalez Gonzalez, Mato Realty, LLC. SWFLMLS
- $499,5003 bd2 ba1.6k sqft3440 27 th AVE NE, NAPLES, FL 34120For SaleMLS ID #226024026, Felix Lopez, Saggio Realty, Inc. SWFLMLS
