Price Improved!!! Discover this stunning west-facing 3-bedroom, 2-bath villa with a 2-car garage, beautiful lake views, and an attractive assumable loan option in one of Naples’ top school zones. Located in a secure gated community and within walking distance of the Pointe at Founders Square and the Shoppes of Pebble Brooke, this home features upgraded flooring, a modern kitchen with custom granite countertops, premium wood cabinetry, and high-end stainless-steel appliances. This Wi-Fi–certified smart home includes a Ring doorbell, smart lock, thermostat, and smart garage opener, while the spacious master suite offers a generous walk-in closet and built-in closets for additional storage and convenience. Residents enjoy resort-style amenities including a large pool, spa, fire pit, fitness center, community room, tennis, bocce, pickleball, and a playground, all within Bent Creek’s vibrant, family-friendly neighborhood known for its active HOA, social events, and warm community atmosphere.
For sale
Price cut: $14.5K (7/12)
$444,500
9163 Woodhurst DR, NAPLES, FL 34120
3beds
1,566sqft
:
Get pre-qualified$3,202/mo
Single Family Residence
Built in 2019
-- sqft lot
$433,000 Zestimate®
$284/sqft
$467/mo HOA
What's special
Beautiful lake viewsSpacious master suiteSmart lockRing doorbellUpgraded flooringHigh-end stainless-steel appliancesSmart garage opener
- 179 days |
- 1,208 |
- 49 |
Zillow last checked:
Listing updated:
Listed by:
Luis Marin Sanz 239-645-8209,
U S Prime Realty, LLC
Source: SWFLMLS,MLS#: 226005982 Originating MLS: Naples
Originating MLS: NaplesFacts & features
Interior
Bedrooms & bathrooms
- Bedrooms: 3
- Bathrooms: 2
- Full bathrooms: 2
Rooms
- Room types: None, 3 Bed
Bedroom
- Features: First Floor Bedroom
Dining room
- Features: Breakfast Bar, Dining - Living
Kitchen
- Features: Island
Heating
- Central
Cooling
- Ceiling Fan(s), Central Air
Appliances
- Included: Electric Cooktop, Dishwasher, Disposal, Dryer, Microwave, Refrigerator/Freezer
- Laundry: Washer/Dryer Hookup
Features
- Built-In Cabinets, Closet Cabinets, Smoke Detectors, Walk-In Closet(s), Additional Rooms - None
- Flooring: Laminate, Tile
- Windows: Shutters - Manual
- Has fireplace: No
Interior area
- Total structure area: 1,961
- Total interior livable area: 1,566 sqft
Property
Parking
- Total spaces: 2
- Parking features: Driveway, Attached
- Attached garage spaces: 2
- Has uncovered spaces: Yes
Features
- Stories: 1
- Pool features: Community
- Has view: Yes
- View description: Lake
- Has water view: Yes
- Water view: Lake
- Waterfront features: Lake
- Frontage type: Lakefront
Lot
- Features: Regular
Details
- Additional structures: Cabana, Tennis Court(s)
- Parcel number: 23915012102
Construction
Type & style
- Home type: SingleFamily
- Architectural style: Ranch
- Property subtype: Single Family Residence
Materials
- Block, Stucco
- Foundation: Concrete Block
- Roof: Tile
Condition
- New construction: No
- Year built: 2019
Utilities & green energy
- Water: Central
Community & HOA
Community
- Features: Clubhouse, Park, Pool, Fitness Center, Sidewalks, Tennis Court(s), Gated
- Security: Smoke Detector(s), Gated Community
- Subdivision: BENT CREEK PRESERVE
HOA
- Has HOA: Yes
- Amenities included: Basketball Court, Billiard Room, Bocce Court, Cabana, Clubhouse, Park, Pool, Community Room, Fitness Center, Pickleball, Play Area, Sauna, Sidewalk, Tennis Court(s), Underground Utility
- HOA fee: $5,600 annually
Location
- Region: Naples
Financial & listing details
- Price per square foot: $284/sqft
- Tax assessed value: $430,018
- Annual tax amount: $2,581
- Date on market: 2/9/2026
- Lease term: Buyer Finance/Cash
- Road surface type: Paved
Estimated market value
$433,000
$411,000 - $455,000
$2,706/mo
Price history
| Date | Event | Price |
|---|---|---|
| 7/12/2026 | Price change | $444,500-3.2%$284/sqft |
Source:  SWFLMLS #226005982 Report a problem SWFLMLS #226005982 Report a problem | ||
| 5/6/2026 | Price change | $459,000-2.1%$293/sqft |
Source: SWFLMLS #226005982 Report a problem | ||
| 2/28/2026 | Price change | $469,000-2.2%$299/sqft |
Source: SWFLMLS #226005982 Report a problem | ||
| 2/9/2026 | Listed for sale | $479,500+67.1%$306/sqft |
Source: SWFLMLS #226005982 Report a problem | ||
| 6/5/2019 | Sold | $287,000$183/sqft |
Source: Public Record Report a problem | ||
Public tax history
| Year | Property taxes | Tax assessment |
|---|---|---|
| 2025 | $2,760 +6.9% | $278,069 +2.9% |
| 2024 | $2,581 +12.4% | $270,232 +3% |
| 2023 | $2,297 -2.5% | $262,361 +3% |
| 2022 | $2,356 -0.8% | $254,719 +3% |
| 2021 | $2,375 +3.5% | $247,300 +2.2% |
| 2020 | $2,295 +380.3% | $241,876 +476.5% |
| 2019 | $478 +68.1% | $41,953 +67.8% |
| 2018 | $284 | $25,000 |
Find assessor info on the county website
Monthly payment
Est. payment
Payment breakdown
Explore the cost of this home by adjusting the details. Changes won't be saved.Climate risks
Neighborhood: 34120
Nearby schools
GreatSchools rating
- 8/10Naples Classical Academy-9039Grades: K-12Distance: 1.2 mi
- 10/10Oakridge Middle SchoolGrades: 6-8Distance: 0.8 mi
- 7/10Gulf Coast High SchoolGrades: 9-12Distance: 1.7 mi
Schools provided by the listing agent
- Elementary: LAUREL OAK ELEMENTARY
- Middle: OAKRIDGE MIDDLE SCHOOL
- High: GULF COAST HIGH SCHOOL
Source: SWFLMLS. This data may not be complete. We recommend contacting the local school district to confirm school assignments for this home.
- $458,3003 bd2 ba1.6k sqft9167 Woodhurst Dr, Naples, FL 34120Off Market
- $470,0003 bd2 ba1.4k sqft9159 Woodhurst Dr, Naples, FL 34120Sold
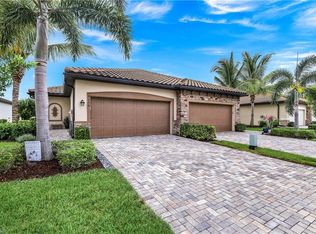
- $407,8003 bd2 ba1.4k sqft9151 Woodhurst, Naples, FL 34120Off Market
- $432,600-- bd-- ba1.7k sqft9155 Woodhurst Dr, Naples, FL 34120Off Market
- $474,600-- bd-- ba1.9k sqft9171 Woodhurst Dr, Naples, FL 34120Off Market
- $425,8003 bd2 ba1.4k sqft9151 Woodhurst Dr, Naples, FL 34120Off Market
- $465,700-- bd-- ba1.9k sqft9175 Woodhurst Dr, Naples, FL 34120Off Market
- $418,9003 bd2 ba1.4k sqft9147 Woodhurst Dr, Naples, FL 34120Off Market
A local agent can set up tours, give advice and negotiate with sellers.
Similar homes
- $519,0004 bd3 ba1.9k sqft4230 Randall BLVD, NAPLES, FL 34120For Sale
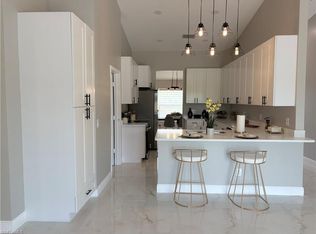
 MLS ID #226028272, Maria Rojas, Xclusive Homes LLC. SWFLMLS
 - $664,5004 bd3 ba2k sqft9215 Shadow Oak LN, NAPLES, FL 34120For Sale
 MLS ID #226025927, Luis Marin Sanz, U S Prime Realty, LLC. SWFLMLS
 - $585,0003 bd3 ba1.8k sqft9469 Foxglove LN, NAPLES, FL 34120For Sale
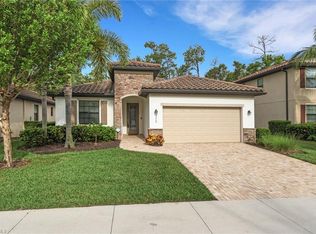 MLS ID #226021627, Chris Farrugia, Compass Florida LLC. SWFLMLS
 - $490,0003 bd3 ba1.8k sqft7317 Bristol Cir, Naples, FL 34120For Sale By Owner

- $385,0002 bd2 ba1.6k sqft2343 Sheen LN #405, NAPLES, FL 34120For SaleMLS ID #226023198, Katrena Meyers, Keller Williams Elevate Luxury. SWFLMLS
- $469,9002 bd2 ba1.6k sqft9508 Ironstone TER #102, NAPLES, FL 34120For SaleMLS ID #226009829, Dan Opyt, Jr., Opyt Realty Inc. SWFLMLS
- $415,0003 bd2 ba1.6k sqft2391 Heydon CIR E, NAPLES, FL 34120For SaleMLS ID #226018936, P.J. Martin, Compass Florida LLC. SWFLMLS
- $455,0003 bd2 ba1.2k sqft4270 64th AVE NE, NAPLES, FL 34120For SaleMLS ID #226013891, Alexa Barrientos, Reed Property Mgt. & Sales. SWFLMLS
- $524,9004 bd2 ba2.3k sqft2041 24th AVE NE, NAPLES, FL 34120For SaleMLS ID #226010506, Nancy Thomas Manley, PA, Gulf Breeze Real Estate LC. SWFLMLS
- $519,0003 bd2 ba2.1k sqft2387 Anguilla DR #202, NAPLES, FL 34120For SaleMLS ID #226010795, Gregory Sofranko, William Raveis Real Estate. SWFLMLS
- $499,0002 bd2 ba1.6k sqft9366 Pocida CT #202, NAPLES, FL 34119For SaleMLS ID #226020702, D.Michael Burke PA, Realty One Group MVP. SWFLMLS
- $639,0003 bd2 ba2k sqft845 10th AVE NE, NAPLES, FL 34120For SaleMLS ID #226004849, Barbara Sletto, LLC, Realty One Group MVP. SWFLMLS
- $380,0002 bd2 ba1.5k sqft2066 Tamarron LN, NAPLES, FL 34120For SaleMLS ID #226022701, Erin Hale, Premier Property Management. SWFLMLS
- $475,0003 bd2 ba1.5k sqft3053 Driftwood WAY #3907, NAPLES, FL 34109For SaleMLS ID #226019548, Octavia Harris, Coldwell Banker Realty. SWFLMLS
- $445,0002 bd2 ba1.5k sqft1170 Tranquil Brook DR, NAPLES, FL 34114For SaleMLS ID #226000729, Egesta Bala, PA, Coldwell Banker Realty. SWFLMLS
- $424,9003 bd2 ba1.7k sqft8206 Sanctuary DR #1, NAPLES, FL 34104For SaleMLS ID #226005172, Lisa Cachon, Cachon Realty Group. LLC. SWFLMLS
- $499,9003 bd2 ba2k sqft6355 Lexington CT #201, NAPLES, FL 34110For SaleMLS ID #226027431, Steve Gitkos, ERA Naples Realty Services. SWFLMLS
- $485,0003 bd2 ba1.7k sqft28347 Captiva Shell Loop, Bonita Springs, FL 34135For Sale
 MLS ID #2026012038, Renee Storms, John R. Wood Properties. Florida Gulf Coast MLS
 - $339,0003 bd3 ba1.8k sqft2722 Citrus ST, NAPLES, FL 34120For SaleMLS ID #226024858, Frederick Haas, Jr, Marzucco Real Estate. SWFLMLS
- $425,0003 bd2 ba1.5k sqft11412 Quail Village WAY #102, NAPLES, FL 34119For SaleMLS ID #226006302, Elaine O'Connor, John R Wood Properties. SWFLMLS
