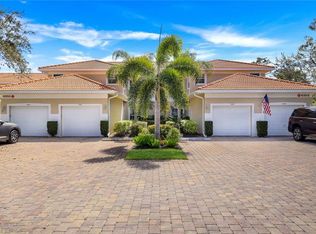
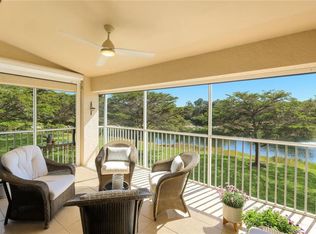
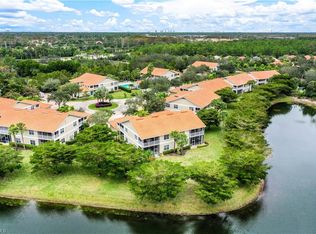
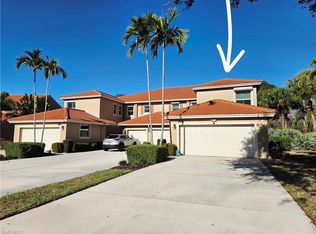
Centered on a sparkling lake with a tranquil fountain backdrop, this end-unit residence delivers one of the most peaceful and picturesque views in the community. New Tile Roof installed in 2026. High vaulted ceilings and an open, airy layout fill the home with natural light, creating a bright and welcoming atmosphere from the moment you step inside. Offering three spacious bedrooms, an open den, and a formal dining area, this large condo provides flexible living spaces perfect for both relaxation and entertaining. The epoxy-finished garage adds a clean, polished touch with exceptional durability. The entire unit is freshly painted with high-quality Sherwin-Williams paint. The kitchen features granite countertops, 42" wood cabinetry, and a layout ideal for cooking and gathering. Diagonal tile flooring flows through the main living areas and the lanai, while recent luxury vinyl flooring enhances all three bedrooms. Every window is equipped with hurricane protection, and the home includes a new 2026 washer and dryer, and kitchen range for added convenience. Nestled on a quiet cul-de-sac, the property is just a few hundred feet from the Lexington community pool. Residents also enjoy access to a vibrant clubhouse offering a resort-style pool, spa, pier, tennis, gym, basketball, and bocce. Perfectly positioned near top Naples destinations, this home is close to premier shopping, dining, Collier Regional Park, A rated school zone, and provides a straight, easy drive to Wiggins Pass Beach and Vanderbilt Beach. You’re also within walking distance of the popular Seed to Table market and restaurant. Quick access to I-75 makes travel effortless, placing SWFL International Airport within easy reach.
For sale
Price cut: $5K (10/4)
$485,000
6355 Lexington CT #201, NAPLES, FL 34110
3beds
2,007sqft
Condominium
Built in 2005
-- sqft lot
$464,800 Zestimate®
$242/sqft
$813/mo HOA
What's special
Three spacious bedroomsOpen denHigh vaulted ceilingsOpen airy layoutFormal dining areaKitchen features granite countertopsNatural light
- 67 days
- 198
- 10
Zillow last checked:
Listing updated:
Listed by:
Steve Gitkos 239-784-0600,
ERA Naples Realty Services
Source: SWFLMLS,MLS#: 226027431 Originating MLS: Naples
Originating MLS: NaplesFacts & features
Interior
Bedrooms & bathrooms
- Bedrooms: 3
- Bathrooms: 2
- Full bathrooms: 2
Rooms
- Room types: Den - Study, Great Room, Guest Bath, Guest Room, Screened Lanai/Porch, 3 Bedrooms Plus Den
Bedroom
- Features: Split Bedrooms
Dining room
- Features: Breakfast Bar, Dining - Living, Formal
Heating
- Central
Cooling
- Ceiling Fan(s), Central Air
Appliances
- Included: Dishwasher, Dryer, Microwave, Range, Refrigerator/Freezer, Washer
- Laundry: Inside
Features
- Built-In Cabinets, Cathedral Ceiling(s), Foyer, Pantry, Smoke Detectors, Walk-In Closet(s), Den - Study, Great Room, Guest Bath, Guest Room, Laundry in Residence, Screened Lanai/Porch
- Flooring: Tile, Vinyl
- Doors: Impact Resistant Doors
- Has fireplace: No
Interior area
- Total structure area: 2,408
- Total interior livable area: 2,007 sqft
Property
Parking
- Total spaces: 1
- Parking features: Attached
- Attached garage spaces: 1
Features
- Stories: 1
- Patio & porch: Screened Lanai/Porch
- Pool features: Community
- Has view: Yes
- View description: Lake, Water, Water Feature
- Has water view: Yes
- Water view: Lake,Water,Water Feature
- Waterfront features: Lake
- Frontage type: Lakefront
Details
- Additional structures: Tennis Court(s)
- Parcel number: 56628000562
Construction
Type & style
- Home type: Condo
- Property subtype: Condominium
Materials
- Block, Stucco
- Foundation: Concrete Block
- Roof: Tile
Condition
- New construction: No
- Year built: 2005
Utilities & green energy
- Water: Central
Community & HOA
Community
- Features: Clubhouse, Pool, Fitness Center, Fishing, Sidewalks, Street Lights, Tennis Court(s), Gated
- Security: Smoke Detector(s), Gated Community
- Subdivision: LEXINGTON
HOA
- Has HOA: Yes
- Amenities included: Basketball Court, Barbecue, Clubhouse, Pool, Community Room, Fitness Center, Fishing Pier, Internet Access, Library, Play Area, Sidewalk, Streetlight, Tennis Court(s), Underground Utility
- HOA fee: $9,752 annually
Location
- Region: Naples
Financial & listing details
- Price per square foot: $242/sqft
- Tax assessed value: $400,600
- Annual tax amount: $2,571
- Date on market: 8/2/2026
- Lease term: Buyer Finance/Cash
- Road surface type: Paved
Estimated market value
$464,800
$442,000 - $488,000
$6,492/mo
Price history
| Date | Event | Price |
|---|---|---|
| 10/4/2026 | Price change | $485,000-1%$242/sqft |
Source:  SWFLMLS #226027431 Report a problem SWFLMLS #226027431 Report a problem | ||
| 9/7/2026 | Price change | $490,000-2%$244/sqft |
Source: SWFLMLS #226027431 Report a problem | ||
| 8/2/2026 | Listed for sale | $499,900+85.1%$249/sqft |
Source: SWFLMLS #226027431 Report a problem | ||
| 9/25/2020 | Sold | $270,000-6.9%$135/sqft |
Source:  NABOR FL #220005987 Report a problem NABOR FL #220005987 Report a problem | ||
| 9/12/2020 | Pending sale | $289,900$144/sqft |
Source: John R. Wood Properties #220005987 Report a problem | ||
| 8/31/2020 | Price change | $289,900-3.3%$144/sqft |
Source: John R. Wood Properties #220005987 Report a problem | ||
| 5/28/2020 | Price change | $299,900-3.3%$149/sqft |
Source: John R. Wood Properties #220005987 Report a problem | ||
| 1/31/2020 | Listed for sale | $310,000+8.2%$154/sqft |
Source: John R. Wood Properties #220005987 Report a problem | ||
| 1/18/2005 | Sold | $286,445$143/sqft |
Source: Public Record Report a problem | ||
Public tax history
| Year | Property taxes | Tax assessment |
|---|---|---|
| 2025 | $2,572 +2.5% | $282,229 +2.9% |
| 2024 | $2,510 +12.6% | $274,275 +3% |
| 2023 | $2,229 -2.8% | $266,286 +3% |
| 2022 | $2,293 -1% | $258,530 +3% |
| 2021 | $2,317 -11.9% | $251,000 +3.2% |
| 2020 | $2,630 -0.8% | $243,288 |
| 2019 | $2,649 -0.6% | $243,288 -0.8% |
| 2018 | $2,666 -7.4% | $245,216 +1.6% |
| 2017 | $2,879 +0.9% | $241,360 +4.3% |
| 2016 | $2,853 +4.7% | $231,360 +9.2% |
| 2015 | $2,724 +4.9% | $211,778 +10% |
| 2014 | $2,598 +23.9% | $192,525 +5% |
| 2013 | $2,096 +1.6% | $183,358 +3% |
| 2012 | $2,062 -1.5% | $178,018 -2% |
| 2011 | $2,094 -6.5% | $181,716 -5% |
| 2010 | $2,239 -9.7% | $191,281 -3% |
| 2009 | $2,480 | $197,197 -15% |
| 2008 | $2,480 -16.5% | $231,997 -12% |
| 2007 | $2,970 +5094.2% | $263,633 +6% |
| 2006 | $57 | $248,758 +5428% |
| 2005 | $57 | $4,500 |
Find assessor info on the county website
Monthly payment
Est. payment
Payment breakdown
Explore the cost of this home by adjusting the details. Changes won't be saved.Climate risks
Neighborhood: 34110
Nearby schools
Schools provided by the listing agent
- Elementary: VETERANS MEMORIAL ELEMENTARY
- Middle: NORTH NAPLES MIDDLE
- High: GULF COAST HIGH
Source: SWFLMLS. This data may not be complete. We recommend contacting the local school district to confirm school assignments for this home.

Similar homes
- $499,9993 bd2 ba1.6k sqft710 Tarpon Cove Dr APT 103, Naples, FL 34110For Sale
 MLS ID #2026041323, Moe Mossa, Savvy Avenue, LLC. Florida Gulf Coast MLS
 - $449,9993 bd2 ba2.2k sqft26485 Lucky Stone RD #202, BONITA SPRINGS, FL 34135For Sale

 MLS ID #226036265, Joyce Miglioratti, Realty One Group MVP. SWFLMLS
 - $465,0002 bd2 ba1.9k sqft6775 Huntington Lakes CIR #202, NAPLES, FL 34119For Sale
 MLS ID #226004637, Natalie Sablina, Marzucco Real Estate. SWFLMLS
 - $535,0003 bd2 ba1.7k sqft1134 Silverstrand DR, NAPLES, FL 34110For Sale
 MLS ID #226027130, Gregory Manchester, Coldwell Banker Realty. SWFLMLS
 - $499,9002 bd2 ba1.9k sqft12237 Toscana WAY #103, BONITA SPRINGS, FL 34135For SaleMLS ID #226031906, Kim Levitan, Kim Levitan Realty. SWFLMLS
- $484,9993 bd2 ba1.5k sqft8723 Ibis Cove CIR, NAPLES, FL 34119For SaleMLS ID #226015953, Jose Nunez, Imperial Realty of Naples, Inc. SWFLMLS
- $569,9003 bd3 ba1.7k sqft1784 Sanctuary Pointe CT, NAPLES, FL 34110For SaleMLS ID #226020610, Steve Gitkos, ERA Naples Realty Services. SWFLMLS
- $490,0003 bd3 ba1.8k sqft7317 Bristol CIR, NAPLES, FL 34120For SaleMLS ID #226027402, Eliana Tejada, A Plus Realty. SWFLMLS
- $492,0003 bd2 ba1.1k sqft1728 54th TER SW, NAPLES, FL 34116For SaleMLS ID #226033391, Marielis Hernandez, Xclusive Homes LLC. SWFLMLS
- $545,0003 bd3 ba1.8k sqft3060 Horizon LN #1404, NAPLES, FL 34109For SaleMLS ID #225067693, Vanthia Vouros-Chase, Tropics Real Estate, LLC. SWFLMLS
- $285,0002 bd2 ba1.5k sqft(Undisclosed Address), Bonita Springs, FL 34135For SaleMLS ID #2026042081, Debbie Boehmer, Dalton Wade Inc. Florida Gulf Coast MLS
- $539,5003 bd2 ba1.9k sqft8439 Hollow Brook CIR, NAPLES, FL 34119For SaleMLS ID #226032162, Jason R Pavich, Realty World J. PAVICH R.E.. SWFLMLS
- $485,0002 bd2 ba2.3k sqft12038 Covent Garden CT #704, NAPLES, FL 34120For SaleMLS ID #225084381, Barbara Boggan, Your Naples Realty LLC. SWFLMLS
- $435,0003 bd3 ba1.8k sqft15286 SUMMIT PLACE CIR #175, NAPLES, FL 34119For SaleMLS ID #226025561, Maya Ismailova, Coldwell Banker Realty. SWFLMLS
- $519,0004 bd3 ba1.9k sqft4230 Randall BLVD, NAPLES, FL 34120For SaleMLS ID #226028272, Maria Rojas, Xclusive Homes LLC. SWFLMLS
- $443,9003 bd4 ba1.9k sqft4500 Botanical Place CIR #107, NAPLES, FL 34112For SaleMLS ID #226020956, Milda Lauce, LLC, John R Wood Properties. SWFLMLS
- $550,0003 bd3 ba1.8k sqft8090 Chianti LN, NAPLES, FL 34114For SaleMLS ID #226034438, Lauren Libby Taranto, Coldwell Banker Realty. SWFLMLS
- $329,0003 bd3 ba1.4k sqft9051 Gervais CIR #1508, NAPLES, FL 34120For SaleMLS ID #226036077, Mauricio Cifuentes, A Plus Realty. SWFLMLS
- $477,0002 bd2 ba1.9k sqft25051 Banbridge CT #103, BONITA SPRINGS, FL 34134For SaleMLS ID #226029448, Bruce Jorgensen, The Jorgensen Group LLC. SWFLMLS
- $329,0002 bd2 ba1.6k sqft11041 Corsia Trieste WAY #204, BONITA SPRINGS, FL 34135For SaleMLS ID #226022368, Stu Weiss, PA, Berkshire Hathaway FL Realty. SWFLMLS
