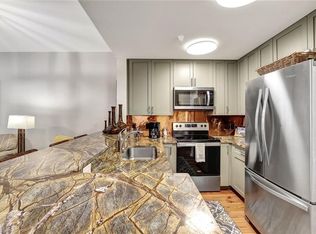
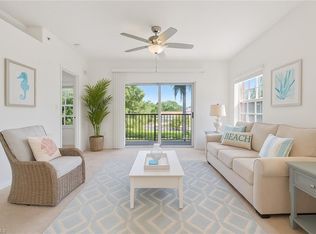
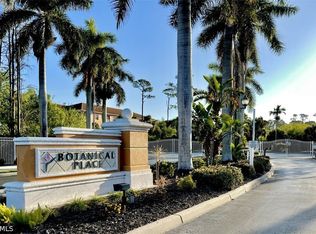
Positioned in one of the most convenient locations in the community, this end-unit stands out for how easy daily life feels here- directly adjacent to the clubhouse, pool, fitness center, and a large amount of guest parking right outside your door. Inside, the home offers an open, light-filled 3-bedroom plus loft, 3.5-bath layout defined by dramatic 20-foot ceilings. Every bedroom is generously sized to fit a king bed and includes a private en-suite bath and walk-in closet, giving each space a true sense of privacy. A half bath adds extra convenience for guests. Upgrades are already in place, including a brand-new A/C system, 2023 water heater. One car garage, and one of the largest private storage unit adds extra convenience. Set in the heart of the Bayshore Arts District, the location connects you quickly to pickleball courts, Lake Avalon, boat access, dining and shopping, and the Naples Botanical Gardens. A recently opened nearby boardwalk leads directly into Sugden Regional Park, extending the outdoor lifestyle well beyond the community gates. Residents enjoy beautiful amenities including a heated pool, hot tub, fitness center, clubhouse, and BBQ area- all supporting a low-maintenance, well-connected Naples lifestyle.
For sale
$443,900
4500 Botanical Place CIR #107, NAPLES, FL 34112
3beds
1,998sqft
Condominium
Built in 2006
-- sqft lot
$422,900 Zestimate®
$222/sqft
$1,046/mo HOA
What's special
Hot tubHeated poolOne car garageBbq areaFitness centerPrivate en-suite bathWalk-in closet
- 131 days
- 102
- 5
Zillow last checked:
Listing updated:
Listed by:
Milda Lauce, LLC 239-300-8665,
John R Wood Properties,
Dovile Collins, LLC 239-331-1018,
John R Wood Properties
Source: SWFLMLS,MLS#: 226020956 Originating MLS: Naples
Originating MLS: NaplesFacts & features
Interior
Bedrooms & bathrooms
- Bedrooms: 3
- Bathrooms: 4
- Full bathrooms: 3
- 1/2 bathrooms: 1
Rooms
- Room types: Den - Study, Loft, Screened Lanai/Porch, 3 Bed
Bedroom
- Features: Master BR Ground
Dining room
- Features: Dining - Living
Heating
- Central
Cooling
- Ceiling Fan(s), Central Air
Appliances
- Included: Electric Cooktop, Dishwasher, Disposal, Dryer, Microwave, Refrigerator, Washer
- Laundry: Inside, Laundry Tub
Features
- Cathedral Ceiling(s), Laundry Tub, Smoke Detectors, Walk-In Closet(s), Den - Study, Laundry in Residence, Loft, Screened Lanai/Porch
- Flooring: Carpet, Tile
- Windows: Storm Protection (Other)
- Has fireplace: No
Interior area
- Total structure area: 2,094
- Total interior livable area: 1,998 sqft
Property
Parking
- Total spaces: 1
- Parking features: Common, Driveway, Guest, Detached
- Garage spaces: 1
- Has uncovered spaces: Yes
Features
- Levels: Multi/Split
- Stories: 2
- Patio & porch: Screened Lanai/Porch
- Exterior features: Storage
- Pool features: Community
- Spa features: Community
- Has view: Yes
- View description: Pool/Club
- Waterfront features: None
Lot
- Features: Corner Lot, Zero Lot Line
Details
- Additional structures: Storage
- Parcel number: 24680901589
Construction
Type & style
- Home type: Condo
- Property subtype: Condominium
Materials
- Block, Stucco
- Foundation: Concrete Block
- Roof: Tile
Condition
- New construction: No
- Year built: 2006
Utilities & green energy
- Water: Central
Community & HOA
Community
- Features: Clubhouse, Pool, Fitness Center, Sidewalks, Street Lights, Gated
- Security: Smoke Detector(s), Gated Community
- Subdivision: BOTANICAL PLACE
HOA
- Has HOA: Yes
- Amenities included: Barbecue, Clubhouse, Pool, Community Room, Spa/Hot Tub, Fitness Center, Storage, Sidewalk, Streetlight
- HOA fee: $12,556 annually
Location
- Region: Naples
Financial & listing details
- Price per square foot: $222/sqft
- Tax assessed value: $373,176
- Annual tax amount: $4,708
- Date on market: 5/29/2026
- Lease term: Buyer Finance/Cash,FHA
- Road surface type: Paved
Estimated market value
$422,900
$402,000 - $444,000
$3,586/mo
Price history
| Date | Event | Price |
|---|---|---|
| 5/29/2026 | Listed for sale | $443,900-11%$222/sqft |
Source:  SWFLMLS #226020956 Report a problem SWFLMLS #226020956 Report a problem | ||
| 3/7/2026 | Listing removed | $498,860$250/sqft |
Source:  Florida Gulf Coast MLS #225025244 Report a problem Florida Gulf Coast MLS #225025244 Report a problem | ||
| 2/14/2026 | Price change | $498,860-9.3%$250/sqft |
Source: Florida Gulf Coast MLS #225025244 Report a problem | ||
| 12/29/2025 | Price change | $549,800-6.6%$275/sqft |
Source: Florida Gulf Coast MLS #225025244 Report a problem | ||
| 7/17/2025 | Price change | $588,357-1%$294/sqft |
Source: Florida Gulf Coast MLS #225025244 Report a problem | ||
| 3/13/2025 | Listed for sale | $594,300+131.7%$297/sqft |
Source: SWFLMLS #225025244 Report a problem | ||
| 8/25/2023 | Listing removed | -- |
Source: Zillow Rentals Report a problem | ||
| 6/8/2023 | Listed for rent | $5,225-12.9%$3/sqft |
Source: Zillow Rentals Report a problem | ||
| 4/6/2023 | Listing removed | -- |
Source: Zillow Rentals Report a problem | ||
| 2/22/2023 | Listed for rent | $6,000$3/sqft |
Source: Zillow Rentals Report a problem | ||
| 3/25/2021 | Sold | $256,500-4.6%$128/sqft |
Source: Public Record Report a problem | ||
| 1/11/2021 | Listed for sale | $269,000$135/sqft |
Source: Community Realty Associates #220064425 Report a problem | ||
| 1/4/2021 | Pending sale | $269,000$135/sqft |
Source: Community Realty Associates #220064425 Report a problem | ||
| 10/8/2020 | Listed for sale | $269,000-6.9%$135/sqft |
Source: Community Realty Associates #220064425 Report a problem | ||
| 1/7/2016 | Listing removed | $289,000$145/sqft |
Source: John R. Wood Properties #215052409 Report a problem | ||
| 9/28/2015 | Listed for sale | $289,000$145/sqft |
Source: John R. Wood Properties #215052409 Report a problem | ||
| 7/21/2015 | Listing removed | $289,000$145/sqft |
Source: Pelletier Properties, LLC #214051787 Report a problem | ||
| 9/22/2014 | Listed for sale | $289,000+16.1%$145/sqft |
Source: Pelletier Properties, LLC #214051787 Report a problem | ||
| 4/1/2014 | Listing removed | $249,000$125/sqft |
Source: Pelletier Properties, LLC #213511163 Report a problem | ||
| 12/1/2013 | Listed for sale | $249,000-28.7%$125/sqft |
Source: Pelletier Properties, LLC #213511163 Report a problem | ||
| 12/29/2006 | Sold | $349,000$175/sqft |
Source: Public Record Report a problem | ||
Public tax history
| Year | Property taxes | Tax assessment |
|---|---|---|
| 2025 | $4,708 +4.8% | $373,176 +7.6% |
| 2024 | $4,491 +8.6% | $346,817 +10% |
| 2023 | $4,135 +8.3% | $315,288 +10% |
| 2022 | $3,819 +22.4% | $286,625 +26.6% |
| 2021 | $3,121 +2.6% | $226,480 +1.8% |
| 2020 | $3,042 +1.8% | $222,544 +3.8% |
| 2019 | $2,989 +7.3% | $214,327 +10% |
| 2018 | $2,786 | $194,843 +10% |
| 2017 | $2,786 +5.1% | $177,130 +10% |
| 2016 | $2,650 +9.5% | $161,027 +10% |
| 2015 | $2,421 +11.6% | $146,388 +10% |
| 2014 | $2,170 +18.5% | $133,080 +3.9% |
| 2013 | $1,831 -1.2% | $128,080 |
| 2012 | $1,852 -12.9% | $128,080 -13.3% |
| 2011 | $2,127 -13.9% | $147,760 +0.5% |
| 2010 | $2,470 -13.8% | $146,960 -14.3% |
| 2009 | $2,866 | $171,434 -35.9% |
| 2008 | $2,866 +909.9% | $267,408 +0.1% |
| 2007 | $284 | $267,200 +1236% |
| 2006 | -- | $20,000 |
Find assessor info on the county website
Monthly payment
Est. payment
Payment breakdown
Explore the cost of this home by adjusting the details. Changes won't be saved.Climate risks
Neighborhood: 34112
- $288,0003 bd2 ba1.2k sqft4500 Botanical Place Cir APT 102, Naples, FL 34112Sold

- $345,0003 bd2 ba1.1k sqft4500 Botanical Place Cir APT 205, Naples, FL 34112Sold
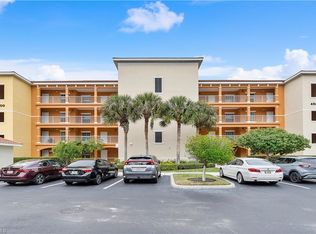
- $275,0003 bd2 ba1.2k sqft4500 Botanical Place Cir APT 206, Naples, FL 34112Sold
- $252,5002 bd2 ba925 sqft4500 Botanical Place Cir APT 404, Naples, FL 34112Sold
Similar homes
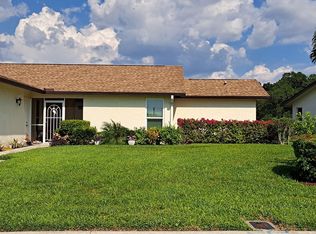
- $419,0003 bd2 ba1.3k sqft4743 Lakewood Blvd, Naples, FL 34112For Sale By Owner
- $305,9003 bd2 ba1.2k sqft4440 Botanical Place Cir APT 102, Naples, FL 34112For Sale
 MLS ID #225032871, Cliff Glansen, Flatfee.com. Florida Gulf Coast MLS
 - $649,9003 bd3 ba2.1k sqft2171 Kings Lake BLVD, NAPLES, FL 34112For Sale

 MLS ID #226034580, Kevin Bartlett, Knowledge Base Real Estate. SWFLMLS
 - $539,9002 bd2 ba1.6k sqft4146 Royal Wood BLVD, NAPLES, FL 34112For Sale
 MLS ID #226035298, Tony Cologero, Jr, Century 21 AllPoints Realty. SWFLMLS
 - $449,9993 bd2 ba2.2k sqft26485 Lucky Stone RD #202, BONITA SPRINGS, FL 34135For SaleMLS ID #226036265, Joyce Miglioratti, Realty One Group MVP. SWFLMLS
- $598,9904 bd4 ba1.7k sqft2855 Van Buren AVE, NAPLES, FL 34112For SaleMLS ID #226022911, Antonette Decrescenzo, Coldwell Banker Realty. SWFLMLS
- $439,0002 bd2 ba1.2k sqft9584 Trevi CT #5223, NAPLES, FL 34113For SaleMLS ID #226017888, Luis Benedito, Safe Harbor Real Estate Servic. SWFLMLS
- $329,0002 bd2 ba1.4k sqft109 Georgetown BLVD #109, NAPLES, FL 34112For SaleMLS ID #226025228, Daryl Fiene, DC Fiene Realty. SWFLMLS
- $530,0003 bd2 ba1.4k sqft2037 W Crown Pointe BLVD, NAPLES, FL 34112For SaleMLS ID #226014117, Austin Kellam, PA, Coldwell Banker Realty. SWFLMLS
- $339,9993 bd2 ba1.5k sqft2350 Hidden Lake CT #8513, NAPLES, FL 34112For SaleMLS ID #226001218, Ronnie L Cassara, Pollard & Hedrich Realty, Inc.. SWFLMLS
- $499,9993 bd2 ba1.6k sqft710 Tarpon Cove Dr APT 103, Naples, FL 34110For SaleMLS ID #2026041323, Moe Mossa, Savvy Avenue, LLC. Florida Gulf Coast MLS
- $269,0002 bd2 ba1.3k sqft2103 Tama CIR #101, NAPLES, FL 34112For SaleMLS ID #226033720, Paula Kazeva, Realty One Group MVP. SWFLMLS
- $385,0002 bd3 ba1.5k sqft9122 Chula Vista St Unit 12101, Naples, FL 34113For SaleMLS ID #2026040982, Sid Roussell, ERA Advantage Realty, Inc.. Florida Gulf Coast MLS
- $410,0003 bd3 ba1.7k sqft9163 Delano ST #10006, NAPLES, FL 34113For SaleMLS ID #226026015, Sandra Carano, Premiere Plus Realty Company. SWFLMLS
- $295,0002 bd2 ba1.2k sqft7525 Stoneybrook DR #932, NAPLES, FL 34112For SaleMLS ID #226021838, Barbara Lewis, Downing Frye Realty Inc.. SWFLMLS
- $485,0003 bd2 ba2k sqft6355 Lexington CT #201, NAPLES, FL 34110For SaleMLS ID #226027431, Steve Gitkos, ERA Naples Realty Services. SWFLMLS
- $300,0003 bd2 ba1.4k sqft5708 Deauville CIR #J101, NAPLES, FL 34112For SaleMLS ID #225070213, Lance Seltzer, Seltzer Realty LLC. SWFLMLS
- $492,0003 bd2 ba1.1k sqft1728 54th TER SW, NAPLES, FL 34116For SaleMLS ID #226033391, Marielis Hernandez, Xclusive Homes LLC. SWFLMLS
- $223,5002 bd2 ba1.1k sqft1766 Reuven CIR #3, NAPLES, FL 34112For SaleMLS ID #226032475, Carolina Urrutia, PA, Interinvestments Realty Inc. SWFLMLS
