Tucked away on a quiet dead-end road, this 3-bedroom, 1-bath ranch sits on 2 acres and offers a peaceful country setting with very little passing traffic. With no through traffic to worry about, you can enjoy the privacy and slower pace of country living, whether you're relaxing on the covered front porch, spending time outdoors, or taking in the peace and quiet of your own country property. The home has seen plenty of recent updates, including fresh interior paint, a new roof in 2022, and a new L/P forced-air furnace installed in September 2026. The well pump and water lines to the house were updated in 2024, and electrical updates were completed in 2025, including the addition of a generator hookup. The crawlspace is equipped with a moisture barrier and sump pump for added protection against moisture. A separate laundry area is set up to accommodate a stackable washer and dryer. Outside, you'll find a 20x30 pole barn with cement floor and electricity, along with a fenced area for animals. If you're looking for a little acreage, a place for your animals, and a home away from the hustle and bustle, this country property is worth a look!
Under contract
$209,900
7006 Walter Rd, Cass City, MI 48726
3beds
1,215sqft
Single Family Residence
Built in 1960
2 Acres Lot
$206,800 Zestimate®
$173/sqft
$-- HOA
What's special
- 20 days
- 647
- 32
Likely to sell faster than
Zillow last checked:
Listing updated:
Listed by:
Amy Donley 989-213-7309,
Donley Realty 989-635-2654,
Andrea Donley 989-635-5586,
Donley Realty
Source: Realcomp II,MLS#: 20261086569
Facts & features
Interior
Bedrooms & bathrooms
- Bedrooms: 3
- Bathrooms: 1
- Full bathrooms: 1
Bedroom
- Level: Entry
- Area: 143
- Dimensions: 13 X 11
Bedroom
- Level: Entry
- Area: 88
- Dimensions: 8 X 11
Bedroom
- Level: Entry
- Area: 144
- Dimensions: 12 X 12
Other
- Level: Entry
- Area: 48
- Dimensions: 8 X 6
Kitchen
- Level: Entry
- Area: 234
- Dimensions: 18 X 13
Laundry
- Level: Entry
- Area: 72
- Dimensions: 12 X 6
Living room
- Level: Entry
- Area: 288
- Dimensions: 16 X 18
Heating
- Forced Air, Propane
Appliances
- Included: Free Standing Electric Range, Free Standing Refrigerator
Features
- Has basement: No
- Has fireplace: No
Interior area
- Total interior livable area: 1,215 sqft
- Finished area above ground: 1,215
Property
Parking
- Parking features: No Garage
Features
- Levels: One
- Stories: 1
- Entry location: GroundLevelwSteps
- Pool features: None
Lot
- Size: 2 Acres
- Dimensions: 407 x 214
- Features: Dead End Street
Details
- Parcel number: 007025000160000
- Special conditions: Short Sale No,Standard
Construction
Type & style
- Home type: SingleFamily
- Architectural style: Ranch
- Property subtype: Single Family Residence
Materials
- Vinyl Siding
- Foundation: Crawl Space
- Roof: Asphalt
Condition
- New construction: No
- Year built: 1960
Utilities & green energy
- Sewer: Septic Tank
- Water: Well
Community & HOA
HOA
- Has HOA: No
Location
- Region: Cass City
Financial & listing details
- Price per square foot: $173/sqft
- Tax assessed value: $35,849
- Annual tax amount: $961
- Date on market: 11/2/2026
- Cumulative days on market: 20 days
- Listing agreement: Exclusive Right To Sell
- Listing terms: Cash,Conventional,FHA,Usda Loan,Va Loan
- Exclusions: Exclusion(s) Do Not Exist
Estimated market value
$206,800
$196,000 - $217,000
$1,458/mo
Price history
| Date | Event | Price |
|---|---|---|
| 11/9/2026 | Contingent | $209,900$173/sqft |
Source:  Realcomp II #20261086569 Report a problem | ||
| 11/2/2026 | Listed for sale | $209,900+1134.7%$173/sqft |
Source: Realcomp II #20261086569 Report a problem | ||
| 5/20/2011 | Sold | $17,000-61.3%$14/sqft |
Source:  MiRealSource #31042444 Report a problem | ||
| 5/6/2010 | Sold | $43,932$36/sqft |
Source: Public Record Report a problem | ||
Public tax history
| Year | Property taxes | Tax assessment |
|---|---|---|
| 2025 | $908 +7.1% | $52,300 -0.8% |
| 2024 | $847 +2.7% | $52,700 +16.1% |
| 2023 | $825 +5.6% | $45,400 +16.7% |
| 2022 | $781 | $38,900 +8.1% |
| 2021 | -- | $36,000 -4.5% |
| 2020 | $764 | $37,700 +10.6% |
| 2019 | $764 +3.4% | $34,100 +21.4% |
| 2018 | $738 +68917.8% | $28,100 -1.7% |
| 2017 | $1 -86.7% | $28,600 +3.6% |
| 2016 | $8 +33.2% | $27,600 +12.7% |
| 2015 | $6 | $24,500 -5.4% |
| 2014 | $6 -20% | $25,900 -1.9% |
| 2013 | $8 | $26,400 |
Find assessor info on the county website
Monthly payment
Est. payment
Payment breakdown
Explore the cost of this home by adjusting the details. Changes won't be saved.Climate risks
Neighborhood: 48726
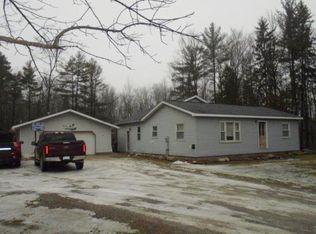
Similar homes
- $219,9004 bd1 ba1.5k sqft6900 Seeger Rd, Cass City, MI 48726For Sale
 MLS ID #123-26-0024, Lola Miller, Osentoski Realty. RMLS Multi-List
- $169,9003 bd1 ba1.1k sqft4314 Ale St, Cass City, MI 48726For Sale
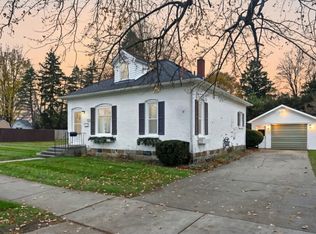 MLS ID #835-26-0055, Joey Kreeger, Rosegold Realty LLC. RMLS Multi-List
- $184,9003 bd1 ba1.3k sqft6777 Kelly Rd, Cass City, MI 48726For Sale
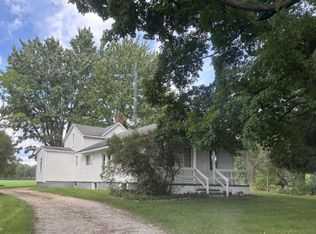 MLS ID #123-26-0023, Beth Mellendorf, Osentoski Realty. RMLS Multi-List
- $185,0003 bd2 ba900 sqft5862 Van Dyke Rd, Cass City, MI 48726For Sale
 MLS ID #154-26-0017, Damian Pohlod, Osentoski Realty. RMLS Multi-List
- $225,0003 bd2 ba1.4k sqft3910 Little Rd, Cass City, MI 48726For Sale
 MLS ID #50225039, Drew Thompson, Albrecht Realty. MiRealSource
- $179,9003 bd3 ba1.4k sqft6405 3rd St, Cass City, MI 48726For Sale
 MLS ID #20261067842, Andrea Donley, Donley Realty. Realcomp II
- $205,0003 bd2 ba1.8k sqft4003 Clothier Rd, Kingston, MI 48741For SaleMLS ID #20261092531, Jessica Chesney, Realty Market Matters LLC. Realcomp II
- $219,9004 bd1 ba1.2k sqft4931 Sanilac Rd, Marlette, MI 48453For SaleMLS ID #20261089928, Aimee Powers, Keller Williams Premier. Realcomp II
- $150,0003 bd1 ba1.2k sqft4291 West St, Cass City, MI 48726For SaleMLS ID #20261066129, David Binkley Jr, Real Broker LLC - The Binkley Group. Realcomp II
- $139,7003 bd2 ba1.7k sqft6327 Houghton St, Cass City, MI 48726For SaleMLS ID #20261071299, Robert S Brabb, Epique Realty. Realcomp II
- $225,0003 bd1 ba1.1k sqft1658 W Gilford Rd, Caro, MI 48723For SaleMLS ID #50225263, Judy King, REMAX Prime Properties. MiRealSource
