Have your Licensed rep set up your showing today! Seller WILL NOT consider any offers sight unseen. NO WHOLESALERS & NO DAISY CHAINS!!! Book your showing today!!! Selling as-is and seller will not make any repairs. ONLY SERIOUS offers will be considered. Fire damaged property is a great investment opportunity with lots of potential. No electricity due to fire. ARV of 226k is based on the appraisal completed 4/9/2026. Also per the appraisal the square footage is 1370 SQFT (the county is not including the converted garage and laundry). Property features 4 Bedrooms and 1 1/2 Baths (converted garage is fourth bedroom). Add a hallway to make great laundry room separate from 4th bedroom. Fire damage to the roof is from July 2025 and we have the required fire assessment from the city showing only 30% damage to roof trusses. Foundation was checked and is within tolerance with the lowest point at 3/4 of an inch off. The plumber ran the camera and there is PVC all under the house with no cracks. The static test showed no leaks and held. Also we have a survey completed on 4/23/2026 to be paid by buyer. Appraisal, survey and City of San Antonio fire assessment will be given at closing. Submit your highest and best offer the first time with NO OPTION, NO EXCEPTIONS. Due diligence must be completed prior to submitting an offer. Buyer pays ALL closing costs, settlement fees, recording and title fees! Reps schedule with ShowingTime for all appoitments!
For sale
$95,000
7007 CASTLERIDGE, San Antonio, TX 78227
4beds
1,370sqft
:
Get pre-qualified$728/mo
Single Family Residence
Built in 1970
6,926 Square Feet Lot
$-- Zestimate®
$69/sqft
$-- HOA
What's special
- 61 days |
- 360 |
- 15 |
Zillow last checked:
Listing updated:
Listed by:
Christine Rangel TREC #657779 (210) 542-2468,
StepStone Realty, LLC
Source: LERA MLS,MLS#: 1971358
Facts & features
Interior
Bedrooms & bathrooms
- Bedrooms: 4
- Bathrooms: 2
- Full bathrooms: 1
- 1/2 bathrooms: 1
Primary bedroom
- Area: 143
- Dimensions: 11 x 13
Bedroom 2
- Area: 100
- Dimensions: 10 x 10
Bedroom 3
- Area: 100
- Dimensions: 10 x 10
Bedroom 4
- Area: 150
- Dimensions: 15 x 10
Primary bathroom
- Features: Tub/Shower Combo, Single Vanity
- Area: 40
- Dimensions: 5 x 8
Dining room
- Area: 120
- Dimensions: 8 x 15
Kitchen
- Area: 80
- Dimensions: 10 x 8
Living room
- Area: 150
- Dimensions: 10 x 15
Heating
- Central, Natural Gas
Cooling
- Central Air, Wall/Window Unit(s)
Appliances
- Included: None
- Laundry: Main Level, Laundry Room
Features
- Liv/Din Combo, Utility Room Inside, 1st Floor Lvl/No Steps, Open Floorplan, Master Downstairs
- Flooring: Linoleum, Concrete
- Windows: Window Coverings
- Has basement: No
- Attic: Access Only
- Has fireplace: No
- Fireplace features: Not Applicable
Interior area
- Total interior livable area: 1,370 sqft
Property
Parking
- Parking features: Converted Garage, Pad Only (Off Street)
- Has garage: Yes
Features
- Levels: One
- Stories: 1
- Patio & porch: Patio
- Pool features: None
- Fencing: Chain Link
Lot
- Size: 6,926 Square Feet
- Residential vegetation: Mature Trees
Details
- Parcel number: 153890430160
Construction
Type & style
- Home type: SingleFamily
- Property subtype: Single Family Residence
Materials
- Asbestos, Brick, Siding
- Foundation: Slab
- Roof: Composition
Condition
- Pre-Owned
- New construction: No
- Year built: 1970
Utilities & green energy
- Sewer: Sewer System
- Water: Water System
Community & HOA
Community
- Features: None
- Subdivision: Westwood Park
Location
- Region: San Antonio
Financial & listing details
- Price per square foot: $69/sqft
- Tax assessed value: $174,180
- Annual tax amount: $3,061
- Price range: $95K - $95K
- Date on market: 5/31/2026
- Cumulative days on market: 61 days
- Listing terms: Conventional,Cash,Investors OK
Estimated market value
Not available
Estimated sales range
Not available
$1,929/mo
Price history
| Date | Event | Price |
|---|---|---|
| 5/31/2026 | Listed for sale | $95,000$69/sqft |
Source:  LERA MLS #1971358 Report a problem LERA MLS #1971358 Report a problem | ||
Public tax history
| Year | Property taxes | Tax assessment |
|---|---|---|
| 2025 | $3,989 +147.9% | $174,180 +31.6% |
| 2024 | $1,609 +13.1% | $132,384 +10% |
| 2023 | $1,423 -30.9% | $120,349 +10% |
| 2022 | $2,060 +107.1% | $109,408 +10% |
| 2021 | $995 | $99,462 +10% |
| 2020 | $995 -44.4% | $90,420 +10% |
| 2019 | $1,789 | $82,200 +10% |
| 2018 | $1,789 +21.2% | $74,727 +10% |
| 2017 | $1,476 +12.4% | $67,934 +10% |
| 2016 | $1,313 +12.3% | $61,758 +10% |
| 2015 | $1,169 | $56,144 +10% |
| 2014 | $1,169 | $51,040 +10% |
| 2013 | -- | $46,400 -10.9% |
| 2012 | -- | $52,060 -2.1% |
| 2011 | -- | $53,190 -2.1% |
| 2010 | -- | $54,320 -7.6% |
| 2009 | -- | $58,770 -6.3% |
| 2008 | -- | $62,710 -0.8% |
| 2007 | -- | $63,220 +8.2% |
| 2006 | -- | $58,440 -2.6% |
| 2005 | -- | $60,000 |
| 2004 | -- | -- |
| 2003 | -- | -- |
| 2002 | -- | -- |
| 2001 | -- | -- |
| 2000 | -- | -- |
Find assessor info on the county website
Monthly payment
Est. payment
Payment breakdown
Explore the cost of this home by adjusting the details. Changes won't be saved.Climate risks
Neighborhood: Westwood Village I
Nearby schools
GreatSchools rating
- 1/10Passmore Elementary SchoolGrades: PK-5Distance: 0.4 mi
- 4/10Jones Middle SchoolGrades: 6-8Distance: 0.5 mi
- 3/10Jay High SchoolGrades: 9-12Distance: 0.9 mi
Schools provided by the listing agent
- District: Northside
Source: LERA MLS. This data may not be complete. We recommend contacting the local school district to confirm school assignments for this home.
- $151,5003 bd1 ba1.1k sqft7003 Castleridge St, San Antonio, TX 78227Off Market
- $160,7003 bd1 ba1.3k sqft7011 Castleridge St, San Antonio, TX 78227Off Market
- $167,5003 bd1 ba1.4k sqft7006 Belgreen Dr, San Antonio, TX 78227Off Market

- $151,6003 bd1 ba1.1k sqft7015 Castleridge St, San Antonio, TX 78227Off Market
- $140,3003 bd1 ba884 sqft7002 Belgreen Dr, San Antonio, TX 78227Off Market
- $152,7002 bd1 ba1.2k sqft7010 Belgreen Dr, San Antonio, TX 78227Off Market
- $184,6004 bd1 ba1.7k sqft7006 Castleridge St, San Antonio, TX 78227Off Market
- $223,1003 bd2 ba2.3k sqft7002 Castleridge St, San Antonio, TX 78227Off Market
A local agent can set up tours, give advice and negotiate with sellers.
A local lender can help you make sure your offer is ready when you are.
Similar homes
- $100,0003 bd1 ba1.2k sqft2415 Gunsmoke, San Antonio, TX 78227For Sale
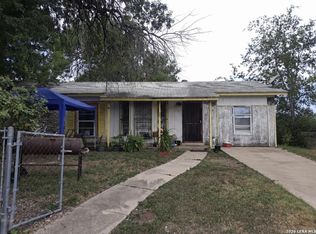
 MLS ID #1993604, Priscilla Contreras TREC #720223, 1st Choice Realty Group. LERA MLS
 - $119,9003 bd2 ba1.1k sqft6927 Biscayne, San Antonio, TX 78227For Sale
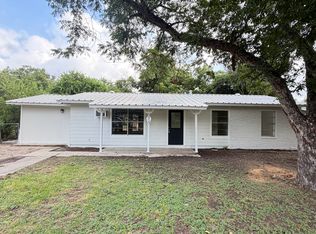 MLS ID #1997342, John Guerrero TREC #698770, Alamo Home Source Realty. LERA MLS
 - $89,0004 bd2 ba1.1k sqft114 LELANI ST, San Antonio, TX 78242For Sale
 MLS ID #1994917, Elisa Chacon TREC #726106, Limelight Real Estate Firm, LLC. LERA MLS
 - $79,9003 bd1 ba1.1k sqft423 N SAN IGNACIO AVE, San Antonio, TX 78228For Sale
 MLS ID #2002607, John Moses TREC #685501, Proper Realty. LERA MLS
 - $77,7003 bd2 ba1.1k sqft910 GREEN ST, San Antonio, TX 78225For SaleMLS ID #2003016, Salvador Caballero TREC #286632, ListWithFreedom.com. LERA MLS
- $89,9003 bd1 ba936 sqft4438 BUENA VISTA ST, San Antonio, TX 78237For SaleMLS ID #1999577, Silvia Hance TREC #516647, Hance Realty. LERA MLS
- $86,0002 bd1 ba836 sqft2306 VALENCIA, San Antonio, TX 78237For SaleMLS ID #1996396, Michael Krispin TREC #660292, Texas Premier Realty. LERA MLS
- $89,0003 bd1 ba789 sqft351 Barrett, San Antonio, TX 78225For SaleMLS ID #1955519, Salvador Caballero TREC #286632, ListWithFreedom.com. LERA MLS
- $85,0003 bd1 ba1.1k sqft1315 Brighton, San Antonio, TX 78211For SaleMLS ID #1969329, James Carter TREC #737478, 1st Choice Realty Group. LERA MLS
- $63,5004 bd2 ba1.2k sqft1109 Allende, San Antonio, TX 78237For SaleMLS ID #1960259, Jacob Solis TREC #660871, LPT Realty, LLC. LERA MLS
- $115,0004 bd1 ba1.2k sqft1315 MONTEREY ST, San Antonio, TX 78207For SaleMLS ID #2002807, Kirsten Hale TREC #487444, Vortex Realty. LERA MLS
- $85,0003 bd2 ba1.1k sqft143 Coney, San Antonio, TX 78223For SaleMLS ID #1997956, Benjamin Cavazos TREC #660604, Real Broker, LLC. LERA MLS
- $100,0002 bd1 ba816 sqft111 Ricardo, San Antonio, TX 78237For SaleMLS ID #2001192, Graciela Lopez TREC #729736, Premier Realty Group Platinum. LERA MLS
- $85,0002 bd1 ba876 sqft2412 POTOSI ST, San Antonio, TX 78207For SaleMLS ID #1969873, Madison Madrid TREC #596740, White Line Realty LLC. LERA MLS
- $80,0003 bd1 ba1.1k sqft2618 Lombrano St, San Antonio, TX 78228For SaleMLS ID #1993682, Salvador Caballero TREC #286632, ListWithFreedom.com. LERA MLS
- $69,9003 bd1 ba840 sqft443 N SAN IGNACIO AVE, San Antonio, TX 78228For SaleMLS ID #2002653, John Moses TREC #685501, Proper Realty. LERA MLS
- $89,9002 bd1 ba1.2k sqft439 Ward Ave, San Antonio, TX 78223For SaleMLS ID #1973267, Richard Hall TREC #597813, Vylla Home. LERA MLS
- $110,0003 bd2 ba1.3k sqft310 W southcross blvd, San Antonio, TX 78221For SaleMLS ID #1970586, Rogelio Vazquez TREC #834427, Uriah Real Estate Organization. LERA MLS
- $89,9982 bd2 ba1k sqft112 Bargas, San Antonio, TX 78210For SaleMLS ID #1968467, Sylvia Cuellar TREC #477470, TriPoint Realty LLC. LERA MLS
- $110,0003 bd1 ba762 sqft326 S San Joaquin AVE, San Antonio, TX 78237For SaleMLS ID #1955758, Inez Moya TREC #165678, RE/MAX Preferred, REALTORS. LERA MLS
