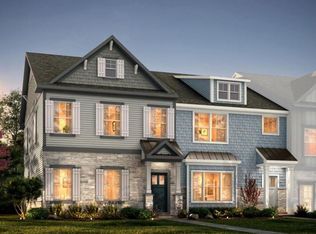
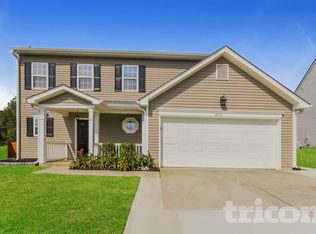
Cozy home nestled in The Oaks of McIlwaine neighborhood. Super convenient location only 8 minutes to Birkdale Shopping and Lake Norman, I-485 I-77, major restaurants, Atrium hospital and Novant as well as elementary school (3 min), middle school (3 min) and high school (5 min).
Sits on corner of cup-de-sac, with street and garage parking, fast fiber internet connectivity and easy-living home maintenance.
Neighbors are quiet and community is pet friendly.
Spacious Primary bedroom upstairs with a second and third bedroom joined by a Jack and Jill bathroom.
Perfect for small families needing to be close to the city but far away from the noise and traffic.
Great front porch with hedge for privacy as well as back porch deck for tanning or dinning. Bottom floor hardwood five inch flooring whitewash finish, oak wood stairs and carpet/tile on second floor.
Renter responsible for utilities. First/ security (arbitrary Last) due at signing. No smoking allowed inside home. Up to 2 pets allowed, but open to discuss if more pets are needed. Renters are encouraged to have renters insurance to protect their belongings as those aren't covered by property insurance. Renters are required to maintain property in accordance to HOA bylaws as well as typical maintenance such as AC Filters, trash bins/pickup, cleaning, yard mowing/maintenance, maintenance for appliance use, etc.
House for rent
Accepts Zillow applications
$2,275/moFees may apply
7007 McLothian Ln, Huntersville, NC 28078
3beds
1,476sqft
Price may not include required fees and charges. Price shown reflects the lease term provided. Learn more|
Single family residence
Available now
Dogs OK
Air conditioner, central air
In unit laundry
Garage parking
Central, heat pump
What's special
Street and garage parkingOak wood stairsSpacious primary bedroom upstairs
- 11 days |
- -- |
- -- |
Zillow last checked:
Listing updated:
Travel times
Facts & features
Interior
Bedrooms & bathrooms
- Bedrooms: 3
- Bathrooms: 3
- Full bathrooms: 3
Heating
- Central, Heat Pump
Cooling
- Air Conditioner, Central Air
Appliances
- Included: Dishwasher, Microwave Oven, Oven, Refrigerator
- Laundry: In Unit
Features
- Flooring: Carpet, Hardwood, Tile
Interior area
- Total interior livable area: 1,476 sqft
Property
Parking
- Parking features: Deck, Detached, Garage, Off Street
- Has garage: Yes
- Details: Contact manager
Features
- Patio & porch: Deck
Details
- Additional structures: Garage(s)
- Parcel number: 01542415
Construction
Type & style
- Home type: SingleFamily
- Property subtype: Single Family Residence
Community & HOA
HOA
- Amenities included: Parking
Location
- Region: Huntersville
Financial & listing details
- Lease term: 1 Year
Nearby apartments for rent

Price history
| Date | Event | Price |
|---|---|---|
| 6/27/2026 | Listed for rent | $2,275$2/sqft |
Source: Zillow Rentals Report a problem | ||
| 6/17/2026 | Listing removed | $2,275$2/sqft |
Source: Zillow Rentals Report a problem | ||
| 6/8/2026 | Price change | $2,275-5.2%$2/sqft |
Source: Zillow Rentals Report a problem | ||
| 6/7/2026 | Listed for rent | $2,400+9.1%$2/sqft |
Source: Zillow Rentals Report a problem | ||
| 5/22/2026 | Listing removed | $2,200$1/sqft |
Source: Zillow Rentals Report a problem | ||
| 4/24/2026 | Listed for rent | $2,200$1/sqft |
Source: Zillow Rentals Report a problem | ||
| 8/13/2019 | Sold | $228,750$155/sqft |
Source:  Canopy MLS as distributed by MLS GRID #3526612 Report a problem Canopy MLS as distributed by MLS GRID #3526612 Report a problem | ||
| 7/21/2019 | Pending sale | $228,750$155/sqft |
Source: Dane Warren Real Estate #3526612 Report a problem | ||
| 7/6/2019 | Listed for sale | $228,750+54.6%$155/sqft |
Source: Dane Warren Real Estate #3526612 Report a problem | ||
| 7/17/2014 | Sold | $148,000+640%$100/sqft |
Source: Public Record Report a problem | ||
| 4/25/2014 | Sold | $20,000$14/sqft |
Source: Public Record Report a problem | ||
Neighborhood: 28078
Nearby schools
GreatSchools rating
- 6/10Barnette ElementaryGrades: PK-5Distance: 0.9 mi
- 7/10Francis Bradley MiddleGrades: 6-8Distance: 0.7 mi
- 5/10Hopewell HighGrades: 9-12Distance: 0.8 mi