Wonderful opportunity to own this beautiful 5 bedroom, 3.5 bath brick colonial on a quiet street in the sought out neighborhood of Old Farm. Prepare to be wowed by the over abundance of light that pours through the windows in this fully renovated colonial. Home opens to large foyer with custom wood railings along staircase and offers large private office off of entrance with tons of natural light and glass french doors. Kitchen has been opened to oversized dining room and offers an abundance of creamy white cabinetry including large pantry, stainless appliances, granite countertops with counter height seating and Italian tiled backsplash. Kitchen boasts breakfast nook featuring large window overlooking beautiful backyard and access to the exterior patio with grilling nook (natural gas grill hookup) outside of kitchen door. Main level also includes large family room with custom wood built-ins and fireplace featuring gas log insert. Living room includes 2nd wood burning fireplace and offers a private space to entertain, read or unwind. Main level offers wood flooring throughout that has been recently refinished (2020) and powder room with ceramic tile flooring. Upper level does not disappoint with large primary suite featuring renovated primary bath with double sink vanity, large shower with bench and custom linen cabinet. Primary bedroom also boasts large walk-in closet with custom Elfa closet system. Three additional large bedrooms and one hall full bath that has been renovated to include double sink vanity and deep tub/shower combination with custom glass sliding shower doors. Upper level also offers newly refinished wood floors (2022) and attic/eave storage. Lower level is spacious featuring luxury vinyl plank flooring throughout and offers a ton of natural light with walk-out slider access to the backyard. Large recreation room with custom cabinet dry bar featuring wine fridge and wood storage shelf. Custom built cubbies offer storage for backpacks and coats as you enter from the oversized one car garage. Lower level includes large bedroom with egress access and two ample storage closets. Laundry room is large and also offers deep inset silgranite sink, tons of cabinet storage for pantry overflow, and access to a large finished storage room. Basement bathroom does not disappoint as it offers a large shower with custom glass doors, sink vanity and beautiful tiled flooring. The real gem of this home is the backyard which is large, private and idyllic - the perfect spot to enjoy your morning coffee, or entertain friends and family. The double paver patio is expansive, offering space for lounge seating and also table space. The yard has been meticulously manicured with a full landscaping overhaul (2022) and offers sprinkler system with new controller/backflow (2020). The driveway is concrete and long, offering the perfect play spot for a basketball hoop or bike riding. Too many updates to list: New windows (2023), Whole house energy audit/insulation (2021), Oversized gutters installed (2019), New exterior doors (2017), New vinyl exterior shutters (2017), New roof (2016). Old Farm is a wonderful community featuring two pools (membership required) and lots of community events including 4th of July parade, summer picnic and winter on the farm event. Convenient location to 270, 495 and Old Georgetown Road and close to Pike and Rose, Park Potomac, Cabin John Shopping Center, Wildwood Shopping Center, Downtown Bethesda and so much more.
Sold for $1,400,000
$1,400,000
7007 Old Cabin Ln, Rockville, MD 20852
5beds
3,875sqft
Single Family Residence
Built in 1965
9,396 Square Feet Lot
$1,417,000 Zestimate®
$361/sqft
$5,511 Estimated rent
Home value
$1,417,000
$1.35M - $1.49M
$5,511/mo
Zestimate® history
Owner options
List your home for rent
$5,511/mo
Rent Zestimate®
Find your next renter with Zillow Rental Manager. Plus, with online applications, you can quickly screen prospective tenants – for free.
$5,511/mo
Rent Zestimate®
Refinance and save
$8,527/mo
Est. payment
Refinancing to a lower rate could help reduce your monthly payments and save thousands over the life of the loan.
$8,527/mo
Est. payment
Explore your selling options
Work with a Zillow partner agent
Leverage their expertise and Zillow's premium Showcase listings to get your home seen by more buyers.
Get startedList with your own agent
Get your home in front of millions of buyers by listing it on Zillow.
Learn how to do itSell it yourself
Take full control of how buyers see your home on Zillow by listing For Sale by Owner (FSBO).
List your homeWhat's special
Old farmFull landscaping overhaulLarge private officeDowntown bethFully renovated colonialPark potomacGlass french doors
Zillow last checked:
Listing updated:
Listed by:
Jennifer Eckel 301-461-3073,
Compass,
Co-Listing Agent: Maureen C Weaver 301-357-0272,
Compass
Bought with:
Nurit Coombe, 533175
The Agency DC
Etay Simhony, BO98362157
The Agency DC
Source: Bright MLS,MLS#: MDMC2126570
Facts & features
Interior
Bedrooms & bathrooms
- Bedrooms: 5
- Bathrooms: 4
- Full bathrooms: 3
- 1/2 bathrooms: 1
- Main level bathrooms: 1
Basement
- Area: 1350
Heating
- Forced Air, Natural Gas
Cooling
- Central Air, Electric
Appliances
- Included: Microwave, Dishwasher, Disposal, Dryer, Exhaust Fan, Extra Refrigerator/Freezer, Double Oven, Self Cleaning Oven, Oven/Range - Gas, Refrigerator, Stainless Steel Appliance(s), Washer, Water Heater, Gas Water Heater
- Laundry: In Basement, Has Laundry, Lower Level, Laundry Chute
Features
- Attic, Breakfast Area, Built-in Features, Ceiling Fan(s), Chair Railings, Combination Dining/Living, Combination Kitchen/Dining, Combination Kitchen/Living, Crown Molding, Dining Area, Family Room Off Kitchen, Floor Plan - Traditional, Formal/Separate Dining Room, Eat-in Kitchen, Kitchen - Table Space, Primary Bath(s), Recessed Lighting, Bathroom - Tub Shower, Upgraded Countertops, Wainscotting, Walk-In Closet(s)
- Flooring: Ceramic Tile, Hardwood, Luxury Vinyl, Wood
- Doors: Sliding Glass
- Windows: Double Hung, Double Pane Windows, Vinyl Clad, Low Emissivity Windows, Screens, Window Treatments
- Basement: Connecting Stairway,Full,Finished,Garage Access,Heated,Improved,Interior Entry,Exterior Entry,Rear Entrance,Walk-Out Access,Windows
- Number of fireplaces: 2
- Fireplace features: Glass Doors, Insert, Mantel(s), Wood Burning, Screen
Interior area
- Total structure area: 3,875
- Total interior livable area: 3,875 sqft
- Finished area above ground: 2,525
- Finished area below ground: 1,350
Property
Parking
- Total spaces: 7
- Parking features: Garage Faces Rear, Basement, Garage Door Opener, Concrete, Attached, Driveway
- Attached garage spaces: 1
- Uncovered spaces: 6
Accessibility
- Accessibility features: None
Features
- Levels: Three
- Stories: 3
- Patio & porch: Patio
- Exterior features: Extensive Hardscape, Lighting, Lawn Sprinkler, Underground Lawn Sprinkler
- Pool features: None
Lot
- Size: 9,396 Square Feet
Details
- Additional structures: Above Grade, Below Grade
- Parcel number: 160400097411
- Zoning: R90
- Special conditions: Standard
Construction
Type & style
- Home type: SingleFamily
- Architectural style: Colonial
- Property subtype: Single Family Residence
Materials
- Brick
- Foundation: Block
- Roof: Architectural Shingle
Condition
- New construction: No
- Year built: 1965
Utilities & green energy
- Sewer: Public Sewer
- Water: Public
Community & HOA
Community
- Security: Carbon Monoxide Detector(s), Security System, Smoke Detector(s), Fire Sprinkler System
- Subdivision: Old Farm
HOA
- Has HOA: No
Location
- Region: Rockville
Financial & listing details
- Price per square foot: $361/sqft
- Tax assessed value: $763,667
- Annual tax amount: $9,378
- Date on market: 4/4/2024
- Listing agreement: Exclusive Right To Sell
- Ownership: Fee Simple
Price history
| Date | Event | Price |
|---|---|---|
| 5/10/2024 | Sold | $1,400,000+3.7%$361/sqft |
Source:  Bright MLS #MDMC2126570 Report a problem Bright MLS #MDMC2126570 Report a problem | ||
| 4/6/2024 | Pending sale | $1,350,000$348/sqft |
Source: Bright MLS #MDMC2126570 Report a problem | ||
| 4/4/2024 | Listed for sale | $1,350,000+77.7%$348/sqft |
Source: Bright MLS #MDMC2126570 Report a problem | ||
| 7/6/2012 | Sold | $759,900$196/sqft |
Source: Public Record Report a problem | ||
| 5/20/2012 | Price change | $759,900-3.4%$196/sqft |
Source: Weichert Realtors #MC7838422 Report a problem | ||
| 5/11/2012 | Listed for sale | $787,000$203/sqft |
Source: Weichert, REALTORS #MC7838422 Report a problem | ||
Public tax history
| Year | Property taxes | Tax assessment |
|---|---|---|
| 2025 | $11,705 +28.8% | $956,400 +21.1% |
| 2024 | $9,090 +3.3% | $789,600 +3.4% |
| 2023 | $8,799 +8.1% | $763,667 +3.5% |
| 2022 | $8,141 +3.7% | $737,733 +3.6% |
| 2021 | $7,848 +0.1% | $711,800 +0.1% |
| 2020 | $7,842 +0.3% | $710,833 +0.3% |
| 2019 | $7,817 -0.2% | $708,900 |
| 2018 | $7,831 -1.7% | $708,900 +0.9% |
| 2017 | $7,967 | $702,900 +0.9% |
| 2016 | -- | $696,900 +0.9% |
| 2015 | -- | $690,900 +3.3% |
| 2014 | -- | $668,600 +3.5% |
| 2013 | -- | $646,300 +3.6% |
| 2012 | -- | $624,000 |
| 2011 | -- | $624,000 |
| 2010 | -- | $624,000 -16.6% |
| 2009 | -- | $748,320 +10% |
| 2008 | -- | $680,350 +11.1% |
| 2007 | -- | $612,380 +12.5% |
| 2006 | -- | $544,410 +14.5% |
| 2005 | -- | $475,600 +16.9% |
| 2004 | -- | $406,790 +20.4% |
| 2003 | -- | $337,980 |
| 2002 | -- | $337,980 |
| 2001 | -- | $337,980 |
Find assessor info on the county website
Neighborhood: 20852
Nearby homes
- $1,161,1005 bd3 ba2.7k sqft7005 Old Cabin Ln, Rockville, MD 20852Off Market
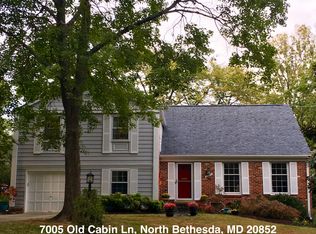
- $1,034,6004 bd3 ba2.7k sqft7009 Old Cabin Ln, Rockville, MD 20852Off Market
- $1,260,0004 bd3 ba2.7k sqft7006 Tilden Ln, Rockville, MD 20852Sold

- $1,110,900-- bd2 ba2.9k sqft7004 Tilden Ln, Rockville, MD 20852Off Market
- $1,175,500-- bd4 ba2.9k sqft7003 Old Cabin Ln, Rockville, MD 20852Off Market
- $1,184,8004 bd3 ba3.1k sqft7008 Tilden Ln, Rockville, MD 20852Off Market
- $1,246,0005 bd2 ba2.8k sqft7008 Old Cabin Ln, Rockville, MD 20852Off Market
- $1,223,6005 bd4 ba3k sqft7011 Old Cabin Ln, Rockville, MD 20852Off Market
Nearby schools
GreatSchools rating
- 9/10Farmland Elementary SchoolGrades: K-5Distance: 0.2 mi
- 8/10Tilden Middle SchoolGrades: 6-8Distance: 0.8 mi
- 8/10Walter Johnson High SchoolGrades: 9-12Distance: 1.5 mi
Schools provided by the listing agent
- Elementary: Farmland
- Middle: Tilden
- High: Walter Johnson
- District: Montgomery County Public Schools
Source: Bright MLS. This data may not be complete. We recommend contacting the local school district to confirm school assignments for this home.
Get a cash offer in 3 minutes
Find out how much your home could sell for in as little as 3 minutes with a no-obligation cash offer.
Estimated market value
$1,417,000
Get a cash offer in 3 minutes
Find out how much your home could sell for in as little as 3 minutes with a no-obligation cash offer.
Estimated market value
$1,417,000
- Maryland
- Montgomery County
- Rockville
- 20852
- 7007 Old Cabin Ln
Nearby cities
Nearby neighborhoods
Nearby zip codes
Other Rockville Topics
