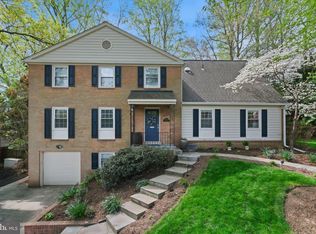
One in a million, this spacious brick colonial has achieved the twin pinnacles of elegance and homestyle warmth. With attention paid to every detail, from top to bottom, each room has been customized and enhanced to bring out the finest in this popular layout, which features a main level library/office and five bedrooms upstairs. Custom built-in cabinetry, fine wood floors, additional moldings and panels, recessed lighting, renovated kitchen and baths, and a soaring, skylit sunroom addition are only a few of the enhancements that make this particular home so special and attractive. Couple the home’s spectacular condition, features, and size with the vibrant North Bethesda location, and you have a home that will fill every need and desire. Kettler’s Worchester model features significantly larger rooms than in most Old Farm homes. Approach along a sweeping flagstone path to enter into a generous foyer. To one side of the foyer are the formal living room and dining room, to the other side is a hallway to the main level library, family room, huge walk-in closet, and renovated half bath. Hardwood flooring was installed through all of these areas, and the hallway features custom molding panels. Highlighting the living room are the formal fireplace with glass doors and crown moldings. The banquet-sized dining room has chair rail and a double window overlooking the rear yard. The family room features a raised hearth antique brick fireplace, flanked by custom bookcases and cabinetry. Recessed lighting, on dimmer switches, is also installed throughout the home. A stunning view of the brick patio and landscaped yard is highlighted through french doors, and a separate glass door leads into the screened porch addition. The porch has brick flooring and low side walls, a “gazebo” design with soaring ceiling, fan, and skylights. In its private hall, the large library/office is outfitted for convenience and elegance with built-in custom wood desk, bookcases, lateral file cabinets, counters, and a pull-out printer drawer. Completely remodeled, the kitchen has extensive counter space, quality cabinets, a walk-in pantry, and streaming sunlight. Windows were added, creating a separate breakfast area, with counter areas added at the granite-topped island and along the refrigerator wall. Ceramic tile backspashes, undercabinet task lighting, recessed and pendant lighting, and a wood floor make it a cheerful gathering place. GE Profile appliances include refrigerator, under-counter oven, flat-surface electric cooktop, built-in microwave oven, and dishwasher. Upstairs, there are five large bedrooms. The owners’ suite has a separate dressing area with sink vanity and two closets, and a large bedroom with under-eave storage. The owners’ bath has been updated and has a glass-door shower stall. The main hall has four more bedrooms, a laundry chute, linen closet, and a hall bath. Two of the bedrooms have custom built-ins that include bookcases, desks, storage cabinets, and a window seat. Hardwood floors extend through this entire level. The lower level recreation room, accessible from both the kitchen and garage, is set up for play, hobbies, or just plain relaxation. Remodeled and fully finished, it has neutral carpet, recessed lighting, and lots of closets. The one-car garage opens into the recreation room. A laundry/mud room, also finished, has a door to the fenced yard, equipped with a “doggie door.” Another room is perfect for file and office storage. This home is on a quiet street in walking distance to Tilden Woods Park, Tilden Woods Swim Club, and is two blocks from the newly constructed elementary school. Cabin John Regional Park, Old Farm Swim and Paddle Club, Strathmore Music & Arts Center, White Flint and Grosvenor Metro stations, and innumerable shopping, entertainment, and employment centers in North Bethesda, Rockville, and Bethesda are only minutes away.
This property is not currently displayed as for sale or rent on Zillow. This may be different from what's on other websites or public sources.