Experience the perfect blend of modern upgrades and classic comfort in this meticulously maintained residence featuring five versatile bedrooms and two and a half baths. The main level welcomes you with gleaming hardwood floors that flow seamlessly through an expansive formal living room and grand dining room, offering ample space for both quiet relaxation and larger gatherings. An inviting family room sits just off the kitchen, anchored by a cozy wood-burning fireplace. At the heart of the home, the updated eat-in kitchen features sleek stainless steel appliances, recessed lighting, a dedicated pantry, and a built-in wine fridge for effortless entertaining. This level is completed by a convenient half bath and a flexible main-level bedroom, ideal for guests or a home office. Indoor-outdoor living flows seamlessly, with new sliding glass doors opening to a private backyard oasis. This fully fenced retreat is framed by lush greenery and vibrant blooms, creating a serene backdrop. A heated pool and spa with a built-in hot tub anchor the space, offering a true resort-style setting for both entertaining and everyday enjoyment. Upstairs, the expansive primary suite features a unique layout with an attached room, currently styled as a custom walk-in closet, that is easily convertible to a nursery or an additional bedroom. Three additional bedrooms share an updated hall bath with double vanities and modern finishes. The finished lower level provides generous additional living space with durable LVP flooring, a practical kitchenette, a dedicated workroom, and a large laundry area with storage. Superior peace of mind is ensured with extensive recent exterior and interior updates, including a newer roof, siding, HVAC, garage door, and energy-efficient windows. Complete with a one-car garage and set in a sought-after neighborhood, this home is truly move-in ready. This home is moments from Tilden Woods Park, Tilden Woods Pool, and North Farm Pool. Commuters will appreciate the rapid access to I-270, I-495, and the North Bethesda Metro Station. With Pike & Rose, Montgomery Mall, and the Strathmore Music Center just minutes away, premier dining, shopping, and entertainment are always close at hand.
Sold for $1,176,000
$1,176,000
7006 Old Cabin Ln, Rockville, MD 20852
5beds
3,225sqft
Single Family Residence
Built in 1965
0.25 Acres Lot
$1,175,800 Zestimate®
$365/sqft
$5,294 Estimated rent
Home value
$1,175,800
$1.09M - $1.27M
$5,294/mo
Zestimate® history
Owner options
List your home for rent
$5,294/mo
Rent Zestimate®
Find your next renter with Zillow Rental Manager. Plus, with online applications, you can quickly screen prospective tenants – for free.
$5,294/mo
Rent Zestimate®
Refinance and save
$7,161/mo
Est. payment
Refinancing to a lower rate could help reduce your monthly payments and save thousands over the life of the loan.
$7,161/mo
Est. payment
Explore your selling options
Work with a Zillow partner agent
Leverage their expertise and Zillow's premium Showcase listings to get your home seen by more buyers.
Get startedList with your own agent
Get your home in front of millions of buyers by listing it on Zillow.
Learn how to do itSell it yourself
Take full control of how buyers see your home on Zillow by listing For Sale by Owner (FSBO).
List your homeWhat's special
Zillow last checked:
Listing updated:
Listed by:
Nurit Coombe 301-346-5252,
The Agency DC,
Listing Team: Team Nurit, Co-Listing Team: Team Nurit,Co-Listing Agent: Itamar Simhony 301-728-1248,
The Agency DC
Bought with:
Heather Stoots, 659942
TTR Sotheby's International Realty
Source: Bright MLS,MLS#: MDMC2237422
Facts & features
Interior
Bedrooms & bathrooms
- Bedrooms: 5
- Bathrooms: 3
- Full bathrooms: 2
- 1/2 bathrooms: 1
- Main level bathrooms: 1
- Main level bedrooms: 1
Basement
- Area: 930
Heating
- Forced Air, Humidity Control, Natural Gas Available, Natural Gas
Cooling
- Central Air, Electric
Appliances
- Included: Dishwasher, Disposal, Dryer, Energy Efficient Appliances, Exhaust Fan, Freezer, Humidifier, Microwave, Oven/Range - Gas, Range Hood, Refrigerator, Washer, Gas Water Heater
- Laundry: Laundry Chute, Washer/Dryer Hookups Only
Features
- Family Room Off Kitchen, Kitchen - Gourmet, Kitchen - Table Space, Dining Area, Chair Railings, Upgraded Countertops, Crown Molding, Entry Level Bedroom, Primary Bath(s), Recessed Lighting, Open Floorplan, Floor Plan - Traditional, Dry Wall
- Flooring: Wood
- Doors: Insulated, Sliding Glass, Storm Door(s)
- Windows: Screens, Storm Window(s), Window Treatments
- Basement: Other
- Number of fireplaces: 1
- Fireplace features: Mantel(s)
Interior area
- Total structure area: 3,825
- Total interior livable area: 3,225 sqft
- Finished area above ground: 2,895
- Finished area below ground: 330
Property
Parking
- Total spaces: 1
- Parking features: Garage Door Opener, Off Street, On Street, Attached
- Attached garage spaces: 1
- Has uncovered spaces: Yes
Accessibility
- Accessibility features: Accessible Doors, Doors - Swing In, Accessible Entrance
Features
- Levels: Three
- Stories: 3
- Has private pool: Yes
- Pool features: Heated, In Ground, Pool/Spa Combo, Private
Lot
- Size: 0.25 Acres
Details
- Additional structures: Above Grade, Below Grade
- Parcel number: 160400097490
- Zoning: R90
- Special conditions: Standard
Construction
Type & style
- Home type: SingleFamily
- Architectural style: Colonial
- Property subtype: Single Family Residence
Materials
- Brick
- Foundation: Slab
- Roof: Composition
Condition
- New construction: No
- Year built: 1965
- Major remodel year: 2007
Details
- Builder model: WORCESTER(LIGHT&BRIGHT!)
- Builder name: KETLER
Utilities & green energy
- Sewer: Public Sewer
- Water: Public
Community & HOA
Community
- Security: Main Entrance Lock
- Subdivision: Old Farm
HOA
- Has HOA: No
Location
- Region: Rockville
Financial & listing details
- Price per square foot: $365/sqft
- Tax assessed value: $1,026,067
- Annual tax amount: $11,503
- Date on market: 5/28/2026
- Listing agreement: Exclusive Agency
- Ownership: Fee Simple
Price history
| Date | Event | Price |
|---|---|---|
| 8/6/2026 | Sold | $1,176,000-1.1%$365/sqft |
Source:  Bright MLS #MDMC2237422 Report a problem Bright MLS #MDMC2237422 Report a problem | ||
| 7/24/2026 | Pending sale | $1,189,000$369/sqft |
Source: Bright MLS #MDMC2237422 Report a problem | ||
| 7/13/2026 | Contingent | $1,189,000$369/sqft |
Source: Bright MLS #MDMC2237422 Report a problem | ||
| 5/28/2026 | Price change | $1,189,000-4%$369/sqft |
Source: Bright MLS #MDMC2237422 Report a problem | ||
| 5/11/2026 | Price change | $1,239,000-3.9%$384/sqft |
Source: Bright MLS #MDMC2228570 Report a problem | ||
| 4/23/2026 | Listed for sale | $1,289,000$400/sqft |
Source: Bright MLS #MDMC2228570 Report a problem | ||
Public tax history
| Year | Property taxes | Tax assessment |
|---|---|---|
| 2025 | $10,787 +10% | $938,833 +10.2% |
| 2024 | $9,804 +3.4% | $851,600 +3.5% |
| 2023 | $9,484 +8.2% | $823,133 +3.6% |
| 2022 | $8,769 +3.8% | $794,667 +3.7% |
| 2021 | $8,447 +0.1% | $766,200 +0.2% |
| 2020 | $8,435 +0.5% | $764,633 +0.4% |
| 2019 | $8,397 -0.2% | $761,500 |
| 2018 | $8,412 -1.8% | $761,500 +0.7% |
| 2017 | $8,570 +22.9% | $756,467 +0.7% |
| 2016 | $6,975 | $751,433 +0.7% |
| 2015 | $6,975 | $746,400 +2.9% |
| 2014 | $6,975 | $725,200 +3% |
| 2013 | -- | $704,000 +3.1% |
| 2012 | -- | $682,800 |
| 2011 | -- | $682,800 |
| 2010 | -- | $682,800 -16.4% |
| 2009 | -- | $816,810 +10.2% |
| 2008 | -- | $741,496 +11.3% |
| 2007 | -- | $666,183 +12.7% |
| 2006 | -- | $590,870 +13.6% |
| 2005 | -- | $520,120 +15.7% |
| 2004 | -- | $449,370 +18.7% |
| 2003 | -- | $378,620 |
| 2002 | -- | $378,620 |
| 2001 | -- | $378,620 |
Find assessor info on the county website
Neighborhood: 20852
Nearby homes
- $1,241,2005 bd2 ba2.8k sqft7008 Old Cabin Ln, Rockville, MD 20852Off Market
- $1,327,2005 bd4 ba3.6k sqft7004 Old Cabin Ln, Rockville, MD 20852Off Market
- $1,182,800-- bd2 ba2.8k sqft11409 Rolling House Rd, Rockville, MD 20852Off Market
- $1,350,0005 bd3 ba2.8k sqft11411 Rolling House Rd, Rockville, MD 20852Sold
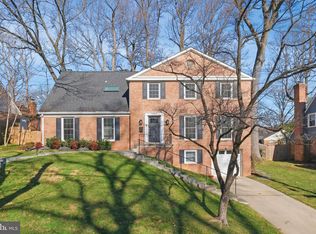
- $1,198,000-- bd3 ba3.2k sqft11407 Rolling House Rd, Rockville, MD 20852Off Market
- $1,154,2005 bd3 ba2.9k sqft7010 Old Cabin Ln, Rockville, MD 20852Off Market
- $1,400,0005 bd4 ba3.8k sqft7007 Old Cabin Ln, Rockville, MD 20852Sold
- $1,161,1005 bd3 ba2.7k sqft7005 Old Cabin Ln, Rockville, MD 20852Off Market
Nearby schools
GreatSchools rating
- 9/10Farmland Elementary SchoolGrades: K-5Distance: 0.3 mi
- 8/10Tilden Middle SchoolGrades: 6-8Distance: 0.8 mi
- 8/10Walter Johnson High SchoolGrades: 9-12Distance: 1.4 mi
Schools provided by the listing agent
- District: Montgomery County Public Schools
Source: Bright MLS. This data may not be complete. We recommend contacting the local school district to confirm school assignments for this home.
Get a cash offer in 3 minutes
Find out how much your home could sell for in as little as 3 minutes with a no-obligation cash offer.
Estimated market value
$1,175,800
Get a cash offer in 3 minutes
Find out how much your home could sell for in as little as 3 minutes with a no-obligation cash offer.
Estimated market value
$1,175,800
- Maryland
- Montgomery County
- Rockville
- 20852
- 7006 Old Cabin Ln
Nearby cities
Nearby neighborhoods
Nearby zip codes
Other Rockville Topics
