Welcome Home! This Beautiful Well Maintained Home Has Been Phenomenally Taken Care Of! Great Neighborhood, New Luxury Vinyl Flooring, Fresh Paint, Large Fenced In Back Yard, Split Floor Plan, And So Much More! Master Has A Walk In Shower & Walk In Closet! Lots Of Natural Lighting, Newer Roof (5-6 Years Old), Leaf Guard Gutters, New Water Heater, Pantry, Extra Storage In Garage, Extra Landscaping, And A Large Back Patio Perfect For Entertaining!
Accepting back-up offers
$209,900
7007 Oxford Dr, White Hall, AR 71602
3beds
1,482sqft
:
Get pre-qualified$1,377/mo
Single Family Residence
Built in 2011
0.35 Acres Lot
$203,900 Zestimate®
$142/sqft
$-- HOA
What's special
Extra landscapingSplit floor planNewer roofFresh paintLeaf guard guttersLots of natural lightingNew luxury vinyl flooring
- 34 days |
- 243 |
- 8 |
Zillow last checked:
Listing updated:
Listed by:
Amy Duckworth 870-794-7005,
Lisa Attwood Realty 870-329-4350
Source: CARMLS,MLS#: 26025864
Facts & features
Interior
Bedrooms & bathrooms
- Bedrooms: 3
- Bathrooms: 2
- Full bathrooms: 2
Rooms
- Room types: None
Dining room
- Features: Eat-in Kitchen
Heating
- Electric
Cooling
- Electric
Appliances
- Included: Free-Standing Range, Gas Range, Dishwasher, Electric Water Heater
- Laundry: Washer Hookup, Electric Dryer Hookup
Features
- Walk-In Closet(s), Ceiling Fan(s), Walk-in Shower, Wired for Data, Kit Counter-Formica, Pantry, Sheet Rock, Primary Bedroom/Main Lv, Guest Bedroom/Main Lv, Primary Bedroom Apart, All Bedrooms Down
- Flooring: Vinyl, Luxury Vinyl
- Windows: Insulated Windows
- Basement: None
- Has fireplace: No
- Fireplace features: None
Interior area
- Total structure area: 1,482
- Total interior livable area: 1,482 sqft
Property
Parking
- Total spaces: 2
- Parking features: Garage, Two Car
- Has garage: Yes
Features
- Levels: One
- Stories: 1
- Patio & porch: Patio, Porch
- Exterior features: Rain Gutters
- Fencing: Full
Lot
- Size: 0.35 Acres
- Dimensions: 66.01 x 228.3
- Features: Cleared, Subdivided
Details
- Parcel number: 93020988000
Construction
Type & style
- Home type: SingleFamily
- Architectural style: Traditional
- Property subtype: Single Family Residence
Materials
- Metal/Vinyl Siding
- Foundation: Slab
- Roof: Shingle
Condition
- New construction: No
- Year built: 2011
Utilities & green energy
- Electric: Elec-Municipal (+Entergy)
- Sewer: Public Sewer
- Water: Public
Community & HOA
Community
- Security: Smoke Detector(s)
- Subdivision: Franklin
HOA
- Has HOA: No
Location
- Region: White Hall
Financial & listing details
- Price per square foot: $142/sqft
- Tax assessed value: $164,700
- Annual tax amount: $1,090
- Date on market: 6/26/2026
- Listing terms: VA Loan,FHA,Cash
- Road surface type: Paved
Estimated market value
$203,900
$194,000 - $214,000
$1,366/mo
Price history
| Date | Event | Price |
|---|---|---|
| 6/26/2026 | Listed for sale | $209,900+55.5%$142/sqft |
Source:  CARMLS #26025864 Report a problem CARMLS #26025864 Report a problem | ||
| 11/24/2011 | Listing removed | $135,000$91/sqft |
Source: First Realty Group #10294813 Report a problem | ||
| 8/2/2011 | Listed for sale | $135,000$91/sqft |
Source: First Realty Group #10294813 Report a problem | ||
Public tax history
| Year | Property taxes | Tax assessment |
|---|---|---|
| 2025 | $1,092 -2.4% | $27,416 +4.5% |
| 2024 | $1,118 -0.1% | $26,224 +4.8% |
| 2023 | $1,119 +2.1% | $25,032 +5% |
| 2022 | $1,096 | $23,840 |
| 2021 | $1,096 +6.7% | $23,840 |
| 2020 | $1,027 | $23,840 |
| 2019 | $1,027 -2.4% | $23,840 |
| 2018 | $1,052 +5.5% | $23,840 +4.1% |
| 2017 | $997 | $22,910 |
| 2016 | $997 +7.4% | $22,910 |
| 2015 | $928 | $22,910 |
| 2014 | $928 +7.9% | $22,910 |
| 2013 | $860 | $22,910 +4.9% |
| 2012 | $860 +590.3% | $21,850 +871.1% |
| 2011 | $125 -40.8% | $2,250 -42.3% |
| 2009 | $211 +9.1% | $3,900 +9.1% |
| 2008 | $193 | $3,575 +10% |
| 2007 | -- | $3,250 -85.1% |
| 2006 | -- | $21,750 |
| 2005 | -- | $21,750 |
| 2004 | -- | $21,750 +0.6% |
| 2003 | -- | $21,630 +5% |
| 2002 | -- | $20,600 +4.5% |
| 2001 | -- | $19,709 +4.7% |
| 2000 | -- | $18,820 |
Find assessor info on the county website
Monthly payment
Est. payment
Payment breakdown
Explore the cost of this home by adjusting the details. Changes won't be saved.Climate risks
Neighborhood: 71602
Nearby schools
GreatSchools rating
- 5/10Gandy Elementary SchoolGrades: K-5Distance: 0.7 mi
- 6/10White Hall Junior High SchoolGrades: 6-8Distance: 1.7 mi
- 5/10White Hall High SchoolGrades: 9-12Distance: 2.7 mi
- $155,0003 bd2 ba1.2k sqft7009 Oxford Dr, Pine bluff, AR 71602Off Market

- $185,8003 bd2 ba1.8k sqft7005 Oxford Dr, Pine bluff, AR 71602Off Market
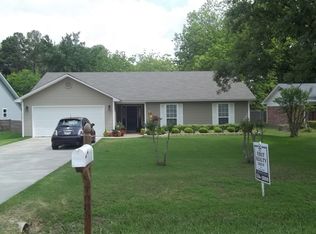
- $162,9004 bd2 ba1.8k sqft7005 Oxford Dr, White Hall, AR 71602Off Market

- $188,600-- bd2 ba1.9k sqft7003 Oxford Dr, White Hall, AR 71602Off Market
- $146,4003 bd2 ba1.2k sqft7002 Oxford Dr, White Hall, AR 71602Off Market
- $91,7504 bd2 ba1.4k sqft7004 Oxford Dr, White Hall, AR 71602Off Market
- $36,1002 bd1 ba1.1k sqft104 Center St, Pine Bluff, AR 71602Sold
- $112,5003 bd2 ba1.3k sqft100 Center St, White Hall, AR 71602Off Market
A local agent can set up tours, give advice and negotiate with sellers.
A local lender can help you make sure your offer is ready when you are.
Similar homes
- $245,0003 bd2 ba1.9k sqft406 Wildwood Cv, Pine Bluff, AR 71602For Sale
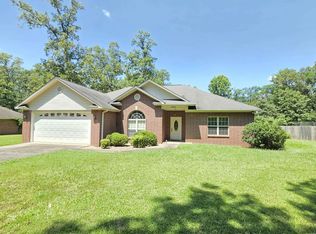
 MLS ID #26027897, Melody Brown, Re/Max Platinum. CARMLS
 - $198,5003 bd2 ba1.7k sqft400 Parkway Dr, White Hall, AR 71602For Sale
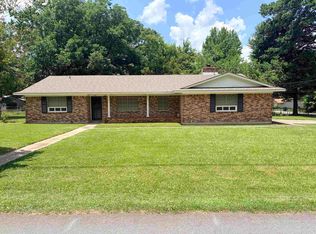 MLS ID #26026652, Amanda Eversole, IRealty Arkansas - Sheridan. CARMLS
 - $199,0003 bd2 ba1.8k sqft15 Patrick Henry Dr, White Hall, AR 71602For Sale
 MLS ID #26018284, Amy Duckworth, Lisa Attwood Realty. CARMLS
 - $194,0003 bd2 ba2.1k sqft130 Timber Ln, White Hall, AR 71602For Sale
 MLS ID #26028483, Elise Petro, Move Realty. CARMLS
 - $184,9003 bd2 ba1.3k sqft65 Westchester Dr, White Hall, AR 71602For SaleMLS ID #26023919, Andrew M Hendrix, Lunsford & Associates Realty Co.. CARMLS
- $168,5003 bd2 ba1.4k sqft6909 Briarwood Dr, White Hall, AR 71602For SaleMLS ID #26027243, Amanda Eversole, IRealty Arkansas - Sheridan. CARMLS
- $224,9003 bd2 ba1.6k sqft1324 Mockingbird Dr, White Hall, AR 71602For SaleMLS ID #26021855, Hayley E Harper Wreyford, Lunsford & Associates Realty Co.. CARMLS
- $190,0004 bd2 ba1.7k sqft610 Reynolds Ave, White Hall, AR 71602For SaleMLS ID #26008590, Nancy Woodruff, Lunsford & Associates Realty Co.. CARMLS
- $174,9003 bd2 ba1.4k sqft614 Winchester Ave, White Hall, AR 71602For SaleMLS ID #26022914, Lee Bateman, Lunsford & Associates Realty Co.. CARMLS
- $260,0003 bd2 ba1.7k sqft401 White Hall Ave, White Hall, AR 71602For SaleMLS ID #26018687, Kristi Allred, Southern Homes Realty. CARMLS
- $249,9003 bd2 ba1.9k sqft2711 Cook Rd, Pine Bluff, AR 71602For SaleMLS ID #26023971, Andrea Duncan, Southern Homes Realty. CARMLS
- $165,0004 bd2 ba1.4k sqft202 Whitefield Dr, White Hall, AR 71602For SaleMLS ID #26025410, Amy Duckworth, Lisa Attwood Realty. CARMLS
- $164,9003 bd2 ba1.8k sqft86 Lexington Cir, White Hall, AR 71602For SaleMLS ID #26019605, Lisa Attwood, Lisa Attwood Realty. CARMLS
- $159,9003 bd2 ba2k sqft114 Timber Ln, White Hall, AR 71602For SaleMLS ID #26008984, Jeff Insley, Southern Homes Realty - White Hall. CARMLS
- $175,0003 bd3 ba1.6k sqft3216 Donaldson Ln, Pine Bluff, AR 71602For SaleMLS ID #26008966, Danah GivAn, Keller Williams Realty. CARMLS
- $280,0003 bd2 ba1.8k sqft121 Farah Dr, White Hall, AR 71602For SaleMLS ID #26027286, Lisa Attwood, Lisa Attwood Realty. CARMLS
- $299,9003 bd2 ba2.1k sqft821 W Green Oaks Dr, White Hall, AR 71602For SaleMLS ID #26027733, Hayley E Harper Wreyford, Lunsford & Associates Realty Co.. CARMLS
- $272,9004 bd2 ba1.6k sqft1014 Elkins Rd, White Hall, AR 71602For SaleMLS ID #26026417, Aaron K Brown, Lunsford & Associates Realty Co.. CARMLS
- $139,9003 bd2 ba1.4k sqft512 West St, White Hall, AR 71602For SaleMLS ID #26004917, Lisa Attwood, Lisa Attwood Realty. CARMLS
- $182,0003 bd2 ba1.6k sqft6807 Mount Nebo Cv, Pine Bluff, AR 71603For SaleMLS ID #26018927, Lasheia Foots-Madden, Re/Max Platinum. CARMLS
