Welcome home to this beautifully remodeled 3-bedroom, 2-bath home featuring modern updates and functional living space. The open floor plan creates an inviting atmosphere, highlighted by a stunning, completely renovated kitchen featuring granite countertops, a stylish tile backsplash, abundant cabinetry, and extensive countertop space—perfect for cooking, entertaining, and everyday living. The spacious primary suite features a brand-new bathroom with a beautifully tiled walk-in shower, tile flooring, and a new vanity. Two separate living areas provide flexibility for entertaining, a home office, or a playroom, while the oversized sunroom offers endless possibilities for relaxing or gathering with family and friends. A dedicated laundry room adds even more convenience. New tile flooring to be installed in laundry. Outside, you'll find exceptional amenities including a 30' x 40' (10' porch) enclosed shop w/electricity, a 30' x 10' lean-to, a pergola that remains with the property, and extensive landscaping that enhances the home's curb appeal. Additional features include some newer windows, a roof replaced in 2018, and a whole-home generator that can remain with an acceptable offer.
Active
Price cut: $10K (8/3)
$289,900
821 W Green Oaks Dr, White Hall, AR 71602
3beds
2,136sqft
:
Get pre-qualified$1,882/mo
Single Family Residence
Built in 1981
0.59 Acres Lot
$-- Zestimate®
$136/sqft
$-- HOA
What's special
Modern updatesFunctional living spaceSpacious primary suiteDedicated laundry roomBeautifully tiled walk-in showerNew vanityBrand-new bathroom
- 29 days |
- 2,072 |
- 18 |
Likely to sell faster than
Zillow last checked:
Listing updated:
Listed by:
Hayley E Harper Wreyford 870-489-8245,
Lunsford & Associates Realty Co. 870-247-2040
Source: CARMLS,MLS#: 26027733
Facts & features
Interior
Bedrooms & bathrooms
- Bedrooms: 3
- Bathrooms: 2
- Full bathrooms: 2
Rooms
- Room types: Den/Family Room, Sun Room
Dining room
- Features: Eat-in Kitchen, Breakfast Bar
Heating
- Electric
Cooling
- Electric
Appliances
- Included: Double Oven, Surface Range, Dishwasher, Electric Water Heater
- Laundry: Washer Hookup, Electric Dryer Hookup, Laundry Room
Features
- Ceiling Fan(s), Walk-in Shower, Breakfast Bar, 3 Bedrooms Same Level
- Flooring: Carpet, Tile, Luxury Vinyl
- Doors: Insulated Doors
- Windows: Insulated Windows
- Has fireplace: No
- Fireplace features: None
Interior area
- Total structure area: 2,136
- Total interior livable area: 2,136 sqft
Property
Parking
- Parking features: Other
Features
- Levels: One
- Stories: 1
- Patio & porch: Patio
- Exterior features: Storage, Shop
- Fencing: Full,Wood
Lot
- Size: 0.59 Acres
- Features: Level
Construction
Type & style
- Home type: SingleFamily
- Architectural style: Traditional
- Property subtype: Single Family Residence
Materials
- Metal/Vinyl Siding
- Foundation: Slab
- Roof: Shingle
Condition
- New construction: No
- Year built: 1981
Utilities & green energy
- Electric: Elec-Municipal (+Entergy)
- Sewer: Public Sewer
- Water: Public
Green energy
- Energy efficient items: Doors
Community & HOA
Community
- Subdivision: Jefferson County
HOA
- Has HOA: No
Location
- Region: White Hall
Financial & listing details
- Price per square foot: $136/sqft
- Annual tax amount: $1,555
- Date on market: 7/9/2026
- Listing terms: VA Loan,FHA,Conventional,Cash,USDA Loan
- Road surface type: Paved
Estimated market value
Not available
Estimated sales range
Not available
Not available
Price history
| Date | Event | Price |
|---|---|---|
| 8/3/2026 | Price change | $289,900-3.3%$136/sqft |
Source:  CARMLS #26027733 Report a problem CARMLS #26027733 Report a problem | ||
| 7/9/2026 | Listed for sale | $299,900$140/sqft |
Source: CARMLS #26027733 Report a problem | ||
Public tax history
Tax history is unavailable.
Monthly payment
Est. payment
Payment breakdown
Explore the cost of this home by adjusting the details. Changes won't be saved.Climate risks
Neighborhood: 71602
Nearby schools
GreatSchools rating
- 5/10Taylor Elementary SchoolGrades: K-5Distance: 0.4 mi
- 6/10White Hall Junior High SchoolGrades: 6-8Distance: 0.7 mi
- 5/10White Hall High SchoolGrades: 9-12Distance: 1.4 mi
- $225,700-- bd2 ba2.1k sqft821 Green Oak Ln, White Hall, AR 71602Off Market
- $191,100-- bd2 ba1.8k sqft817 Green Oak Ln, White Hall, AR 71602Off Market
- $189,7003 bd2 ba1.5k sqft601 W Green Oaks Dr, White Hall, AR 71602Off Market
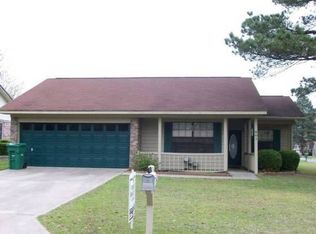
- $235,0003 bd2 ba1.8k sqft901 Green Oak Ln, White Hall, AR 71602Sold
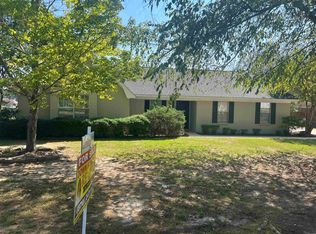
- $189,900-- bd2 ba1.5k sqft815 Green Oak Ln, White Hall, AR 71602Off Market
- $197,200-- bd2 ba1.5k sqft818 Green Oak Ln, White Hall, AR 71602Off Market
- $213,7003 bd2 ba1.8k sqft603 W Green Oaks Dr, White Hall, AR 71602Off Market
- $182,200-- bd2 ba2k sqft600 W Green Oaks Dr, White Hall, AR 71602Off Market
A local agent can set up tours, give advice and negotiate with sellers.
A local lender can help you make sure your offer is ready when you are.
Similar homes
- $280,0004 bd3 ba2.6k sqft7407 W 13th Ave, Pine Bluff, AR 71602For Sale

 MLS ID #26029706, Hayley E Harper Wreyford, Lunsford & Associates Realty Co.. CARMLS
 - $309,9004 bd2 ba2.5k sqft1325 Homestead Dr, White Hall, AR 71602For Sale
 MLS ID #26027620, Hayley E Harper Wreyford, Lunsford & Associates Realty Co.. CARMLS
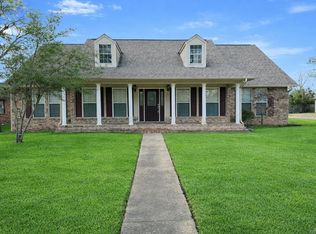
 - $299,9903 bd3 ba2.3k sqft812 Meredith St, White Hall, AR 71602For Sale
 MLS ID #26000506, Lisa Attwood, Lisa Attwood Realty. CARMLS
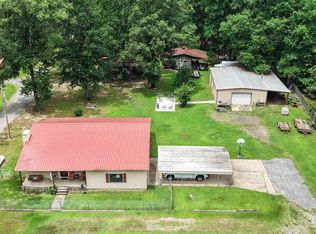
 - $272,9004 bd2 ba1.6k sqft1014 Elkins Rd, White Hall, AR 71602For Sale
 MLS ID #26026417, Aaron K Brown, Lunsford & Associates Realty Co.. CARMLS
 - $269,5003 bd3 ba2.5k sqft1900 Andy Cv, White Hall, AR 71602For SaleMLS ID #25025624, Teresa Lambert, Blue Ink Real Estate. CARMLS
- $349,0004 bd3 ba2.7k sqft1201 Robin Rd, White Hall, AR 71602For SaleMLS ID #26025607, Jenica R Clement, Jenica Clement Properties. CARMLS
- $249,9003 bd3 ba2.2k sqft211 Betty St, White Hall, AR 71602For SaleMLS ID #26021422, Conner A Lunsford, Lunsford & Associates Realty Co.. CARMLS
- $354,9004 bd2 ba2.3k sqft1012 W Holland Ave, White Hall, AR 71602For SaleMLS ID #26029755, Hayley E Harper Wreyford, Lunsford & Associates Realty Co.. CARMLS
- $249,9003 bd2 ba1.9k sqft2711 Cook Rd, Pine Bluff, AR 71602For SaleMLS ID #26023971, Andrea Duncan, Southern Homes Realty. CARMLS
- $280,0003 bd2 ba1.8k sqft121 Farah Dr, White Hall, AR 71602For SaleMLS ID #26027286, Lisa Attwood, Lisa Attwood Realty. CARMLS
- $239,9004 bd3 ba1.9k sqft502 Hart Cv, White Hall, AR 71602For SaleMLS ID #26024836, Hayley E Harper Wreyford, Lunsford & Associates Realty Co.. CARMLS
- $215,0004 bd2 ba2.3k sqft1004 S Evans Rd, Pine Bluff, AR 71602For SaleMLS ID #26011266, Lara D Owings, Premier Real Estate Services. CARMLS
- $234,9003 bd2 ba1.9k sqft2221 Meadow Pond Trl, White Hall, AR 71602For SaleMLS ID #26020958, Hayley E Harper Wreyford, Lunsford & Associates Realty Co.. CARMLS
- $355,0004 bd2 ba2.5k sqft1328 Turtle Cv, White Hall, AR 71602For SaleMLS ID #26015889, Jenica R Clement, Jenica Clement Properties. CARMLS
- $219,0003 bd2 ba2k sqft719 S Evans Rd, Pine Bluff, AR 71602For SaleMLS ID #26012610, Theresa L George, Lunsford & Associates Realty Co.. CARMLS
- $199,0003 bd2 ba1.8k sqft15 Patrick Henry Dr, White Hall, AR 71602For SaleMLS ID #26018284, Amy Duckworth, Lisa Attwood Realty. CARMLS
- $190,0004 bd2 ba1.7k sqft610 Reynolds Ave, White Hall, AR 71602For SaleMLS ID #26008590, Nancy Woodruff, Lunsford & Associates Realty Co.. CARMLS
- $244,9005 bd3 ba2.6k sqft6805 Oxford Dr, White Hall, AR 71602For SaleMLS ID #26010616, Verna Puckett, Lunsford & Associates Realty Co.. CARMLS
- $429,9003 bd4 ba2.9k sqft1013 Michael Ann Dr, White Hall, AR 71602For SaleMLS ID #26023087, Lee Bateman, Lunsford & Associates Realty Co.. CARMLS
- $262,0003 bd3 ba1.8k sqft4111 Ryburn Rd, Pine Bluff, AR 71603For SaleMLS ID #26030754, Vicki L Biggs, Crye-Leike REALTORS Maumelle. CARMLS
