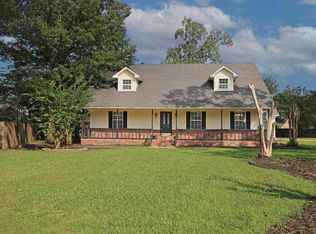
You must see this one to appreciate! Many updates throughout this property. The home is all electric but does have a woodburning fireplace in the den. Open living/dining area with game room/den complete with a pool table that will convey with the property. Bath in the main bedroom has been updated. There are two HVAC units which were replaced inside and out about 3.5 years ago. The kitchen has new countertops, microwave, new element in the oven, refrigerator will also remain. New stackable washer and dryer in the laundry area which also has additional storage. A floored attic with foam insulation and electricity. The backyard is completely fenced and has a 14x20 shop with electricity. A nice asphalt drive, covered parking for three vehicles. Call today to schedule a showing. See showing remarks, please.
Active
$244,900
6805 Oxford Dr, White Hall, AR 71602
5beds
2,608sqft
Mobile Home
Built in 1993
0.49 Acres Lot
$225,700 Zestimate®
$94/sqft
$-- HOA
What's special
Refrigerator will also remainNice asphalt drive
- 134 days |
- 76 |
- 2 |
Zillow last checked:
Listing updated:
Listed by:
Verna Puckett 870-540-7185,
Lunsford & Associates Realty Co. 870-247-2040
Source: CARMLS,MLS#: 26010616
Facts & features
Interior
Bedrooms & bathrooms
- Bedrooms: 5
- Bathrooms: 3
- Full bathrooms: 3
Rooms
- Room types: Den/Family Room
Dining room
- Features: Living/Dining Combo, Breakfast Bar
Heating
- Electric
Cooling
- Electric
Appliances
- Included: Free-Standing Range, Microwave, Electric Range, Dishwasher, Refrigerator, Plumbed For Ice Maker, Washer, Dryer, Electric Water Heater
- Laundry: Washer Hookup, Electric Dryer Hookup, Laundry Room
Features
- Walk-In Closet(s), Exclusions (see remarks), Ceiling Fan(s), Walk-in Shower, Breakfast Bar, Wired for Data, Kit Counter-Other, Pantry, Sheet Rock, Sheet Rock Ceiling, Vaulted Ceiling(s), 3 Bedrooms Same Level, 2 Bedrooms Lower Level
- Flooring: Carpet, Luxury Vinyl
- Doors: Insulated Doors
- Windows: Insulated Windows
- Basement: None
- Attic: Floored,Attic Vent-Electric
- Has fireplace: Yes
- Fireplace features: Woodburning-Site-Built
Interior area
- Total structure area: 2,608
- Total interior livable area: 2,608 sqft
Property
Parking
- Total spaces: 3
- Parking features: Three Car, Detached
Features
- Levels: One,Multi/Split
- Patio & porch: Porch
- Exterior features: Shop, Under Pinning
- Fencing: Partial,Chain Link
Lot
- Size: 0.49 Acres
- Dimensions: 100 x 175
- Features: Level, Extra Landscaping
Details
- Parcel number: 93020993017
Construction
Type & style
- Home type: MobileManufactured
- Architectural style: Traditional
- Property subtype: Mobile Home
Materials
- Metal/Vinyl Siding
- Foundation: Crawl Space, Permanent
- Roof: Metal
Condition
- New construction: No
- Year built: 1993
Utilities & green energy
- Electric: Elec-Municipal (+Entergy)
- Sewer: Public Sewer
- Water: Public
Green energy
- Energy efficient items: Doors
Community & HOA
Community
- Security: Smoke Detector(s)
- Subdivision: Franklin
HOA
- Has HOA: No
Location
- Region: White Hall
Financial & listing details
- Price per square foot: $94/sqft
- Tax assessed value: $48,600
- Annual tax amount: $519
- Date on market: 3/19/2026
- Listing terms: FHA,Conventional,Cash
- Road surface type: Paved
- Body type: Double Wide
Estimated market value
$225,700
$212,000 - $239,000
$860/mo
Price history
| Date | Event | Price |
|---|---|---|
| 4/27/2026 | Price change | $244,900-2%$94/sqft |
Source:  CARMLS #26010616 Report a problem CARMLS #26010616 Report a problem | ||
| 3/19/2026 | Listed for sale | $249,900$96/sqft |
Source: CARMLS #26010616 Report a problem | ||
| 2/4/2026 | Listing removed | $249,900$96/sqft |
Source: CARMLS #26002033 Report a problem | ||
| 1/13/2026 | Listed for sale | $249,900$96/sqft |
Source: CARMLS #26002033 Report a problem | ||
Public tax history
| Year | Property taxes | Tax assessment |
|---|---|---|
| 2025 | -- | $8,418 +4.5% |
| 2024 | -- | $8,052 +4.8% |
| 2023 | $49 -35.8% | $7,686 +5% |
| 2022 | $77 | $7,320 |
| 2021 | $77 +38.3% | $7,320 |
| 2020 | $55 | $7,320 |
| 2019 | $55 -31.1% | $7,320 |
| 2018 | $80 -53.3% | $7,320 -17.6% |
| 2017 | $172 | $8,880 |
| 2016 | $172 +18.3% | $8,880 |
| 2015 | $146 | $8,880 |
| 2014 | $146 -31.1% | $8,880 |
| 2013 | $211 | $8,880 -12.3% |
| 2012 | $211 | $10,130 |
| 2011 | $211 +20.6% | $10,130 +4.2% |
| 2009 | $175 +15.8% | $9,724 +4.8% |
| 2008 | $151 | $9,282 +5% |
| 2007 | -- | $8,840 |
| 2006 | -- | $8,840 +51.4% |
| 2005 | -- | $5,840 |
| 2004 | -- | $5,840 |
| 2003 | -- | $5,840 -21.6% |
| 2002 | -- | $7,450 |
| 2001 | -- | $7,450 |
| 2000 | -- | $7,450 |
Find assessor info on the county website
Monthly payment
Climate risks
Neighborhood: 71602
Nearby schools
GreatSchools rating
- 5/10Gandy Elementary SchoolGrades: K-5Distance: 0.9 mi
- 6/10White Hall Junior High SchoolGrades: 6-8Distance: 1.7 mi
- 5/10White Hall High SchoolGrades: 9-12Distance: 2.8 mi
Schools provided by the listing agent
- High: White Hall
Source: CARMLS. This data may not be complete. We recommend contacting the local school district to confirm school assignments for this home.
- $159,4004 bd2 ba1.6k sqft6905 Oxford Dr, Pine Bluff, AR 71602Off Market
- $111,400-- bd2 ba1.8k sqft107 Wildwood Cv, White Hall, AR 71602Off Market
- $123,5002 bd2 ba1.4k sqft6907 Oxford Dr, White Hall, AR 71602Off Market
- $48,200-- bd1 ba1.9k sqft6803 Oxford Dr, White Hall, AR 71602Off Market
- $5,250-- bd-- ba-- sqft6803 Oxford Dr, White Hall, AR 71602Off Market
- $18,00010,018.8 Square FeetOxford & Wildwood, White Hall, AR 71602Lot/Land
- $64,0003 bd1 ba1k sqft6514 Sheridan Rd, Pine Bluff, AR 71602Off Market
- $71,600-- bd1 ba1.4k sqft6909 Oxford Dr, White Hall, AR 71602Off Market
A local agent can set up tours, give advice and negotiate with sellers.
A local lender can help you make sure your offer is ready when you are.
Similar homes
- $249,9003 bd3 ba2.2k sqft211 Betty St, White Hall, AR 71602For Sale

 MLS ID #26021422, Conner A Lunsford, Lunsford & Associates Realty Co.. CARMLS
 - $280,0004 bd3 ba2.6k sqft7407 W 13th Ave, Pine Bluff, AR 71602For Sale
 MLS ID #26029706, Hayley E Harper Wreyford, Lunsford & Associates Realty Co.. CARMLS
 - $239,9004 bd3 ba1.9k sqft502 Hart Cv, White Hall, AR 71602For Sale
 MLS ID #26024836, Hayley E Harper Wreyford, Lunsford & Associates Realty Co.. CARMLS
 - $269,5003 bd3 ba2.5k sqft1900 Andy Cv, White Hall, AR 71602For Sale
 MLS ID #25025624, Teresa Lambert, Blue Ink Real Estate. CARMLS
 - $249,9003 bd2 ba1.9k sqft2711 Cook Rd, Pine Bluff, AR 71602For SaleMLS ID #26023971, Andrea Duncan, Southern Homes Realty. CARMLS
- $215,0004 bd2 ba2.3k sqft1004 S Evans Rd, Pine Bluff, AR 71602For SaleMLS ID #26011266, Lara D Owings, Premier Real Estate Services. CARMLS
- $272,9004 bd2 ba1.6k sqft1014 Elkins Rd, White Hall, AR 71602For SaleMLS ID #26026417, Aaron K Brown, Lunsford & Associates Realty Co.. CARMLS
- $299,9003 bd2 ba2.1k sqft821 W Green Oaks Dr, White Hall, AR 71602For SaleMLS ID #26027733, Hayley E Harper Wreyford, Lunsford & Associates Realty Co.. CARMLS
- $309,9004 bd2 ba2.5k sqft1325 Homestead Dr, White Hall, AR 71602For SaleMLS ID #26027620, Hayley E Harper Wreyford, Lunsford & Associates Realty Co.. CARMLS
- $219,0003 bd2 ba2k sqft719 S Evans Rd, Pine Bluff, AR 71602For SaleMLS ID #26012610, Theresa L George, Lunsford & Associates Realty Co.. CARMLS
- $194,0003 bd2 ba2.1k sqft130 Timber Ln, White Hall, AR 71602For SaleMLS ID #26028483, Elise Petro, Move Realty. CARMLS
- $190,0004 bd2 ba1.7k sqft610 Reynolds Ave, White Hall, AR 71602For SaleMLS ID #26008590, Nancy Woodruff, Lunsford & Associates Realty Co.. CARMLS
- $354,9004 bd2 ba2.3k sqft1012 W Holland Ave, White Hall, AR 71602For SaleMLS ID #26029755, Hayley E Harper Wreyford, Lunsford & Associates Realty Co.. CARMLS
- $224,9003 bd2 ba1.6k sqft1324 Mockingbird Dr, White Hall, AR 71602For SaleMLS ID #26021855, Hayley E Harper Wreyford, Lunsford & Associates Realty Co.. CARMLS
- $199,0003 bd2 ba1.8k sqft15 Patrick Henry Dr, White Hall, AR 71602For SaleMLS ID #26018284, Amy Duckworth, Lisa Attwood Realty. CARMLS
- $234,9003 bd2 ba1.9k sqft2221 Meadow Pond Trl, White Hall, AR 71602For SaleMLS ID #26020958, Hayley E Harper Wreyford, Lunsford & Associates Realty Co.. CARMLS
- $349,0004 bd3 ba2.7k sqft1201 Robin Rd, White Hall, AR 71602For SaleMLS ID #26025607, Jenica R Clement, Jenica Clement Properties. CARMLS
- $160,0003 bd2 ba2.3k sqft6313 Dollarway Rd, White Hall, AR 71602For SaleMLS ID #26018029, Kristi D Copeland, Realty One Group Lock and Key. CARMLS
- $355,0004 bd2 ba2.5k sqft1328 Turtle Cv, White Hall, AR 71602For SaleMLS ID #26015889, Jenica R Clement, Jenica Clement Properties. CARMLS
- $320,0004 bd4 ba3.3k sqft1007 Michael Ann Dr, White Hall, AR 71602For SaleMLS ID #26021707, Merri Thompson, Southern Homes Realty. CARMLS
