Skip main navigation
Off market
  • $663,700

    7007 S Gun Club Ct, Aurora, CO 80016

    5beds
    3,138sqft
    SingleFamily
    Built in 2005
    6,534 Square Feet Lot
    $663,700 Zestimate®
    $212/sqft
    $3,963 Estimated rent

    Home value

    $663,700

    $631,000 - $697,000

    $3,963/mo

    Zestimate® history
    Loading
    Loading...

    Owner options

    List your home for rent

    $3,963/mo

    Rent Zestimate®

    Find your next renter with Zillow Rental Manager. Plus, with online applications, you can quickly screen prospective tenants – for free.

    Learn more

    $3,963/mo

    Rent Zestimate®

    Refinance and save

    $3,820/mo

    Est. payment

    Refinancing to a lower rate could help reduce your monthly payments and save thousands over the life of the loan.

    See today's rates

    $3,820/mo

    Est. payment

    Explore your selling options

    Work with a Zillow partner agent

    Leverage their expertise and Zillow's premium Showcase listings to get your home seen by more buyers.

    Get started

    List with your own agent

    Get your home in front of millions of buyers by listing it on Zillow.

    Learn how to do it

    Sell it yourself

    Take full control of how buyers see your home on Zillow by listing For Sale by Owner (FSBO).

    List your home

    What's special


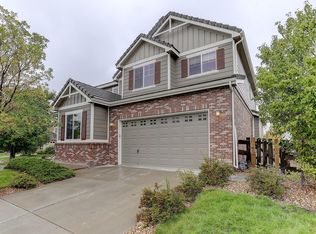
    Situated on a quiet cul-de-sac in sought after Tallyn???s Reach, this 5 bd, 4 ba, 3,138 finished sq. ft. home backs to open space, and is surrounded by expansive mountain views. A large community pool, clubhouse, tennis courts, and parks are only some of the many amenities this friendly community offers. Formal living room, spacious dining room. Large eat-in kitchen boasts stainless steel appliances, granite countertops. Elegant family room with vaulted ceiling, marble tile gas fireplace, bookshelves. Full bath and corner office that could be a non-conforming 5th bdrm complete the main level. A sun-drenched loft with more mountain views overlooks the family room, this versatile space separates the bedrooms from the main floor. The master suite includes a five-piece bath with soaking tub, walk-in closet, large double sink vanity with loads of counter space, and a private commode. Two more spacious bedrooms with large closets, a full bath and convenient second-floor laundry room. Partially finished basement includes new ?? bath, oversized 4th bdrm. Finish the remaining 1,140 sq ft to your preferences bringing the home???s livable square footage to 4,278. In the coveted Cherry Creek school district, this immaculately maintained and move-in ready home won't last long.

    This property is off market, which means it's not currently listed for sale or rent on Zillow. This may be different from what's available on other websites or public sources.
    Facts & features

    Interior

    Bedrooms & bathrooms
    • Bedrooms: 5
    • Bathrooms: 4
    • Full bathrooms: 4
    Heating
    • Forced air, Gas
    Cooling
    • Central
    Appliances
    • Included: Dishwasher, Dryer, Garbage disposal, Microwave
    Features
    • Eating Space / Kitchen, Open Floor Plan, Five Piece Bath, Master Bath, Master Suite, Updated, Window Coverings, Pet Free, Smoke Free, Remodeled, Built-Ins, Foyer/Entry, Radon Mitigation System
    • Flooring: Tile, Carpet, Linoleum / Vinyl
    • Basement: Finished
    • Has fireplace: Yes
    Interior area
    • Total interior livable area: 3,138 sqft

    Property

    Parking
    • Total spaces: 2
    • Parking features: Carport, Garage
    Features
    • Exterior features: Stone
    • Has view: Yes
    • View description: Mountain
    Lot
    • Size: 6,534 Square Feet
    Details
    • Parcel number: 207130210042

    Construction

    Type & style
    • Home type: SingleFamily
    Materials
    • Wood
    • Roof: Tile
    Condition
    • Year built: 2005

    Utilities & green energy

    • Water: Public

    Community & HOA

    HOA
    • Has HOA: Yes
    • Services included: Community Pool, Clubhouse, Trash Removal, Common Area Grounds Maintenance
    • HOA fee: $7 monthly
    Location
    • Region: Aurora

    Financial & listing details

    • Price per square foot: $212/sqft
    • Tax assessed value: $719,000
    • Annual tax amount: $4,981

    Price history

    DateEventPrice
    11/16/2020Sold$515,000$164/sqft
    Source: Berkshire Hathaway HomeServices Innovative Real Estate #4389936_80016 Report a problem
    10/9/2020Pending sale$515,000$164/sqft
    Source: Keller Williams Realty DTC LLC #4389936 Report a problem
    9/30/2020Price change$515,000-1.9%$164/sqft
    Source: Keller Williams Realty DTC LLC #4389936 Report a problem
    8/31/2020Price change$525,000-1.9%$167/sqft
    Source: Keller Williams Realty DTC LLC #4389936 Report a problem
    8/19/2020Price change$535,000-1.8%$170/sqft
    Source: Keller Williams Realty DTC LLC #4389936 Report a problem
    7/31/2020Listed for sale$545,000+19.1%$174/sqft
    Source: Keller Williams Realty DTC LLC #4389936 Report a problem
    4/25/2018Sold$457,500+0.5%$146/sqft
    Source: Public Record Report a problem
    3/4/2018Pending sale$455,000$145/sqft
    Source: LIVE URBAN REAL ESTATE #9036861 Report a problem
    2/28/2018Listed for sale$455,000+27.1%$145/sqft
    Source: LIVE URBAN REAL ESTATE #9036861 Report a problem
    3/18/2014Sold$358,000-1.6%$114/sqft
    Source: Public Record Report a problem
    12/21/2013Price change$364,000-1.4%$116/sqft
    Source: Cherry Creek Properties #1246419 Report a problem
    11/8/2013Price change$369,000-2.6%$118/sqft
    Source: Cherry Creek Properties #1246419 Report a problem
    9/26/2013Price change$379,000-1.3%$121/sqft
    Source: Cherry Creek Properties #1246419 Report a problem
    8/29/2013Price change$384,000-1.3%$122/sqft
    Source: Cherry Creek Properties #1246419 Report a problem
    7/2/2013Price change$389,000-2.3%$124/sqft
    Source: Cherry Creek Properties #1246419 Report a problem
    6/8/2013Listed for sale$398,000+6.8%$127/sqft
    Source: Cherry Creek Properties #1246419 Report a problem
    9/2/2005Sold$372,800$119/sqft
    Source: Public Record Report a problem

    Public tax history

    YearProperty taxesTax assessment
    2025$4,981 +10.3%$44,938 +5.8%
    2024$4,516 +0.8%$42,491 -8.9%
    2023$4,479 -0.2%$46,625 +22.8%
    2022$4,487 $37,982 -2.8%
    2021-- $39,075 +11.9%
    2020$4,429 +7.4%$34,928
    2019$4,122 --
    2018$4,122 +0.8%$32,119
    2017$4,087 $32,119 +5.4%
    2016-- $30,463
    2015-- $30,463 +24.2%
    2014$3,751 +15.3%$24,525 -1.6%
    2013$3,254 $24,930
    2012-- $24,930
    2011$3,532 +1.7%$24,930 -10.4%
    2010$3,474 -0.2%$27,810
    2009$3,480 $27,810 +0.5%
    2008-- $27,661
    2007-- $27,661 +8.1%
    2006-- $25,599 +204.4%
    2005-- $8,410
    Find assessor info on the county website

    Neighborhood: Tallyn's Reach

    Nearby schools

    GreatSchools rating
    Schools provided by the listing agent
    • Elementary: Coyote Hills
    • Middle: Fox Ridge
    • High: Cherokee Trail
    • District: Cherry Creek 5

    Source: The MLS. This data may not be complete. We recommend contacting the local school district to confirm school assignments for this home.

    Get a cash offer in 3 minutes
    Find out how much your home could sell for in as little as 3 minutes with a no-obligation cash offer.
    Estimated market value
    $663,700
    Get a cash offer in 3 minutes
    Find out how much your home could sell for in as little as 3 minutes with a no-obligation cash offer.
    Estimated market value
    $663,700