Spacious 4-Bedroom Home with Loft, Mountain Views & Ideal Cul-de-Sac Location
Welcome to this beautifully maintained 4-bedroom, 3-bathroom home offering over 3,000 sq. ft. of thoughtfully designed living space. Perfectly situated on a safe cul-de-sac, this property combines comfort, style, and functionality—inside and out.
The inviting main level features a bright open floor plan with vaulted ceilings, a formal living room, and a warm family room with fireplace. A bedroom with its own bathroom and shower which is perfect for guests. The gourmet kitchen is equipped with a center island, stainless steel appliances, granite countertops, 42” maple cabinetry, a tile backsplash, pantry, and adjoining dining room that opens to a covered balcony—ideal for dining al fresco while taking in serene mountain views.
Upstairs, you’ll find three spacious bedrooms, including a luxurious primary suite with a spa-like 5-piece bath and his-and-her custom walk-in closets. A versatile loft offers the perfect space to relax or display your favorite books and collections with custom built-in shelving. Conveniently located on the upper level, the laundry room makes daily living a breeze. Notable Upgrades & Features include: Hardwood floors, granite countertops & custom tile finishes, newer carpet, water heater, and window blinds, surround sound wiring & built-in whole-house vacuum system & an extra-large 2.5 car garage with extended driveway (parking for 4 additional cars) & front/back sprinkler system.
Prime Location in the Cherry Creek School District:
Enjoy easy access to shopping, dining, grocery stores, hospitals, parks, and top-rated schools—all just minutes away. Commuters will appreciate quick connections to major roads and E-470, with downtown Denver and DIA only 30 minutes away in non-rush hour traffic.
This is a rare opportunity to own a spacious, upgraded home in a sought-after community. Schedule your private showing today and see why this home is truly special.
Sold for $646,000
$646,000
7017 S Gun Club Court, Aurora, CO 80016
4beds
3,034sqft
Single Family Residence
Built in 2005
5,645 Square Feet Lot
$630,900 Zestimate®
$213/sqft
$3,724 Estimated rent
Home value
$630,900
$587,000 - $675,000
$3,724/mo
Zestimate® history
Owner options
List your home for rent
$3,724/mo
Rent Zestimate®
Find your next renter with Zillow Rental Manager. Plus, with online applications, you can quickly screen prospective tenants – for free.
$3,724/mo
Rent Zestimate®
Refinance and save
$3,797/mo
Est. payment
Refinancing to a lower rate could help reduce your monthly payments and save thousands over the life of the loan.
$3,797/mo
Est. payment
Explore your selling options
Work with a Zillow partner agent
Leverage their expertise and Zillow's premium Showcase listings to get your home seen by more buyers.
Get startedList with your own agent
Get your home in front of millions of buyers by listing it on Zillow.
Learn how to do itSell it yourself
Take full control of how buyers see your home on Zillow by listing For Sale by Owner (FSBO).
List your homeWhat's special
Serene mountain viewsCovered balconyCustom tile finishesCustom built-in shelvingVersatile loftLuxurious primary suiteVaulted ceilings
Zillow last checked:
Listing updated:
Listed by:
Zaynab Sepahi 720-299-9145 Zaynab@ZBell.com,
ZBell, LLC
Bought with:
Solomon Woldegiorgis, 100086376
Brokers Guild Homes
Source: REcolorado as distributed by MLS GRID,MLS#: 8402083
Facts & features
Interior
Bedrooms & bathrooms
- Bedrooms: 4
- Bathrooms: 3
- Full bathrooms: 2
- 3/4 bathrooms: 1
- Main level bathrooms: 1
- Main level bedrooms: 1
Bedroom
- Level: Main
Bedroom
- Level: Upper
Bedroom
- Level: Upper
Bathroom
- Level: Main
Bathroom
- Level: Upper
Other
- Description: Double Sink
- Level: Upper
Other
- Level: Upper
Family room
- Level: Main
Kitchen
- Description: Granite Counter Tops - Stainless Steal Appliances
- Level: Main
Living room
- Description: Lots Of Natural Light - Fire Place
- Level: Main
Loft
- Level: Upper
Heating
- Forced Air
Cooling
- Central Air
Appliances
- Included: Dishwasher, Microwave, Oven, Range, Refrigerator
- Laundry: In Unit
Features
- Built-in Features, Ceiling Fan(s), Central Vacuum, Eat-in Kitchen, Five Piece Bath, Granite Counters, High Ceilings, Kitchen Island, Open Floorplan, Pantry, Smoke Free, Walk-In Closet(s)
- Flooring: Carpet, Wood
- Basement: Unfinished
- Number of fireplaces: 1
- Fireplace features: Living Room
Interior area
- Total structure area: 3,034
- Total interior livable area: 3,034 sqft
- Finished area above ground: 2,350
- Finished area below ground: 0
Property
Parking
- Total spaces: 6
- Parking features: Concrete
- Attached garage spaces: 2
- Details: Off Street Spaces: 4
Features
- Levels: Two
- Stories: 2
- Patio & porch: Covered, Deck, Front Porch
- Exterior features: Balcony, Lighting, Private Yard, Rain Gutters
- Fencing: Full
Lot
- Size: 5,645 Square Feet
- Features: Level, Sprinklers In Front, Sprinklers In Rear
Details
- Parcel number: 034574191
- Special conditions: Standard
Construction
Type & style
- Home type: SingleFamily
- Property subtype: Single Family Residence
Materials
- Brick, Frame
- Roof: Other
Condition
- Updated/Remodeled
- Year built: 2005
Utilities & green energy
- Sewer: Public Sewer
- Water: Public
Community & HOA
Community
- Subdivision: Tallyns Reach
HOA
- Has HOA: Yes
- HOA fee: $87 monthly
- HOA name: Tallyns Reach
- HOA phone: 303-694-4100
- Second HOA fee: $260 annually
- Second HOA name: Tallyns Reach
- Second HOA phone: 303-694-4100
Location
- Region: Aurora
Financial & listing details
- Price per square foot: $213/sqft
- Tax assessed value: $615,500
- Annual tax amount: $4,674
- Date on market: 8/19/2025
- Listing terms: Cash,Conventional,FHA,VA Loan
- Exclusions: Sellers Personal Property, Washer And Dryer, Refrigerator In Garage.
- Ownership: Individual
- Electric utility on property: Yes
Price history
| Date | Event | Price |
|---|---|---|
| 10/6/2025 | Sold | $646,000-0.4%$213/sqft |
Source:  REcolorado as distributed by MLS GRID #8402083 Report a problem REcolorado as distributed by MLS GRID #8402083 Report a problem | ||
| 8/27/2025 | Pending sale | $648,900$214/sqft |
Source: REcolorado as distributed by MLS GRID #8402083 Report a problem | ||
| 8/19/2025 | Listed for sale | $648,900+176.1%$214/sqft |
Source: REcolorado as distributed by MLS GRID #8402083 Report a problem | ||
| 4/11/2011 | Sold | $235,000-2.1%$77/sqft |
Source: Public Record Report a problem | ||
| 3/1/2011 | Pending sale | $240,000$79/sqft |
Source: creed smith & company, inc #904549 Report a problem | ||
| 2/19/2011 | Listed for sale | $240,000$79/sqft |
Source: creed smith & company, inc #904549 Report a problem | ||
| 2/6/2011 | Pending sale | $240,000$79/sqft |
Source: creed smith & company, inc #904549 Report a problem | ||
| 1/16/2011 | Price change | $240,000-2%$79/sqft |
Source: creed smith & company, inc #904549 Report a problem | ||
| 12/17/2010 | Price change | $244,900-3.9%$81/sqft |
Source: creed smith & company, inc #904549 Report a problem | ||
| 11/13/2010 | Price change | $254,900-3.8%$84/sqft |
Source: creed smith & company, inc #904549 Report a problem | ||
| 10/16/2010 | Price change | $264,900-5.4%$87/sqft |
Source: creed smith & company, inc #904549 Report a problem | ||
| 9/16/2010 | Price change | $279,900-3.4%$92/sqft |
Source: creed smith & company, inc #904549 Report a problem | ||
| 8/26/2010 | Listed for sale | $289,900-9.5%$96/sqft |
Source: creed smith & company #904549 Report a problem | ||
| 7/13/2005 | Sold | $320,500$106/sqft |
Source: Public Record Report a problem | ||
Public tax history
| Year | Property taxes | Tax assessment |
|---|---|---|
| 2025 | $4,674 +10.3% | $38,469 -3.5% |
| 2024 | $4,237 +8.2% | $39,865 -9.3% |
| 2023 | $3,917 -0.2% | $43,973 +32.4% |
| 2022 | $3,924 | $33,214 -2.8% |
| 2021 | -- | $34,170 +3% |
| 2020 | $4,205 +9.3% | $33,162 |
| 2019 | $3,847 | -- |
| 2018 | $3,847 +0.8% | $29,981 |
| 2017 | $3,815 | $29,981 +8.7% |
| 2016 | -- | $27,581 |
| 2015 | -- | $27,581 +47.9% |
| 2014 | $3,397 +37.2% | $18,650 -13% |
| 2013 | $2,475 | $21,440 |
| 2012 | -- | $21,440 |
| 2011 | $2,830 +1.7% | $21,440 -3.8% |
| 2010 | $2,783 -13.2% | $22,280 |
| 2009 | $3,208 | $22,280 -12.6% |
| 2008 | -- | $25,504 |
| 2007 | -- | $25,504 +12.1% |
| 2006 | -- | $22,750 +170.5% |
| 2005 | -- | $8,410 |
Find assessor info on the county website
Neighborhood: Tallyn's Reach
Nearby homes
- $612,2003 bd3 ba2.2k sqft7027 S Gun Club Ct, Aurora, CO 80016Off Market
- $667,4005 bd4 ba3.1k sqft7007 S Gun Club Ct, Aurora, CO 80016Off Market
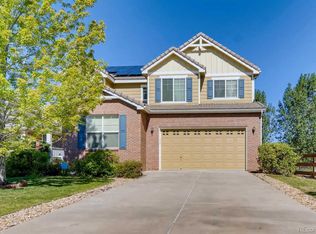
- $643,3004 bd4 ba3.2k sqft6997 S Gun Club Ct, Aurora, CO 80016Off Market
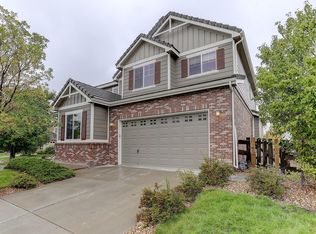
- $626,0006 bd4 ba3k sqft6987 S Gun Club Ct, Aurora, CO 80016Sold

- $600,0004 bd3 ba3.2k sqft7036 S Gun Club Ct, Aurora, CO 80016Sold
- $649,4004 bd3 ba2.7k sqft7016 S Gun Club Ct, Aurora, CO 80016Off Market
- $587,2003 bd3 ba2.3k sqft7026 S Gun Club Ct, Aurora, CO 80016Off Market
- $631,1004 bd3 ba2.6k sqft6977 S Gun Club Ct, Aurora, CO 80016Off Market
Nearby schools
GreatSchools rating
- 7/10Coyote Hills Elementary SchoolGrades: PK-5Distance: 0.8 mi
- 6/10Infinity Middle SchoolGrades: 6-8Distance: 2.5 mi
- 8/10Cherokee Trail High SchoolGrades: 9-12Distance: 2.1 mi
Schools provided by the listing agent
- Elementary: Coyote Hills
- Middle: Fox Ridge
- High: Cherokee Trail
- District: Cherry Creek 5
Source: REcolorado as distributed by MLS GRID. This data may not be complete. We recommend contacting the local school district to confirm school assignments for this home.
Get a cash offer in 3 minutes
Find out how much your home could sell for in as little as 3 minutes with a no-obligation cash offer.
Estimated market value
$630,900
Get a cash offer in 3 minutes
Find out how much your home could sell for in as little as 3 minutes with a no-obligation cash offer.
Estimated market value
$630,900
- Colorado
- Arapahoe County
- Aurora
- 80016
- Tallyn's Reach
- 7017 S Gun Club Court
Nearby cities
Nearby neighborhoods
Nearby zip codes
Other Aurora Topics
