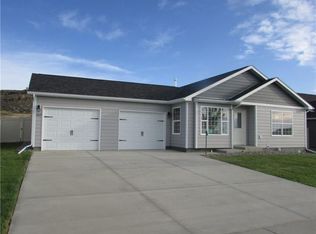
The Copper floorplan at Copper Ridge is a four-bedroom, three-bathroom plan with over 2,654 sq ft of space. This plan features a three-car garage with room for an RV which could easily become a home gym, workshop space, or added storage as well. Through the garage or through the covered front porch, the entryway to the home passes by the first-floor secondary bedroom and first full bathroom, as well as a mudroom space and coat closet. Beyond that, the spacious living room (with optional fireplace), dining room, and kitchen area featuring a large kitchen island make up the heart of this home. An outdoor covered deck adds comfortable outdoor space to the home. The primary bedroom suite rounds off the first floor with plenty of floor space and large windows, an en-suite bathroom with luxury features including dual sinks and a walk-in shower, and a walk-in closet. On the basement level, two more bedrooms, an additional bathroom, and a laundry room accompany a flexible bonus space, crawl space, and covered patio.
This property is off market, which means it's not currently listed for sale or rent on Zillow. This may be different from what's available on other websites or public sources.