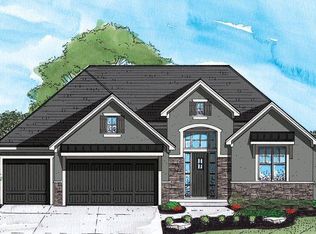
Encore's newest plan- The Glendale Grande! This fabulous 1.5 story will blow you away with fresh new layout, high end finishes and classic Encore quality! Featuring 5 bedrooms and 4 baths! HUGE 2 story living room with a wall of windows in the great room gives abundant light and open grand feel. Kitchen features gas cooktop, quartz surfaces, tons of space in roomy cabinetry, walk in pantry and large dining area that leads to covered patio! Dreamy Owner's Suite and bath with incredible closet! 2nd bedroom (could be office, playroom, guest suite) on main level too! Head upstairs to find 3 large bedrooms (all with walk in closets) and beautiful catwalk overlooking the living area. Full unfinished basement to use as storage or future growth. All of this on beautiful, private and treed cul de sac lot in one of the Northland's best subdivisions! Taxes and sq footage are estimated and should be verified by buyer's agent. PHOTO OF ANOTHER HOME- new photo soon!
Sold
Price Unknown
7009 N Beaman Ave, Kansas City, MO 64151
5beds
2,938sqft
Single Family Residence
Built in 2024
0.35 Acres Lot
$855,100 Zestimate®
$--/sqft
$3,862 Estimated rent
Home value
$855,100
$761,000 - $966,000
$3,862/mo
Zestimate® history
Owner options
List your home for rent
$3,862/mo
Rent Zestimate®
Find your next renter with Zillow Rental Manager. Plus, with online applications, you can quickly screen prospective tenants – for free.
$3,862/mo
Rent Zestimate®
Refinance and save
$862/mo
Est. payment
Refinancing to a lower rate could help reduce your monthly payments and save thousands over the life of the loan.
$862/mo
Est. payment
Explore your selling options
Work with a Zillow partner agent
Leverage their expertise and Zillow's premium Showcase listings to get your home seen by more buyers.
Get startedList with your own agent
Get your home in front of millions of buyers by listing it on Zillow.
Learn how to do itSell it yourself
Take full control of how buyers see your home on Zillow by listing For Sale by Owner (FSBO).
List your homeWhat's special
Quartz surfacesOpen grand feelWall of windowsAbundant lightBeautiful catwalkWalk in pantryLarge dining area
Zillow last checked:
Listing updated:
Listed by:
Molly Hipfl 816-716-7557,
ReeceNichols - Lees Summit,
Rob Ellerman Team 816-304-4434,
ReeceNichols - Lees Summit
Bought with:
Emily Aylward Vogt, 2005026359
Compass Realty Group
Source: Heartland MLS as distributed by MLS GRID,MLS#: 2510566
Facts & features
Interior
Bedrooms & bathrooms
- Bedrooms: 5
- Bathrooms: 5
- Full bathrooms: 4
- 1/2 bathrooms: 1
Dining room
- Description: Eat-In Kitchen
Heating
- Natural Gas
Cooling
- Electric
Appliances
- Included: Cooktop, Dishwasher, Disposal, Exhaust Fan, Microwave, Built-In Oven
- Laundry: Laundry Room, Main Level
Features
- Ceiling Fan(s), Custom Cabinets, Kitchen Island, Pantry, Vaulted Ceiling(s), Walk-In Closet(s)
- Flooring: Carpet, Tile, Wood
- Basement: Full,Unfinished,Bath/Stubbed,Walk-Out Access
- Number of fireplaces: 1
- Fireplace features: Great Room
Interior area
- Total structure area: 2,938
- Total interior livable area: 2,938 sqft
- Finished area above ground: 1,845
- Finished area below ground: 1,093
Property
Parking
- Total spaces: 3
- Parking features: Attached, Garage Faces Front
- Attached garage spaces: 3
Features
- Patio & porch: Covered
Lot
- Size: 0.35 Acres
- Features: Cul-De-Sac
Details
- Parcel number: 999999
Construction
Type & style
- Home type: SingleFamily
- Architectural style: Traditional
- Property subtype: Single Family Residence
Materials
- Stone Trim, Stucco
- Roof: Composition
Condition
- Under Construction
- New construction: Yes
- Year built: 2024
Details
- Builder model: Glendale Grand
- Builder name: Encore
Utilities & green energy
- Sewer: Public Sewer, Grinder Pump
- Water: Public
Community & HOA
Community
- Security: Smoke Detector(s)
- Subdivision: Overland Ridge
HOA
- Has HOA: Yes
- Amenities included: Pool
- HOA fee: $862 annually
Location
- Region: Kansas City
Financial & listing details
- Tax assessed value: $751,640
- Annual tax amount: $10,918
- Date on market: 9/18/2024
- Listing terms: Cash,Conventional,FHA,VA Loan
- Ownership: Private
- Road surface type: Paved
Price history
| Date | Event | Price |
|---|---|---|
| 2/13/2025 | Sold | -- |
Source:  Heartland MLS as distributed by MLS GRID #2510566 Report a problem Heartland MLS as distributed by MLS GRID #2510566 Report a problem | ||
| 1/3/2025 | Pending sale | $839,900$286/sqft |
Source: Heartland MLS as distributed by MLS GRID #2510566 Report a problem | ||
| 9/18/2024 | Listed for sale | $839,900$286/sqft |
Source: Heartland MLS as distributed by MLS GRID #2510566 Report a problem | ||
Public tax history
| Year | Property taxes | Tax assessment |
|---|---|---|
| 2025 | $10,163 +826.5% | $142,811 +943.9% |
| 2024 | $1,097 +0.1% | $13,680 |
| 2023 | $1,095 | $13,680 |
Find assessor info on the county website
Neighborhood: Park Plaza
Nearby homes
- $--4 bd3 ba3.3k sqft7007 N Polk Ave, Kansas City, MO 64151Sold

- $72,000-- bd-- ba-- sqft7013 N Beaman Ave, Kansas City, MO 64151Off Market
- $729,8854 bd3 ba3k sqft7017 N Beaman Ave, Kansas City, MO 64151Pending
- $--4 bd4 ba3.2k sqft7005 N Beaman Ave, Kansas City, MO 64151Sold

- $72,000-- bd-- ba-- sqft7012 N Beaman Ave, Kansas City, MO 64151Off Market
- $72,000-- bd-- ba-- sqft7008 N Beaman Ave, Kansas City, MO 64151Off Market
- $774,9004 bd4 ba2.9k sqft7016 N Beaman Ave, Kansas City, MO 64151New Construction
- $1,000-- bd-- ba-- sqft7013 N Overland Dr, Kansas City, MO 64151Off Market
Nearby schools
GreatSchools rating
- 5/10Thomas B. Chinn Elementary SchoolGrades: K-5Distance: 0.3 mi
- 5/10Plaza Middle SchoolGrades: 6-8Distance: 0.9 mi
- 9/10Park Hill High SchoolGrades: 9-12Distance: 2.4 mi
Schools provided by the listing agent
- Elementary: Chinn
- Middle: Plaza Middle School
- High: Park Hill
Source: Heartland MLS as distributed by MLS GRID. This data may not be complete. We recommend contacting the local school district to confirm school assignments for this home.
Get a cash offer in 3 minutes
Find out how much your home could sell for in as little as 3 minutes with a no-obligation cash offer.
Estimated market value
$855,100
Get a cash offer in 3 minutes
Find out how much your home could sell for in as little as 3 minutes with a no-obligation cash offer.
Estimated market value
$855,100
- Missouri
- Platte County
- Kansas City
- 64151
- Park Plaza
- 7009 N Beaman Ave
Nearby cities
Nearby neighborhoods
Nearby zip codes
Other Kansas City Topics
