Custom build- New Mark's Timberland Reverse plan
Taxes and sq ft estimated
Pending
$729,885
7017 N Beaman Ave, Kansas City, MO 64151
4beds
3,034sqft
Single Family Residence
Built in 2025
0.45 Acres Lot
$-- Zestimate®
$241/sqft
$79/mo HOA
What's special
- 303 days |
- 5 |
- 0 |
Zillow last checked:
Listing updated:
Listed by:
Molly Hipfl 816-716-7557,
ReeceNichols - Lees Summit,
Rob Ellerman Team 816-304-4434,
ReeceNichols - Lees Summit
Source: Heartland MLS as distributed by MLS GRID,MLS#: 2582294
Facts & features
Interior
Bedrooms & bathrooms
- Bedrooms: 4
- Bathrooms: 3
- Full bathrooms: 3
Dining room
- Description: Breakfast Area
Heating
- Natural Gas
Cooling
- Electric
Appliances
- Included: Cooktop, Dishwasher, Disposal, Exhaust Fan, Microwave, Built-In Electric Oven
- Laundry: Electric Dryer Hookup, Main Level
Features
- Ceiling Fan(s), Custom Cabinets, Kitchen Island, Pantry, Vaulted Ceiling(s), Walk-In Closet(s)
- Flooring: Carpet, Tile, Wood
- Basement: Basement BR,Finished,Walk-Out Access
- Number of fireplaces: 1
- Fireplace features: Living Room
Interior area
- Total structure area: 3,034
- Total interior livable area: 3,034 sqft
- Finished area above ground: 1,757
- Finished area below ground: 1,277
Property
Parking
- Total spaces: 3
- Parking features: Attached, Garage Faces Front
- Attached garage spaces: 3
Features
- Patio & porch: Covered, Patio
Lot
- Size: 0.45 Acres
- Features: Cul-De-Sac
Details
- Parcel number: 194020200017126000
Construction
Type & style
- Home type: SingleFamily
- Architectural style: Traditional
- Property subtype: Single Family Residence
Materials
- Stucco & Frame
- Roof: Composition
Condition
- Under Construction
- New construction: Yes
- Year built: 2025
Details
- Builder model: Timberland Reverse
- Builder name: New Mark Homes KC
Utilities & green energy
- Sewer: Public Sewer, Grinder Pump
- Water: Public
Community & HOA
Community
- Subdivision: Overland Ridge
HOA
- Has HOA: Yes
- Amenities included: Pool
- HOA fee: $942 annually
Location
- Region: Kansas City
Financial & listing details
- Price per square foot: $241/sqft
- Tax assessed value: $72,000
- Annual tax amount: $9,499
- Date on market: 10/16/2025
- Listing terms: Cash,Conventional,FHA,VA Loan
- Ownership: Private
- Road surface type: Paved
Estimated market value
Not available
Estimated sales range
Not available
Not available
Price history
| Date | Event | Price |
|---|---|---|
| 10/16/2025 | Pending sale | $729,885$241/sqft |
Source:  Heartland MLS as distributed by MLS GRID #2582294 Report a problem Heartland MLS as distributed by MLS GRID #2582294 Report a problem | ||
Public tax history
| Year | Property taxes | Tax assessment |
|---|---|---|
| 2025 | $1,225 +11.6% | $13,680 |
| 2024 | $1,097 +0.1% | $13,680 |
| 2023 | $1,095 | $13,680 |
Find assessor info on the county website
Monthly payment
Est. payment
Payment breakdown
Explore the cost of this home by adjusting the details. Changes won't be saved.Climate risks
Neighborhood: Park Plaza
Nearby schools
GreatSchools rating
- 5/10Thomas B. Chinn Elementary SchoolGrades: K-5Distance: 0.3 mi
- 5/10Plaza Middle SchoolGrades: 6-8Distance: 0.9 mi
- 9/10Park Hill High SchoolGrades: 9-12Distance: 2.4 mi
Schools provided by the listing agent
- Elementary: Chinn
- Middle: Congress
- High: Park Hill
Source: Heartland MLS as distributed by MLS GRID. This data may not be complete. We recommend contacting the local school district to confirm school assignments for this home.
- $--5 bd5 ba2.9k sqft7009 N Beaman Ave, Kansas City, MO 64151Sold

- $72,000-- bd-- ba-- sqft7013 N Beaman Ave, Kansas City, MO 64151Off Market
- $--4 bd3 ba3.3k sqft7007 N Polk Ave, Kansas City, MO 64151Sold

- $--4 bd3 ba3.3k sqft4917 NW 70th Ter, Kansas City, MO 64151Sold
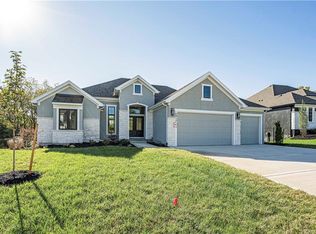
- $774,9004 bd4 ba2.9k sqft7016 N Beaman Ave, Kansas City, MO 64151New Construction
- $72,000-- bd-- ba-- sqft4920 NW 70th Ter, Kansas City, MO 64151Off Market
- $72,000-- bd-- ba-- sqft7020 N Beaman Ave, Kansas City, MO 64151Off Market
- $--4 bd4 ba3.2k sqft7005 N Beaman Ave, Kansas City, MO 64151Sold
A local agent can set up tours, give advice and negotiate with sellers.
A local lender can help you make sure your offer is ready when you are.
Similar homes
- $774,9004 bd4 ba2.9k sqft7016 N Beaman Ave, Kansas City, MO 64151New Construction
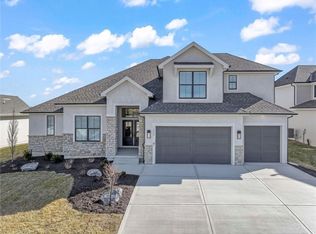 Heartland MLS as distributed by MLS GRID
 - from $750,0004 bd4 ba3.2k sqftOakwood Plan, Overland Ridge, Kansas City, MO 64151New Construction
 The Rob Ellerman Team
 - $682,0005 bd3 ba3k sqft7709 N Merrimac Ave #7LP9P8, Kansas City, MO 64151New Construction
 MLS ID #2634059, John Barth, RE/MAX Innovations. Heartland MLS as distributed by MLS GRID
 - from $800,0004 bd3 ba3.3k sqftMorgan Plan, Overland Ridge, Kansas City, MO 64151New Construction
 The Rob Ellerman Team
 - $657,0005 bd3 ba3k sqft4218 NW 77th Ter, Kansas City, MO 64151New ConstructionHeartland MLS as distributed by MLS GRID
- $620,0004 bd3 ba2.6k sqft4223 NW 77th St, Kansas City, MO 64151New ConstructionHeartland MLS as distributed by MLS GRID
- $779,9004 bd3 ba3k sqft10787 Genesis Dr, Kansas City, MO 64152New ConstructionMLS ID #2611898, Christopher Powell, Weichert, Realtors Welch & Co.. Heartland MLS as distributed by MLS GRID
- $769,9794 bd4 ba3k sqft3024 NE 102nd St, Kansas City, MO 64155New ConstructionMLS ID #2626094, Sarah Johnson, Keller Williams KC North. Heartland MLS as distributed by MLS GRID
- $734,9504 bd3 ba3k sqft5794 NW Black Oak Ct, Parkville, MO 64150New ConstructionMLS ID #2629539, John Barth, RE/MAX Innovations. Heartland MLS as distributed by MLS GRID
- $659,0004 bd3 ba2.9k sqft2710 NW 84th Ter, Kansas City, MO 64154New ConstructionMLS ID #2624367, Tyler Breed, 1st Class Real Estate KC. Heartland MLS as distributed by MLS GRID
- $799,0006 bd5 ba3.7k sqft2715 NW 84th Ter, Kansas City, MO 64154New ConstructionMLS ID #2624369, Tyler Breed, 1st Class Real Estate KC. Heartland MLS as distributed by MLS GRID
- from $949,0004 bd4 ba3.2k sqftSerafina Plan, Forest Ridge, Kansas City, MO 64151New ConstructionThe Rob Ellerman Team
- $791,9505 bd4 ba3.3k sqft2813 NE 102nd St, Kansas City, MO 64155New ConstructionMLS ID #2621701, Sarah Johnson, Keller Williams KC North. Heartland MLS as distributed by MLS GRID
- $625,0004 bd3 ba2.3k sqft6407 NW 97th Pl, Kansas City, MO 64154New ConstructionMLS ID #2612168, Heather Brown, ReeceNichols-KCN. Heartland MLS as distributed by MLS GRID
- $649,0004 bd3 ba2.9k sqft2603 NW 84th Ter, Kansas City, MO 64154For SaleMLS ID #2571082, Tyler Breed, 1st Class Real Estate KC. Heartland MLS as distributed by MLS GRID
- $535,0004 bd3 ba2.5k sqft7365 N Lamar Dr, Kansas City, MO 64152For SaleMLS ID #2633236, Kim Offenbacker, Realty Executives. Heartland MLS as distributed by MLS GRID
- $650,0004 bd4 ba2.6k sqft8300 NW 90th St, Kansas City, MO 64153New ConstructionHeartland MLS as distributed by MLS GRID
- $585,0004 bd3 ba2.7k sqft4805 NE 88th St, Kansas City, MO 64156For SaleMLS ID #2632347, Derec Euler, RE/MAX Heritage. Heartland MLS as distributed by MLS GRID
- $625,0004 bd3 ba2.3k sqft9730 N Montclair Ave, Kansas City, MO 64154New ConstructionMLS ID #2612177, Heather Brown, ReeceNichols-KCN. Heartland MLS as distributed by MLS GRID
- $650,0005 bd3 ba3.2k sqft8304 NW 90th St, Kansas City, MO 64153New ConstructionHeartland MLS as distributed by MLS GRID
