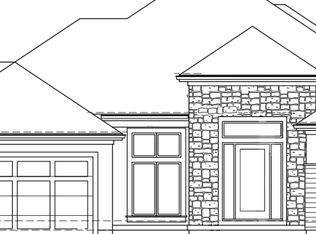
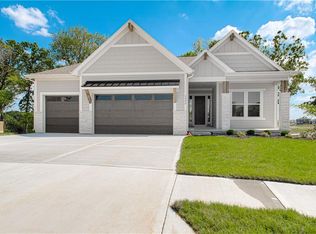
Encore Building Company's award winning Catalina Reverse plan on beautiful wooded lot! Look no further! This elegant 4 bedroom, 3 1/2 bath home will WOW you with the attention to detail, quality finishes and innovative style. Main level features beautiful entry, large open living room (BIG windows with lots of light!), gourmet kitchen with large dining area that leads to covered deck. The Owner's suite, dreamy bathroom and LARGE walk in closet will delight! 2nd bedroom on the main level (great for home office!). Lower level features 2 more big bedrooms, family/rec room with fantastic full bar for entertaining with walk out to gorgeous wooded private yard. Huge storage area with "John Deere" door to backyard. FULL of Encore's incredible designer finishes and impeccable workmanship-Call for details!! Taxes and sq footage are estimated and should be verified by Buyer/buyer's agent.
Pending
$875,950
7005 N Beaman Ave, Kansas City, MO 64151
4beds
3,264sqft
:
Get pre-qualified$5,713/mo
Single Family Residence
Built in 2026
0.37 Acres Lot
$-- Zestimate®
$268/sqft
$79/mo HOA
What's special
Covered deckDreamy bathroomLarge walk in closetLarge dining areaBeautiful wooded lotBeautiful entryGourmet kitchen
- 159 days |
- 30 |
- 2 |
Zillow last checked:
Listing updated:
Listed by:
Molly Hipfl 816-716-7557,
ReeceNichols - Lees Summit,
Rob Ellerman Team 816-304-4434,
ReeceNichols - Lees Summit
Source: Heartland MLS as distributed by MLS GRID,MLS#: 2604642
Facts & features
Interior
Bedrooms & bathrooms
- Bedrooms: 4
- Bathrooms: 4
- Full bathrooms: 3
- 1/2 bathrooms: 1
Primary bedroom
- Features: Ceiling Fan(s), Wood Floor
- Level: First
Bedroom 2
- Features: Ceiling Fan(s), Wood Floor
- Level: First
Bedroom 3
- Features: All Carpet, Ceiling Fan(s)
- Level: Lower
Bedroom 4
- Features: All Carpet, Ceiling Fan(s)
- Level: Lower
Primary bathroom
- Features: Ceramic Tiles, Double Vanity, Separate Shower And Tub, Walk-In Closet(s)
- Level: First
Bathroom 2
- Features: Ceramic Tiles, Shower Only
- Level: First
Bathroom 3
- Features: Ceramic Tiles, Shower Only
- Level: Lower
Breakfast room
- Features: Wood Floor
- Level: First
Family room
- Features: Ceiling Fan(s), Luxury Vinyl, Quartz Counter, Wet Bar
- Level: Lower
Great room
- Features: Built-in Features, Fireplace, Wood Floor
- Level: First
Kitchen
- Features: Indirect Lighting, Kitchen Island, Pantry, Quartz Counter
- Level: First
Laundry
- Features: Ceramic Tiles
- Level: First
Heating
- Natural Gas
Cooling
- Electric
Appliances
- Included: Cooktop, Dishwasher, Disposal, Exhaust Fan, Humidifier, Microwave, Refrigerator, Built-In Oven, Stainless Steel Appliance(s)
- Laundry: Laundry Room, Main Level
Features
- Ceiling Fan(s), Custom Cabinets, Kitchen Island, Pantry, Smart Thermostat, Vaulted Ceiling(s), Walk-In Closet(s)
- Flooring: Carpet, Luxury Vinyl, Tile, Wood
- Windows: Thermal Windows
- Basement: Concrete,Finished,Full,Walk-Out Access
- Number of fireplaces: 1
- Fireplace features: Great Room
Interior area
- Total structure area: 3,264
- Total interior livable area: 3,264 sqft
- Finished area above ground: 1,896
- Finished area below ground: 1,368
Property
Parking
- Total spaces: 3
- Parking features: Attached, Garage Faces Front
- Attached garage spaces: 3
Features
- Patio & porch: Patio
Lot
- Size: 0.37 Acres
- Features: Cul-De-Sac
Details
- Parcel number: 194020200017129000
Construction
Type & style
- Home type: SingleFamily
- Architectural style: Traditional
- Property subtype: Single Family Residence
Materials
- Stone Trim, Wood Siding
- Roof: Composition
Condition
- Under Construction
- New construction: Yes
- Year built: 2026
Details
- Builder model: Catalina
- Builder name: Encore
Utilities & green energy
- Sewer: Public Sewer, Grinder Pump
- Water: Public
Community & HOA
Community
- Security: Smoke Detector(s)
- Subdivision: Overland Ridge
HOA
- Has HOA: Yes
- Amenities included: Pool
- HOA fee: $948 annually
- HOA name: First Service Residential
Location
- Region: Kansas City
Financial & listing details
- Price per square foot: $268/sqft
- Tax assessed value: $72,000
- Annual tax amount: $11,387
- Date on market: 3/2/2026
- Listing terms: Cash,Conventional,VA Loan
- Ownership: Private
- Road surface type: Paved
Estimated market value
Not available
Estimated sales range
Not available
Not available
Price history
| Date | Event | Price |
|---|---|---|
| 6/8/2026 | Pending sale | $875,950$268/sqft |
Source:  Heartland MLS as distributed by MLS GRID #2604642 Report a problem Heartland MLS as distributed by MLS GRID #2604642 Report a problem | ||
| 3/3/2026 | Listed for sale | $875,950$268/sqft |
Source: Heartland MLS as distributed by MLS GRID #2604642 Report a problem | ||
Public tax history
| Year | Property taxes | Tax assessment |
|---|---|---|
| 2025 | $1,225 +11.6% | $13,680 |
| 2024 | $1,097 +0.1% | $13,680 |
| 2023 | $1,095 | $13,680 |
Find assessor info on the county website
Monthly payment
Est. payment
Payment breakdown
Explore the cost of this home by adjusting the details. Changes won't be saved.Climate risks
Neighborhood: Park Plaza
Nearby schools
GreatSchools rating
- 5/10Thomas B. Chinn Elementary SchoolGrades: K-5Distance: 0.3 mi
- 5/10Plaza Middle SchoolGrades: 6-8Distance: 0.9 mi
- 9/10Park Hill High SchoolGrades: 9-12Distance: 2.4 mi
Schools provided by the listing agent
- Elementary: Chinn
- Middle: Plaza Middle School
- High: Park Hill
Source: Heartland MLS as distributed by MLS GRID. This data may not be complete. We recommend contacting the local school district to confirm school assignments for this home.
- $72,000-- bd-- ba-- sqft7008 N Beaman Ave, Kansas City, MO 64151Off Market
- $--4 bd3 ba3.3k sqft7007 N Polk Ave, Kansas City, MO 64151Sold

- $--5 bd5 ba2.9k sqft7009 N Beaman Ave, Kansas City, MO 64151Sold

- $72,000-- bd-- ba-- sqft7013 N Beaman Ave, Kansas City, MO 64151Off Market
- $72,000-- bd-- ba-- sqft7012 N Beaman Ave, Kansas City, MO 64151Off Market
- $1,000-- bd-- ba-- sqft7013 N Overland Dr, Kansas City, MO 64151Off Market
- $729,8854 bd3 ba3k sqft7017 N Beaman Ave, Kansas City, MO 64151Pending
- $774,9004 bd4 ba2.9k sqft7016 N Beaman Ave, Kansas City, MO 64151New Construction
A local agent can set up tours, give advice and negotiate with sellers.
A local lender can help you make sure your offer is ready when you are.
Similar homes
- from $875,0004 bd4 ba3.2k sqftCatalina Plan, Overland Ridge, Kansas City, MO 64151New Construction
 The Rob Ellerman Team
 - from $750,0004 bd4 ba3.2k sqftOakwood Plan, Overland Ridge, Kansas City, MO 64151New Construction
 The Rob Ellerman Team
 - from $800,0004 bd3 ba3.3k sqftMorgan Plan, Overland Ridge, Kansas City, MO 64151New Construction
 The Rob Ellerman Team
 - $886,9854 bd3 ba3.5k sqft4800 NW Huonker Ct, Riverside, MO 64150New Construction
 Heartland MLS as distributed by MLS GRID
 - $769,9794 bd4 ba3k sqft3024 NE 102nd St, Kansas City, MO 64155New ConstructionMLS ID #2626094, Sarah Johnson, Keller Williams KC North. Heartland MLS as distributed by MLS GRID
- $799,0006 bd5 ba3.7k sqft2715 NW 84th Ter, Kansas City, MO 64154New ConstructionMLS ID #2624369, Tyler Breed, 1st Class Real Estate KC. Heartland MLS as distributed by MLS GRID
- $1,300,0004 bd4 ba3.5k sqft6323 NW 58th St, Kansas City, MO 64151New ConstructionHeartland MLS as distributed by MLS GRID
- $849,9504 bd3 ba2.8k sqft7922 Round Prairie St, Shawnee, KS 66220For SaleMLS ID #2635783, Heather Brulez, Weichert, Realtors Welch & Co.. Heartland MLS as distributed by MLS GRID
- $696,0005 bd5 ba3.5k sqft7540 N Amity Ave, Parkville, MO 64152For SaleMLS ID #2625686, Benji Lytle, Opendoor Brokerage LLC. Heartland MLS as distributed by MLS GRID
- $743,0004 bd3 ba2.9k sqft9004 N Everton Ave, Kansas City, MO 64153New ConstructionHeartland MLS as distributed by MLS GRID
- $829,9505 bd4 ba3k sqft8369 NE 77th Ter, Kansas City, MO 64158New ConstructionMLS ID #2602013, Michael Yeates, The Real Estate Store LLC. Heartland MLS as distributed by MLS GRID
- $820,0004 bd5 ba3.6k sqft2717 NE 91st Pl, Kansas City, MO 64156New ConstructionMLS ID #2622433, The Burke Team, RE/MAX Innovations. Heartland MLS as distributed by MLS GRID
- $830,0004 bd4 ba3k sqft7636 N Booth Ave, Kansas City, MO 64158New ConstructionMLS ID #2606453, Michael Yeates, The Real Estate Store LLC. Heartland MLS as distributed by MLS GRID
- $774,8704 bd4 ba3.1k sqft4840 NW Huonker Ct, Riverside, MO 64150New ConstructionHeartland MLS as distributed by MLS GRID
- $999,9004 bd4 ba3k sqft2331 NW Palisades Dr, Riverside, MO 64150New ConstructionMLS ID #2582395, John Barth, RE/MAX Innovations. Heartland MLS as distributed by MLS GRID
- $759,9004 bd3 ba3k sqft4733 NW Sienna Rdg, Riverside, MO 64150New ConstructionMLS ID #2575754, John Barth, RE/MAX Innovations. Heartland MLS as distributed by MLS GRID
- $924,9504 bd5 ba3k sqft8841 N Kentucky Ave, Kansas City, MO 64157New ConstructionMLS ID #2564954, Thomas Johnson, Keller Williams KC North. Heartland MLS as distributed by MLS GRID
- $646,9504 bd3 ba2.7k sqft10510 N Liberty St, Kansas City, MO 64155New ConstructionHeartland MLS as distributed by MLS GRID
- $747,9594 bd3 ba2.8k sqft4830 NW Huonker Ct, Riverside, MO 64150New ConstructionHeartland MLS as distributed by MLS GRID
- $649,0004 bd3 ba2.9k sqft2603 NW 84th Ter, Kansas City, MO 64154For SaleMLS ID #2571082, Tyler Breed, 1st Class Real Estate KC. Heartland MLS as distributed by MLS GRID
