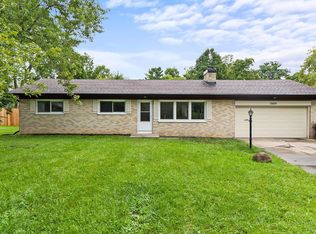
Welcome to 7009 Pumpkin Lane! This 3 bedroom, 1 bath home offers 1,524 square feet of living space and sits on an impressive 0.44 acre corner lot in a quiet neighborhood. The property features a 3 car garage, providing exceptional space for vehicles, storage, hobbies, or workshop needs. Appliances are included for added convenience. This estate sale is being offered as-is, giving buyers the opportunity to make the home their own. With its spacious corner lot, oversized garage, and peaceful neighborhood setting, this property offers plenty of potential!
Active under contract
Price cut: $10K (10/28)
$170,000
7009 Pumpkin Ln, Fort Wayne, IN 46835
3beds
1,524sqft
Single Family Residence
Built in 1962
0.44 Acres Lot
$-- Zestimate®
$--/sqft
$-- HOA
What's special
Peaceful neighborhood settingQuiet neighborhoodSpacious corner lot
- 24 days
- 2,303
- 193
Likely to sell faster than
Zillow last checked:
Listing updated:
Listed by:
Olvin Martinez Cell:260-255-8538,
North Eastern Group Realty
Source: IRMLS,MLS#: 202641931
Facts & features
Interior
Bedrooms & bathrooms
- Bedrooms: 3
- Bathrooms: 1
- Full bathrooms: 1
- Main level bedrooms: 3
Bedroom 1
- Level: Main
Bedroom 2
- Level: Main
Dining room
- Level: Main
- Area: 120
- Dimensions: 12 x 10
Family room
- Level: Main
- Area: 324
- Dimensions: 18 x 18
Kitchen
- Level: Main
- Area: 150
- Dimensions: 15 x 10
Living room
- Level: Main
- Area: 325
- Dimensions: 13 x 25
Heating
- Baseboard
Cooling
- Central Air
Appliances
- Included: Refrigerator, Washer, Dryer-Electric, Electric Oven, Electric Range, Electric Water Heater
Features
- Bookcases, Ceiling Fan(s)
- Windows: Window Treatments
- Has basement: No
- Number of fireplaces: 1
- Fireplace features: Living Room
Interior area
- Total structure area: 1,524
- Total interior livable area: 1,524 sqft
- Finished area above ground: 1,524
- Finished area below ground: 0
Property
Parking
- Total spaces: 3
- Parking features: Attached, Garage Door Opener, Asphalt
- Attached garage spaces: 3
- Has uncovered spaces: Yes
Features
- Levels: One
- Stories: 1
- Patio & porch: Covered, Enclosed, Screened
- Fencing: Chain Link
Lot
- Size: 0.44 Acres
- Features: Corner Lot
Details
- Additional structures: Shed
- Parcel number: 020803252017.000063
Construction
Type & style
- Home type: SingleFamily
- Property subtype: Single Family Residence
Materials
- Vinyl Siding
- Foundation: Slab
Condition
- New construction: No
- Year built: 1962
Utilities & green energy
- Sewer: Public Sewer
- Water: Well
Community & HOA
Community
- Security: Carbon Monoxide Detector(s), Smoke Detector(s)
- Subdivision: Cinderella Village
Location
- Region: Fort Wayne
Financial & listing details
- Tax assessed value: $225,500
- Annual tax amount: $304
- Date on market: 10/9/2026
- Listing terms: Cash,Conventional
Estimated market value
Not available
Estimated sales range
Not available
$1,731/mo
Price history
| Date | Event | Price |
|---|---|---|
| 10/28/2026 | Price change | $170,000-5.6% |
Source:  IRMLS #202641931 Report a problem | ||
| 10/19/2026 | Price change | $180,000-5.3% |
Source: IRMLS #202641931 Report a problem | ||
| 10/9/2026 | Listed for sale | $190,000 |
Source: IRMLS #202641931 Report a problem | ||
Public tax history
| Year | Property taxes | Tax assessment |
|---|---|---|
| 2025 | $304 +2% | $225,500 +3.8% |
| 2024 | $298 +2% | $217,300 +6.4% |
| 2023 | $293 +2% | $204,300 +11.5% |
| 2022 | $287 +2% | $183,200 +15.4% |
| 2021 | $281 +2% | $158,700 +11.6% |
| 2020 | $276 +2% | $142,200 +9% |
| 2019 | $270 +2% | $130,500 +14.5% |
| 2018 | $265 +2% | $114,000 +16.7% |
| 2017 | $260 +2% | $97,700 +0.8% |
| 2016 | $255 +2% | $96,900 +5.9% |
| 2014 | $250 -26.8% | $91,500 -4.3% |
| 2013 | $341 -26.2% | $95,600 -12% |
| 2011 | $463 | $108,600 -4.1% |
| 2010 | -- | $113,300 +2% |
| 2007 | -- | $111,100 +16.3% |
| 2005 | -- | $95,500 |
| 2004 | -- | $95,500 +169% |
| 2001 | -- | $35,500 +200.1% |
| 1999 | -- | $11,830 |
Find assessor info on the county website
Monthly payment
Est. payment
Payment breakdown
Explore the cost of this home by adjusting the details. Changes won't be saved.Climate risks
Neighborhood: 46835
Nearby schools
Schools provided by the listing agent
- Elementary: Shambaugh
- Middle: Jefferson
- High: Northrop
- District: Fort Wayne Community
Source: IRMLS. This data may not be complete. We recommend contacting the local school district to confirm school assignments for this home.
Similar homes
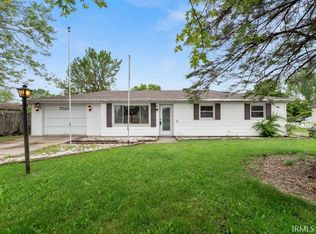
- $--4 bd2 ba1.7k sqft6730 Curwood Dr, Fort Wayne, IN 46835Auction
 MLS ID #202644839, Brandon Steffen, Steffen Group. IRMLS
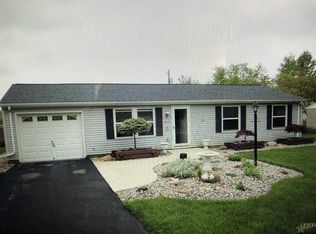
- $189,9003 bd1 ba975 sqft2914 Swift Dr, Fort Wayne, IN 46825For Sale
 MLS ID #202644685, Jill Brigman, Keller Williams Realty Group. IRMLS
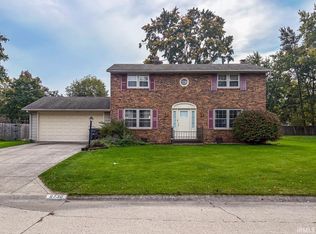
- $239,9003 bd2 ba1.7k sqft4736 Ashland Dr, Fort Wayne, IN 46835For Sale
 MLS ID #202644681, Marcus A Christlieb, F.C. Tucker Fort Wayne. IRMLS
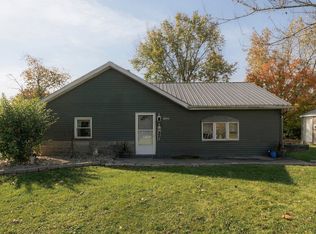
- $204,9003 bd2 ba1.1k sqft5009 Woodford Dr, Fort Wayne, IN 46835For Sale
 MLS ID #202638823, Adam Gerig, AG Rentals & Management LLC. IRMLS
