Skip main navigation
Sold for $294,000
  • $294,000

    7009 S 42ND Place, Phoenix, AZ 85042

    2beds
    2baths
    939sqft
    Townhouse
    Built in 1983
    2,243 Square Feet Lot
    $285,000 Zestimate®
    $313/sqft
    $1,528 Estimated rent

    Home value

    $285,000

    $271,000 - $299,000

    $1,528/mo

    Zestimate® history
    Loading
    Loading...

    Owner options

    List your home for rent

    $1,528/mo

    Rent Zestimate®

    Find your next renter with Zillow Rental Manager. Plus, with online applications, you can quickly screen prospective tenants – for free.

    Learn more

    $1,528/mo

    Rent Zestimate®

    Refinance and save

    $1,832/mo

    Est. payment

    Refinancing to a lower rate could help reduce your monthly payments and save thousands over the life of the loan.

    See today's rates

    $1,832/mo

    Est. payment

    Explore your selling options

    Work with a Zillow partner agent

    Leverage their expertise and Zillow's premium Showcase listings to get your home seen by more buyers.

    Get started

    List with your own agent

    Get your home in front of millions of buyers by listing it on Zillow.

    Learn how to do it

    Sell it yourself

    Take full control of how buyers see your home on Zillow by listing For Sale by Owner (FSBO).

    List your home

    What's special

    Golf coursesSemi-open floor planDesirable cimarron communityNew windowsShopping spotsNeutral palettePlush carpet


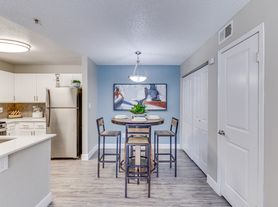

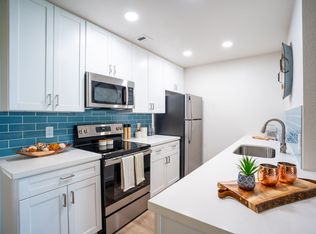
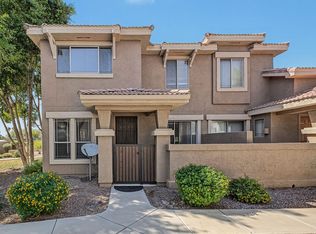
    Take advantage of this lovely remodeled townhome in the desirable Cimarron Community! Offering two carport spaces and a private courtyard perfect for guests. Inside, you'll find a semi-open floor plan boasting vaulted ceilings, skylights, new windows, a neutral palette, and wood-look tile flooring. Prepare meals in the delightful kitchen boasting stainless steel appliances, ample white cabinetry, and plenty of counter space for all your cooking needs. The carpeted primary bedroom provides a full ensuite with a tub/shower combo and a walk-in closet. Another main retreat has a plush carpet, a private bathroom, and two mirrored door closets. It is conveniently located near restaurants, shopping spots, golf courses, hiking trails, and more. What are you waiting for? Seize this opportunity

    Zillow last checked:

    Listing updated:

    Listed by:

    Jessica Santa Cruz 480-677-1447,

    DeLex Realty

    Bought with:

    Sussan E Olivera Carluen, SA684757000

    Best Homes Real Estate

    Source: ARMLS,MLS#: 6570065MLS Logo

    Facts & features

    Interior

    Bedrooms & bathrooms
    • Bedrooms: 2
    • Bathrooms: 2
    Heating
    • Electric
    Cooling
    • Central Air, Ceiling Fan(s)
    Appliances
    • Included: Dryer, Washer, Refrigerator, Dishwasher, Disposal
    • Laundry: Inside
    Features
    • High Speed Internet, 9+ Flat Ceilings, No Interior Steps, Vaulted Ceiling(s), 2 Master Baths, Full Bth Master Bdrm, Laminate Counters
    • Flooring: Carpet, Tile
    • Windows: Skylight(s), Low Emissivity Windows, Double Pane Windows
    • Has basement: No
    • Has fireplace: No
    • Common walls with other units/homes: Three Common Walls
    Interior area
    • Total structure area: 939
    • Total interior livable area: 939 sqft

    Property

    Parking
    • Total spaces: 2
    • Parking features: Detached
    • Carport spaces: 2
    Features
    • Stories: 1
    • Patio & porch: Patio
    • Exterior features: Private Yard
    • Pool features: None
    • Spa features: None
    • Fencing: Wood
    Lot
    • Size: 2,243 sqft
    • Features: East/West Exposure, Grass Front
    Details
    • Parcel number: 12318713

    Construction

    Type & style
    • Home type: Townhouse
    • Architectural style: Ranch
    • Property subtype: Townhouse
    • Attached to another structure: Yes
    Materials
    • Wood Frame, Painted
    • Roof: Composition
    Condition
    • Year built: 1983
    Details
    • Builder name: Knoell Homes

    Utilities & green energy

    • Sewer: Public Sewer
    • Water: City Water

    Community & neighborhood

    Community
    • Community features: Near Bus Stop, Biking/Walking Path
    Location
    • Region: Phoenix
    • Subdivision: CIMARRON

    HOA & financial

    HOA
    • Has HOA: Yes
    • HOA fee: $151 monthly
    • Services included: Roof Repair, Insurance, Maintenance Grounds, Roof Replacement, Maintenance Exterior
    • Association name: CIMARRON HOA
    • Association phone: 623-974-8585

    Other

    Other facts
    • Listing terms: Cash,Conventional,FHA,VA Loan
    • Ownership: Condominium

    Price history

    DateEventPrice
    8/11/2023Sold$294,000-2%$313/sqft
    Source: ARMLS #6570065 Report a problem
    6/17/2023Listed for sale$300,000+71.4%$319/sqft
    Source: ARMLS #6570065 Report a problem
    8/22/2019Sold$175,000$186/sqft
    Source: ARMLS #5955298 Report a problem
    7/25/2019Pending sale$175,000$186/sqft
    Source: Offerpad #5955298 Report a problem
    7/22/2019Listed for sale$175,000+218.2%$186/sqft
    Source: Offerpad #5955298 Report a problem
    2/22/2018Listing removed$995$1/sqft
    Source: Russ Lyon Sotheby's International Realty #5722274 Report a problem
    2/12/2018Listed for rent$995$1/sqft
    Source: Russ Lyon Sotheby's International Realty #5722274 Report a problem
    7/25/2012Sold$55,000$59/sqft
    Source: ARMLS #4759148 Report a problem
    5/15/2012Listed for sale$55,000-44.4%$59/sqft
    Source: Realty One Group #4759148 Report a problem
    9/20/2004Sold$99,000$105/sqft
    Source: Public Record Report a problem

    Public tax history

    YearProperty taxesTax assessment
    2025$527 +7.4%$23,700 -10.8%
    2024$490 +0.7%$26,580 +456.3%
    2023$487 +3.7%$4,778 -69.4%
    2022$469 +1.2%$15,610 +14.6%
    2021$464 -11.7%$13,620 +5.6%
    2020$525 +2.6%$12,900 +12.1%
    2019$512 $11,510 +27.2%
    2018$512 +3.4%$9,050 +26.9%
    2017$495 +7.4%$7,130 +21.7%
    2016$461 +0.5%$5,860 +30.8%
    2015$458 $4,480 +35.8%
    2014-- $3,300 +17.9%
    2013-- $2,800 -78.9%
    2009-- $13,250 -7.3%
    2008-- $14,300 +24.3%
    2007-- $11,500 +64.3%
    2006-- $7,000
    2005-- $7,000 +3.7%
    2004-- $6,750
    2003-- $6,750 +22.7%
    2002-- $5,500

    Find assessor info on the county website

    Neighborhood: South Mountain

    Nearby schools

    GreatSchools rating
    Schools provided by the listing agent
    • Elementary: Frank Elementary School
    • Middle: Fees College Preparatory Middle School
    • High: Tempe High School
    • District: Tempe Elementary School District

    Source: ARMLS. This data may not be complete. We recommend contacting the local school district to confirm school assignments for this home.

    Get a cash offer in 3 minutes
    Find out how much your home could sell for in as little as 3 minutes with a no-obligation cash offer.
    Estimated market value
    $285,000
    Get a cash offer in 3 minutes
    Find out how much your home could sell for in as little as 3 minutes with a no-obligation cash offer.
    Estimated market value
    $285,000