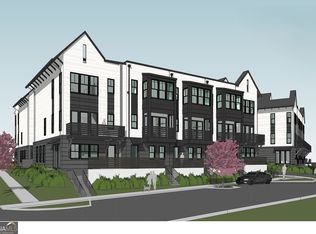
Welcome to Frabel West Midtown, an exclusive enclave of 16 luxury townhomes ranging from $800k to the mid $800's redefining elevated urban living in one of Atlanta's most sought-after neighborhood West Midtown. This boutique community is named in tribute to the legendary Frabel Glass, honoring a legacy of craftsmanship, innovation, and precision, principles reflected throughout every architectural and design detail of the development. Each residence is a true four-story luxury townhome, showcasing striking modern architecture, expansive window lines, and refined finishes throughout. Every home features private rooftop decks, offering skyline views and an exceptional setting for entertaining, unwinding, or enjoying the vibrant energy of West Midtown from above. Interiors feature 2 car garage, open-concept living spaces, designer kitchens, spa-inspired bathrooms, and thoughtfully curated materials selected for both timeless style and long-term durability. These homes seamlessly balance form and function, ideal for discerning buyers seeking sophisticated intown living without compromise. Perfectly positioned near Atlanta's premier dining, shopping, nightlife, and major employment centers, Frabel West Midtown presents a rare opportunity to own new construction in a rapidly appreciating location, while enjoying the privacy and cohesion of a limited, architecturally intentional community. Contact our Agent today to schedule your private tour and to receive our exclusive incentive package with preferred lender opportunities. Proudly listed by Beverly Hills' own The LuxCult Group, led by Prince Carter, setting a new benchmark for luxury, design, and prestige in West Midtown. Frabel West Midtown isn't just a residence, it's a statement!
Active
$800,000
701 Antone St NW #2, Atlanta, GA 30318
3beds
2,435sqft
Townhouse
Built in 2026
-- sqft lot
$786,800 Zestimate®
$329/sqft
$-- HOA
What's special
Striking modern architectureRefined finishes throughoutSkyline viewsOpen-concept living spacesPrivate rooftop decksExpansive window linesSpa-inspired bathrooms
- 205 days
- 35
- 1
Zillow last checked:
Listing updated:
Listed by:
Prince Carter 424-343-6488,
Coldwell Banker Realty
Source: GAMLS,MLS#: 10688613
Facts & features
Interior
Bedrooms & bathrooms
- Bedrooms: 3
- Bathrooms: 4
- Full bathrooms: 3
- 1/2 bathrooms: 1
Rooms
- Room types: Family Room, Foyer, Game Room
Kitchen
- Features: Breakfast Area, Kitchen Island, Pantry, Solid Surface Counters, Walk-in Pantry
Heating
- Central, Electric, Hot Water
Cooling
- Ceiling Fan(s), Electric
Appliances
- Included: Dishwasher, Disposal, Microwave, Refrigerator
- Laundry: Common Area, Upper Level
Features
- Double Vanity, Split Bedroom Plan, Vaulted Ceiling(s), Walk-In Closet(s)
- Flooring: Hardwood, Tile
- Windows: Bay Window(s), Double Pane Windows
- Basement: None
- Number of fireplaces: 1
- Fireplace features: Factory Built, Family Room
- Common walls with other units/homes: 2+ Common Walls,No One Above,No One Below
Interior area
- Total structure area: 2,435
- Total interior livable area: 2,435 sqft
- Finished area above ground: 2,435
- Finished area below ground: 0
Property
Parking
- Total spaces: 2
- Parking features: Attached, Garage, Garage Door Opener
- Has attached garage: Yes
Features
- Levels: Three Or More
- Stories: 3
- Patio & porch: Patio
- Exterior features: Balcony, Garden
- Fencing: Privacy
- Has view: Yes
- View description: City
- Body of water: None
Lot
- Features: Corner Lot, Level, Private
Details
- Parcel number: 0.0
Construction
Type & style
- Home type: Townhouse
- Architectural style: Brick 4 Side
- Property subtype: Townhouse
- Attached to another structure: Yes
Materials
- Brick
- Foundation: Slab
- Roof: Other
Condition
- New Construction
- New construction: Yes
- Year built: 2026
Details
- Warranty included: Yes
Utilities & green energy
- Sewer: Public Sewer
- Water: Public
- Utilities for property: Cable Available, Electricity Available, High Speed Internet, Natural Gas Available, Phone Available, Sewer Available, Underground Utilities, Water Available
Green energy
- Energy efficient items: Appliances, Thermostat
Community & HOA
Community
- Features: Gated, Park, Sidewalks, Street Lights, Near Public Transport, Walk To Schools, Near Shopping
- Security: Fire Sprinkler System, Gated Community, Smoke Detector(s)
- Subdivision: Frabel West Midtown
HOA
- Has HOA: Yes
- Services included: Security
Location
- Region: Atlanta
Financial & listing details
- Price per square foot: $329/sqft
- Date on market: 2/10/2026
- Cumulative days on market: 206 days
- Listing agreement: Exclusive Right To Sell
- Electric utility on property: Yes
Estimated market value
$786,800
$747,000 - $826,000
$4,333/mo
Price history
| Date | Event | Price |
|---|---|---|
| 2/10/2026 | Listed for sale | $800,000$329/sqft |
Source:  FMLS GA #7716541 Report a problem FMLS GA #7716541 Report a problem | ||
Public tax history
Tax history is unavailable.
Monthly payment
Est. payment
Payment breakdown
Explore the cost of this home by adjusting the details. Changes won't be saved.Climate risks
Neighborhood: Berkeley Park
Nearby schools
Schools provided by the listing agent
- Elementary: River Eves
- Middle: Sutton
- High: North Atlanta
Source: GAMLS. This data may not be complete. We recommend contacting the local school district to confirm school assignments for this home.
- $845,0003 bd4 ba-- sqft701 Antone St NW #1, Atlanta, GA 30318New Construction
- $800,0003 bd4 ba2.4k sqft701 Antone St NW #3, Atlanta, GA 30318New Construction
- $800,0003 bd4 ba2.4k sqft701 Antone St NW #7, Atlanta, GA 30318New Construction
- $845,0003 bd4 ba2.5k sqft701 Antone St NW #5, Atlanta, GA 30318New Construction
Similar homes
- $800,0003 bd4 ba2.4k sqft701 Antone St NW #11, Atlanta, GA 30318Active
 MLS ID #10688633, Prince Carter, Coldwell Banker Realty. GAMLS
 - $800,0003 bd4 ba2.4k sqft701 Antone St NW #4, Atlanta, GA 30318ActiveMLS ID #10688620, Prince Carter, Coldwell Banker Realty. GAMLS
- $800,0003 bd4 ba2.4k sqft701 Antone St NW #7, Atlanta, GA 30318ActiveMLS ID #10688627, Prince Carter, Coldwell Banker Realty. GAMLS
- $800,0003 bd4 ba2.4k sqft701 Antone St NW #12, Atlanta, GA 30318ActiveMLS ID #10688637, Prince Carter, Coldwell Banker Realty. GAMLS
- $800,0003 bd4 ba2.4k sqft701 Antone St NW #3, Atlanta, GA 30318ActiveMLS ID #10688617, Prince Carter, Coldwell Banker Realty. GAMLS
- $800,0003 bd4 ba2.4k sqft701 Antone St NW #15, Atlanta, GA 30318ActiveMLS ID #10688648, Prince Carter, Coldwell Banker Realty. GAMLS
- $800,0003 bd4 ba2.4k sqft701 Antone St NW #8, Atlanta, GA 30318ActiveMLS ID #10688628, Prince Carter, Coldwell Banker Realty. GAMLS
- $845,0003 bd4 ba2.5k sqft701 Antone St NW #6, Atlanta, GA 30318ActiveMLS ID #10688625, Prince Carter, Coldwell Banker Realty. GAMLS
- $845,0003 bd4 ba2.5k sqft701 Antone St NW #10, Atlanta, GA 30318ActiveMLS ID #10688631, Prince Carter, Coldwell Banker Realty. GAMLS
- $845,0003 bd4 ba2.5k sqft701 Antone St NW #13, Atlanta, GA 30318ActiveMLS ID #10688641, Prince Carter, Coldwell Banker Realty. GAMLS
- $845,0003 bd4 ba2.5k sqft701 Antone St NW #9, Atlanta, GA 30318ActiveMLS ID #10688629, Prince Carter, Coldwell Banker Realty. GAMLS
- $845,0003 bd4 ba2.5k sqft701 Antone St NW #16, Atlanta, GA 30318ActiveMLS ID #10688652, Prince Carter, Coldwell Banker Realty. GAMLS
- $845,0003 bd4 ba2.5k sqft701 Antone St NW #5, Atlanta, GA 30318ActiveMLS ID #10688622, Prince Carter, Coldwell Banker Realty. GAMLS
- $845,0003 bd4 ba2.5k sqft701 Antone St NW #14, Atlanta, GA 30318ActiveMLS ID #10688644, Prince Carter, Coldwell Banker Realty. GAMLS
- $668,0003 bd4 ba2.2k sqft1060 Robert Smalls Way, Atlanta, GA 30318ActiveMLS ID #10812844, Denise F Lo, Landmark Commercial & Residential. GAMLS
- $840,0003 bd3 ba1.8k sqft677 Exchange St SE, Atlanta, GA 30315ActiveMLS ID #10791138, Scott Tanger, Coldwell Banker Realty. GAMLS
- $550,0003 bd4 ba1.9k sqft1936 Hollywood Rd NW #A, Atlanta, GA 30318New Construction
 MLS ID #7787778, Neal W Heery, Atlanta Fine Homes Sotheby's International. FMLS GA
 - $556,2514 bd4 ba1.8k sqft1493 Johnson Rd NW #55, Atlanta, GA 30318ActiveGAMLS
- $450,0002 bd3 ba1.3k sqft989 Bibbs Cir NW #24, Atlanta, GA 30318ActiveMLS ID #10835806, Austin Duriez, EAH Brokerage LP. GAMLS
- $468,8253 bd4 ba1.3k sqft1481 Johnson Rd NW #52, Atlanta, GA 30318ActiveGAMLS
