Pride of ownership and quality shows in this Colorado style ranch with cedar siding and interior wood accents inside. Excellent Outdoor living on this large corner lot with mature, well manicured landscaping and sprinkler/drip system. The back yard offers great privacy and showcases an expansive trex deck that's perfect for outdoor entertaining. There is also a custom cedar sided shed and dog run out back. Inside you'll appreciate the functional floorplan, custom fireplace, mantel and wood ceilings. The Anderson windows have an EV coating to help keep you cool in the Summer. New luxury vinyl flooring, paint and an active radon mitigation system in the basement.
Sold for $680,000
$680,000
701 Arbor Ave, Fort Collins, CO 80526
5beds
3,088sqft
Single Family Residence
Built in 1985
8,554 Square Feet Lot
$683,000 Zestimate®
$220/sqft
$2,992 Estimated rent
Home value
$683,000
$649,000 - $717,000
$2,992/mo
Zestimate® history
Owner options
List your home for rent
$2,992/mo
Rent Zestimate®
Find your next renter with Zillow Rental Manager. Plus, with online applications, you can quickly screen prospective tenants – for free.
$2,992/mo
Rent Zestimate®
Refinance and save
$4,373/mo
Est. payment
Refinancing to a lower rate could help reduce your monthly payments and save thousands over the life of the loan.
$4,373/mo
Est. payment
Explore your selling options
Work with a Zillow partner agent
Leverage their expertise and Zillow's premium Showcase listings to get your home seen by more buyers.
Get startedList with your own agent
Get your home in front of millions of buyers by listing it on Zillow.
Learn how to do itSell it yourself
Take full control of how buyers see your home on Zillow by listing For Sale by Owner (FSBO).
List your homeWhat's special
Zillow last checked:
Listing updated:
Listed by:
Brandon Bidwell 970-460-3033,
Windermere Fort Collins
Bought with:
Steve Balmer, 40044129
Elevations Real Estate, LLC
Source: IRES as distributed by MLS GRID,MLS#: 1008429
Facts & features
Interior
Bedrooms & bathrooms
- Bedrooms: 5
- Bathrooms: 3
- Full bathrooms: 2
- 3/4 bathrooms: 1
- Main level bathrooms: 2
Primary bedroom
- Description: Carpet
- Features: Full Primary Bath
- Level: Main
- Area: 168 Square Feet
- Dimensions: 12 x 14
Bedroom 2
- Description: Carpet
- Level: Main
- Area: 156 Square Feet
- Dimensions: 12 x 13
Bedroom 3
- Description: Carpet
- Level: Main
- Area: 120 Square Feet
- Dimensions: 10 x 12
Bedroom 4
- Description: Carpet
- Level: Basement
- Area: 270 Square Feet
- Dimensions: 15 x 18
Bedroom 5
- Description: Carpet
- Level: Basement
- Area: 375 Square Feet
- Dimensions: 15 x 25
Dining room
- Description: Carpet
- Level: Main
- Area: 96 Square Feet
- Dimensions: 8 x 12
Kitchen
- Description: Tile
- Level: Main
- Area: 182 Square Feet
- Dimensions: 13 x 14
Laundry
- Description: Vinyl
- Level: Main
- Area: 25 Square Feet
- Dimensions: 5 x 5
Living room
- Description: Carpet
- Level: Main
- Area: 340 Square Feet
- Dimensions: 17 x 20
Recreation room
- Description: Luxury Vinyl
- Level: Basement
- Area: 432 Square Feet
- Dimensions: 18 x 24
Heating
- Forced Air
Cooling
- Ceiling Fan(s)
Appliances
- Included: Electric Range, Double Oven, Dishwasher, Refrigerator, Microwave
- Laundry: Washer/Dryer Hookup
Features
- Cathedral Ceiling(s), Open Floorplan
- Windows: Window Coverings
- Basement: Full,Partially Finished
- Has fireplace: Yes
- Fireplace features: Living Room
Interior area
- Total structure area: 1,544
- Total interior livable area: 3,088 sqft
- Finished area above ground: 1,544
Property
Parking
- Total spaces: 2
- Parking features: Garage - Attached
- Attached garage spaces: 2
- Details: Attached
Features
- Levels: One
- Stories: 1
- Patio & porch: Deck
- Exterior features: Sprinkler System
- Fencing: Fenced,Wood,Dog Run/Kennel
Lot
- Size: 8,554 Square Feet
- Features: Corner Lot, Paved, Curbs, Gutters, Sidewalks, Street Light, Fire Hydrant within 500 Feet
Details
- Additional structures: Storage
- Parcel number: R0170046
- Zoning: RL
- Special conditions: Private Owner
Construction
Type & style
- Home type: SingleFamily
- Property subtype: Single Family Residence
Materials
- Frame
- Roof: Composition
Condition
- New construction: No
- Year built: 1985
Utilities & green energy
- Electric: City of Ft C
- Gas: Xcel
- Sewer: Public Sewer
- Water: City
- Utilities for property: Natural Gas Available, Electricity Available, Cable Available, Satellite Avail, High Speed Avail
Community & HOA
Community
- Features: Park, Trail(s)
- Security: Fire Alarm
- Subdivision: Four Seasons
HOA
- Has HOA: Yes
- Services included: Common Amenities, Management
- HOA fee: $197 annually
- HOA name: Four Seasons
- HOA phone: 970-224-4445
Location
- Region: Fort Collins
Financial & listing details
- Price per square foot: $220/sqft
- Tax assessed value: $610,600
- Annual tax amount: $2,198
- Date on market: 5/1/2024
- Listing terms: Cash,Conventional,FHA,VA Loan
- Exclusions: White Freezer in garage, white cabinets in garage, red tool cabinet in garage, clothes washer/dryer, bird bath in front yard, floating shelving, antenna on roof, wall mounted tv's/mounts, lights hung above deck, small round make up mirror in primary bath, curtains and curtain rods.
- Electric utility on property: Yes
- Road surface type: Asphalt
Price history
| Date | Event | Price |
|---|---|---|
| 7/8/2024 | Sold | $680,000+3%$220/sqft |
Source:  IRES as distributed by MLS GRID #1008429 Report a problem IRES as distributed by MLS GRID #1008429 Report a problem | ||
| 5/6/2024 | Pending sale | $660,000$214/sqft |
Source:  REcolorado as distributed by MLS GRID #IR1008429 Report a problem REcolorado as distributed by MLS GRID #IR1008429 Report a problem | ||
| 5/1/2024 | Listed for sale | $660,000$214/sqft |
Source: IRES as distributed by MLS GRID #1008429 Report a problem | ||
Public tax history
| Year | Property taxes | Tax assessment |
|---|---|---|
| 2025 | $3,803 +28.1% | $38,163 -7.6% |
| 2024 | $2,968 +35% | $41,319 -1% |
| 2023 | $2,198 -1% | $41,719 +38% |
| 2022 | $2,222 +10.7% | $30,233 +21.2% |
| 2021 | $2,007 -25.3% | $24,946 +16.3% |
| 2020 | $2,688 +17.9% | $21,450 -32.3% |
| 2019 | $2,280 | $31,687 +26.7% |
| 2018 | $2,280 | $25,013 |
| 2017 | $2,280 +0.3% | $25,013 +6.8% |
| 2016 | $2,272 +7% | $23,426 +0% |
| 2015 | $2,123 +14.7% | $23,420 +15.4% |
| 2014 | $1,851 | $20,290 |
| 2013 | -- | $20,290 +1.1% |
| 2012 | -- | $20,060 |
| 2011 | -- | $20,060 -2.4% |
| 2010 | -- | $20,560 |
| 2009 | -- | $20,560 -3.5% |
| 2008 | -- | $21,310 |
| 2007 | -- | $21,310 +4.6% |
| 2006 | -- | $20,380 |
| 2005 | -- | $20,380 +8.4% |
| 2004 | -- | $18,800 -0.3% |
| 2002 | -- | $18,850 -5.3% |
| 2001 | -- | $19,900 |
Find assessor info on the county website
Neighborhood: Troutman Park
Nearby homes
- $583,5004 bd4 ba2.5k sqft707 Arbor Ave, Fort Collins, CO 80526Off Market

- $663,4005 bd3 ba3.3k sqft700 Bonita Ave, Fort Collins, CO 80526Off Market
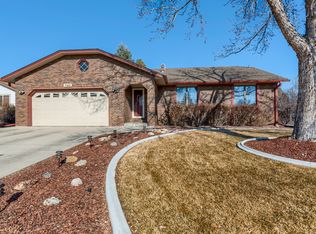
- $480,2003 bd1 ba1.2k sqft706 Bonita Ave, Fort Collins, CO 80526Off Market
- $550,7003 bd2 ba1.8k sqft713 Arbor Ave, Fort Collins, CO 80526Off Market

- $450,0002 bd2 ba1.3k sqft720 Arbor Ave APT 24, Fort Collins, CO 80526Sold
- $584,5003 bd2 ba1.6k sqft712 Bonita Ave, Fort Collins, CO 80526Off Market
- $435,2202 bd2 ba1.1k sqft720 Arbor Ave APT 23, Fort Collins, CO 80526Sold
- $420,0002 bd2 ba1.5k sqft720 Arbor Ave APT 27, Fort Collins, CO 80526For Sale
Nearby schools
GreatSchools rating
- 6/10Lopez Elementary SchoolGrades: PK-5Distance: 0.4 mi
- 6/10Webber Middle SchoolGrades: 6-8Distance: 1.1 mi
- 7/10Rocky Mountain High SchoolGrades: 9-12Distance: 0.9 mi
Schools provided by the listing agent
- Elementary: Lopez
- Middle: Webber
- High: Rocky Mountain
Source: IRES as distributed by MLS GRID. This data may not be complete. We recommend contacting the local school district to confirm school assignments for this home.
Get a cash offer in 3 minutes
Find out how much your home could sell for in as little as 3 minutes with a no-obligation cash offer.
Estimated market value
$683,000
Get a cash offer in 3 minutes
Find out how much your home could sell for in as little as 3 minutes with a no-obligation cash offer.
Estimated market value
$683,000
- Colorado
- Larimer County
- Fort Collins
- 80526
- Troutman Park
- 701 Arbor Ave
