Skip main navigation
Sold for $450,000
  • $450,000

    720 Arbor Ave #24, Fort Collins, CO 80526

    2beds
    1,325sqft
    Townhouse
    Built in 1985
    2,924 Square Feet Lot
    $450,000 Zestimate®
    $340/sqft
    $1,910 Estimated rent

    Home value

    $450,000

    $428,000 - $473,000

    $1,910/mo

    Zestimate® history
    Loading
    Loading...

    Owner options

    List your home for rent

    $1,910/mo

    Rent Zestimate®

    Find your next renter with Zillow Rental Manager. Plus, with online applications, you can quickly screen prospective tenants – for free.

    Learn more

    $1,910/mo

    Rent Zestimate®

    Refinance and save

    $3,053/mo

    Est. payment

    Refinancing to a lower rate could help reduce your monthly payments and save thousands over the life of the loan.

    See today's rates

    $3,053/mo

    Est. payment

    Explore your selling options

    Work with a Zillow partner agent

    Leverage their expertise and Zillow's premium Showcase listings to get your home seen by more buyers.

    Get started

    List with your own agent

    Get your home in front of millions of buyers by listing it on Zillow.

    Learn how to do it

    Sell it yourself

    Take full control of how buyers see your home on Zillow by listing For Sale by Owner (FSBO).

    List your home

    What's special

    Warm and welcoming atmosphereAmple storageConvenient main-floor livingSome kitchen updatesBright open floor planPeaceful settingNewer flooring
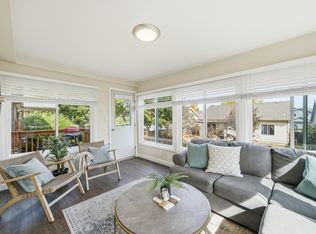
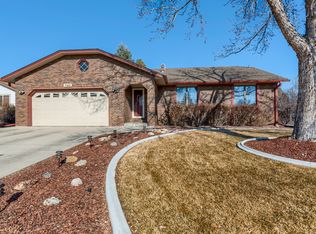
    Experience the ease of low-maintenance living in this beautifully maintained townhome nestled in a quiet, established neighborhood. Designed with convenient main-floor living, the bright, open floor plan offers comfortable spaces for everyday living. Thoughtful updates, including newer flooring & windows & some kitchen updates. The inviting living areas are filled with natural light & flow seamlessly into the kitchen/dining spaces, creating a warm & welcoming atmosphere. A standout features is the private deck- complete with covered patio & surrounded by a peaceful setting. The ideal place to enjoy morning coffee, unwind with a book, entertain friends, or simply relax. Additional features include a spacious 2-car attached garage, ample storage, & a well-cared-for community that allows more time to enjoy the things you love. Conveniently located near shopping, dining, parks, trails, & everyday amenities, this move-in-ready home offers comfort, convenience, & a relaxed lifestyle in a highly desirable area. Pre-inspected for peace of mind.

    Zillow last checked:

    Listing updated:

    Listed by:

    Anna T. DiTorrice-Mull 970-631-2649,

    Group Harmony

    Bought with:

    Douglas Klein, 100104003

    Group Harmony

    Source: IRES as distributed by MLS GRID,MLS#: 1062121MLS Logo

    Facts & features

    Interior

    Bedrooms & bathrooms
    • Bedrooms: 2
    • Bathrooms: 2
    • Full bathrooms: 1
    • 3/4 bathrooms: 1
    • Main level bathrooms: 2
    Primary bedroom
    • Description: Carpet
    • Features: 3/4 Primary Bath
    • Level: Main
    • Area: 156 Square Feet
    • Dimensions: 13 x 12
    Bedroom 2
    • Description: Carpet
    • Level: Main
    • Area: 130 Square Feet
    • Dimensions: 10 x 13
    Dining room
    • Description: Carpet
    • Level: Main
    • Area: 130 Square Feet
    • Dimensions: 10 x 13
    Kitchen
    • Description: Vinyl
    • Level: Main
    • Area: 143 Square Feet
    • Dimensions: 11 x 13
    Laundry
    • Description: Vinyl
    • Level: Main
    • Area: 64 Square Feet
    • Dimensions: 8 x 8
    Living room
    • Description: Carpet
    • Level: Main
    • Area: 260 Square Feet
    • Dimensions: 13 x 20
    Heating
    • Forced Air
    Cooling
    • Central Air
    Appliances
    • Included: Electric Range, Dishwasher, Refrigerator, Washer, Dryer, Microwave, Disposal
    • Laundry: Washer/Dryer Hookup
    Features
    • Eat-in Kitchen, Separate Dining Room, Open Floorplan, Walk-In Closet(s)
    • Windows: Window Coverings
    • Basement: None
    • Common walls with other units/homes: End Unit
    Interior area
    • Total structure area: 1,325
    • Total interior livable area: 1,325 sqft
    • Finished area above ground: 1,325

    Property

    Parking
    • Total spaces: 2
    • Parking features: Attached
    • Attached garage spaces: 2
    • Details: Attached
    Accessibility
    • Accessibility features: Level Lot, Level Drive, No Stairs, Main Floor Bath, Accessible Bedroom, Stall Shower, Main Level Laundry
    Features
    • Levels: One
    • Stories: 1
    • Patio & porch: Deck
    Lot
    • Size: 2,924 sqft
    • Features: Cul-De-Sac, Evergreen Trees, Deciduous Trees, Level, City Limits, Paved
    Details
    • Parcel number: R1201034
    • Zoning: RL
    • Special conditions: Private Owner

    Construction

    Type & style
    • Home type: Townhouse
    • Architectural style: Contemporary
    • Property subtype: Townhouse
    • Attached to another structure: Yes
    Materials
    • Frame, Brick
    • Roof: Composition
    Condition
    • New construction: No
    • Year built: 1985

    Utilities & green energy

    • Electric: City of Fort Collins
    • Gas: Xcel Energy
    • Sewer: Public Sewer
    • Water: City
    • Utilities for property: Natural Gas Available, Electricity Available, Cable Available, High Speed Avail

    Community & neighborhood

    Security
    • Security features: Fire Alarm
    Community
    • Community features: Park
    Location
    • Region: Fort Collins
    • Subdivision: Village At Four Seasons

    HOA & financial

    HOA
    • Has HOA: Yes
    • HOA fee: $425 monthly
    • Services included: Common Amenities, Trash, Snow Removal, Maintenance Grounds, Management, Exterior Maintenance, Cable TV, Water, Insurance, Sewer
    • Association name: Village at Four Seasons
    • Association phone: 970-449-3164

    Other

    Other facts
    • Listing terms: Cash,Conventional,FHA,VA Loan

    Price history

    DateEventPrice
    7/9/2026Sold$450,000$340/sqft
    Source: IRES as distributed by MLS GRID #1062121 Report a problem
    6/24/2026Pending sale$450,000$340/sqft
    Source: REcolorado as distributed by MLS GRID #IR1062121 Report a problem
    6/18/2026Listed for sale$450,000+25%$340/sqft
    Source: IRES as distributed by MLS GRID #1062121 Report a problem
    9/10/2021Sold$360,000+5.9%$272/sqft
    Source: Public Record Report a problem
    8/18/2021Listed for sale$340,000$257/sqft
    Source: IRES as distributed by MLS GRID #948560 Report a problem

    Public tax history

    YearProperty taxesTax assessment
    2024$2,198 +3%$26,592 -1%
    2023$2,133 +45.4%$26,850 +18.8%
    2022$1,468 +7.3%$22,594 +42.8%
    2021$1,368 -0.4%$15,823 +8.2%
    2020$1,374 +25.3%$14,622 -0.7%
    2019$1,096 $14,724 -23.4%
    2018$1,096 $19,231
    2017$1,096 +0.3%$19,231 +27.4%
    2016$1,093 +59.8%$15,092 +0%
    2015$684 +6.8%$15,090 +7.4%
    2014$640 $14,050
    2013-- $14,050 +1.3%
    2012-- $13,870
    2011-- $13,870 +2.7%
    2010-- $13,500
    2009-- $13,500 +100.3%
    2008-- $6,740
    2007-- $6,740 -1.9%
    2006-- $6,870 -50%
    2005-- $13,730 +3.7%
    2004-- $13,240 -0.5%
    2002-- $13,300
    2001-- $13,300

    Find assessor info on the county website

    Neighborhood: Troutman Park

    Nearby schools

    GreatSchools rating
    Schools provided by the listing agent
    • Elementary: Lopez
    • Middle: Webber
    • High: Rocky Mountain

    Source: IRES as distributed by MLS GRID. This data may not be complete. We recommend contacting the local school district to confirm school assignments for this home.

    Get a cash offer in 3 minutes
    Find out how much your home could sell for in as little as 3 minutes with a no-obligation cash offer.
    Estimated market value
    $450,000
    Get a cash offer in 3 minutes
    Find out how much your home could sell for in as little as 3 minutes with a no-obligation cash offer.
    Estimated market value
    $450,000