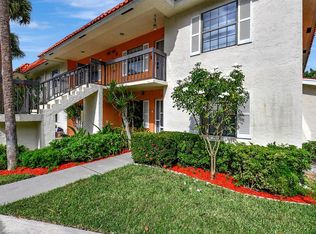
Beautifully renovated 2BR/2BA residence in the heart of East Delray Beach! This move-in-ready home features an open floor plan with tile flooring throughout, a stunning new kitchen with white shaker cabinets, granite countertops, and stainless steel appliances, plus fully remodeled primary and guest bathrooms. The spacious primary suite offers a walk-in closet and spa-like en-suite bath, while the split-bedroom layout provides added privacy. Major upgrades include a new A/C, new electrical panel, and a 2024 roof. Relax on your private screened and tiled patio overlooking the beautifully landscaped grounds. Tropic View offers a resort-style pool, spa, tennis courts, assigned parking, and guest parking. Ideally located minutes from Delray's beautiful beaches, Atlantic Avenue, premier dining. Condo is allowed to lease out immediately for investors
Accepting backups
$379,900
701 Avenue L Apt 204a, Delray Beach, FL 33483
2beds
1,248sqft
:
Get pre-qualified$3,244/mo
Condominium
Built in 1986
-- sqft lot
$364,700 Zestimate®
$304/sqft
$675/mo HOA
What's special
Resort-style poolTennis courtsSplit-bedroom layoutGranite countertopsOpen floor planSpacious primary suiteStunning new kitchen
- 26 days |
- 605 |
- 9 |
Zillow last checked:
Listing updated:
Listed by:
Penny Dias 561-598-9409,
Simon Gray Realty LLC
Source: BeachesMLS,MLS#: B26048849 Originating MLS: BeachesMLS
Originating MLS: BeachesMLSFacts & features
Interior
Bedrooms & bathrooms
- Bedrooms: 2
- Bathrooms: 2
- Full bathrooms: 2
- Main level bathrooms: 2
- Main level bedrooms: 2
Primary bedroom
- Level: First
- Area: 1
- Dimensions: 1 X 1
Kitchen
- Level: First
- Area: 1
- Dimensions: 1 X 1
Living room
- Level: First
- Area: 1
- Dimensions: 1 X 1
Heating
- Central
Cooling
- Central Air, Ceiling Fan(s)
Appliances
- Included: Dryer, Dishwasher, Electric Range, Electric Water Heater, Freezer, Ice Maker, Microwave, Oven, Range, Refrigerator, Water Heater, Washer
- Laundry: Inside, Washer Dryer Install Allowed
Features
- Eat-in Kitchen, Kitchen Island, Living/Dining Room, None, Walk-In Closet(s)
- Flooring: Wood
- Windows: Sliding
Interior area
- Total structure area: 1,248
- Total interior livable area: 1,248 sqft
Video & virtual tour
Property
Parking
- Total spaces: 1
- Parking features: Open
- Has uncovered spaces: Yes
Accessibility
- Accessibility features: None
Features
- Levels: One
- Stories: 1
- Exterior features: Garden, Tennis Court(s)
- Pool features: Association
- Has view: Yes
- View description: Garden, Intercoastal, Pool
- Has water view: Yes
- Water view: Intercoastal
Lot
- Features: Sprinklers Automatic
Details
- Parcel number: 12434628590012040
- Zoning: RM—RM-MULTIPLE
- Special conditions: Standard
Construction
Type & style
- Home type: Condo
- Property subtype: Condominium
Materials
- Block
- Roof: Flat
Condition
- Resale
- New construction: No
- Year built: 1986
Utilities & green energy
- Electric: Underground
- Sewer: Public Sewer
- Water: Public
- Utilities for property: Electricity Connected, Water Available
Community & HOA
Community
- Features: Street Lights
- Security: None
- Subdivision: Tropic View
HOA
- Has HOA: Yes
- Amenities included: Pickleball, Pool, Spa/Hot Tub, Sidewalks, Tennis Court(s)
- Services included: Common Areas, Maintenance Grounds, Maintenance Structure, Pool(s), Roof, Sewer, Trash, Water
- HOA fee: $675 monthly
- HOA name: Tropic View Condominium
Location
- Region: Delray Beach
Financial & listing details
- Price per square foot: $304/sqft
- Tax assessed value: $235,000
- Annual tax amount: $3,825
- Date on market: 7/5/2026
- Cumulative days on market: 23 days
- Listing terms: Cash,Conventional,FHA
- Electric utility on property: Yes
- Road surface type: Paved
Estimated market value
$364,700
$346,000 - $383,000
$2,891/mo
Price history
| Date | Event | Price |
|---|---|---|
| 7/23/2026 | Contingent | $379,900$304/sqft |
Source: My State MLS #11870536 Report a problem | ||
| 7/5/2026 | Listed for sale | $379,900+67.7%$304/sqft |
Source:  BeachesMLS #B26048849 Report a problem BeachesMLS #B26048849 Report a problem | ||
| 9/20/2021 | Sold | $226,500-7.6%$181/sqft |
Source: BeachesMLS #R10719340 Report a problem | ||
| 8/16/2021 | Contingent | $245,000$196/sqft |
Source: BeachesMLS #RX-10719340 Report a problem | ||
| 8/10/2021 | Price change | $245,000-2.4%$196/sqft |
Source: BeachesMLS #RX-10719340 Report a problem | ||
| 7/16/2021 | Listed for sale | $251,000$201/sqft |
Source: BeachesMLS #RX-10719340 Report a problem | ||
| 6/23/2021 | Contingent | $251,000$201/sqft |
Source: BeachesMLS #RX-10719340 Report a problem | ||
| 6/14/2021 | Price change | $251,000-3.5%$201/sqft |
Source: BeachesMLS #RX-10719340 Report a problem | ||
| 5/26/2021 | Listed for sale | $260,000+271.4%$208/sqft |
Source: BeachesMLS #RX-10719340 Report a problem | ||
| 5/26/1999 | Sold | $70,000$56/sqft |
Source: Public Record Report a problem | ||
Public tax history
| Year | Property taxes | Tax assessment |
|---|---|---|
| 2025 | $3,824 -8.3% | $235,000 -9.6% |
| 2024 | $4,172 -5% | $260,000 -1.9% |
| 2023 | $4,390 +3.7% | $265,000 +26.3% |
| 2022 | $4,234 +23% | $209,880 +31.3% |
| 2021 | $3,443 +5% | $159,795 +10% |
| 2020 | $3,279 +5.9% | $145,268 +10% |
| 2019 | $3,098 | $132,062 -7% |
| 2018 | $3,098 +14.4% | $142,000 |
| 2017 | $2,707 +3.7% | $142,000 +43.1% |
| 2016 | $2,611 +9.9% | $99,220 +10% |
| 2015 | $2,375 +20.7% | $90,200 +10% |
| 2014 | $1,969 +5.2% | $82,000 +9.6% |
| 2013 | $1,871 +9.8% | $74,800 +10% |
| 2012 | $1,703 -17.3% | $68,000 -17.1% |
| 2011 | $2,059 +8.1% | $82,000 +9.3% |
| 2010 | $1,904 -33.4% | $75,000 -37.3% |
| 2009 | $2,859 -15.6% | $119,700 -25% |
| 2008 | $3,388 -15.7% | $159,600 -18% |
| 2007 | $4,020 -13% | $194,750 -5% |
| 2006 | $4,622 | $205,000 +79.8% |
| 2005 | -- | $114,000 +20% |
| 2004 | $1,413 +1410.9% | $95,000 +11.8% |
| 2003 | $94 -94.4% | $85,000 +30.8% |
| 2002 | $1,658 +6.6% | $65,000 +8.3% |
| 2001 | $1,556 +6.3% | $60,000 +6.6% |
| 2000 | $1,464 +9.6% | $56,300 |
| 1999 | $1,336 | $56,300 |
Find assessor info on the county website
Monthly payment
Est. payment
Payment breakdown
Explore the cost of this home by adjusting the details. Changes won't be saved.Climate risks
Neighborhood: 33483
Nearby schools
GreatSchools rating
- 6/10Pine Grove Elementary SchoolGrades: PK-5Distance: 1.5 mi
- 8/10Boca Raton Community Middle SchoolGrades: 6-8Distance: 5.3 mi
- 6/10Boca Raton Community High SchoolGrades: 9-12Distance: 5 mi
Schools provided by the listing agent
- Elementary: Pine Grove
- Middle: Boca Raton Community
- High: Boca Raton
Source: BeachesMLS. This data may not be complete. We recommend contacting the local school district to confirm school assignments for this home.
- $330,0002 bd2 ba1.2k sqft701 Avenue L APT 106A, Delray Beach, FL 33483Sold
- $290,0002 bd2 ba1.2k sqft3118 Florida Blvd APT 101B, Delray Beach, FL 33483Sold

- $295,0002 bd2 ba1.2k sqft3118 Florida Blvd APT 204-B, Delray Beach, FL 33483Sold
- $335,0002 bd2 ba1.2k sqft701 Avenue L APT 203-A, Delray Beach, FL 33483Sold

- $320,0002 bd2 ba1.3k sqft3000 Florida Blvd APT 206-D, Delray Beach, FL 33483Sold
- $375,0003 bd2 ba1.3k sqft3020 Florida Blvd APT 201, Delray Beach, FL 33483Sold
- $353,2002 bd2 ba1.1k sqft3123 Florida Blvd, Delray Beach, FL 33483Off Market
- $432,1002 bd3 ba1.5k sqft200 Avenue L APT 1, Delray Beach, FL 33483Off Market
A local agent can set up tours, give advice and negotiate with sellers.
Similar homes
- $315,0002 bd2 ba1.2k sqft5021 Oak Hill Lane #123, Delray Beach, FL 33484For Sale
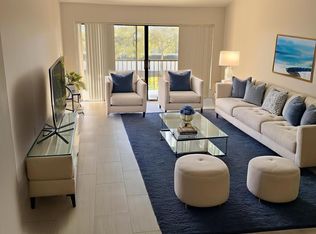
 MLS ID #R11161801, Dawn L Forgione, Compass Florida LLC. BeachesMLS
 - $385,0003 bd2 ba1.5k sqft13770, Delray Beach, FL 33446For Sale
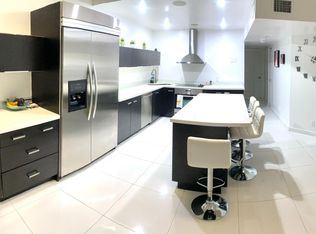 MLS ID #B26005421, Maria-Helena Yepes, Agent Plus Realty. BeachesMLS
 - $390,0002 bd2 ba1k sqftIntracoastal Towers, Pompano Beach, FL 33062For Sale
 MLS ID #B26049734, Robert E. Downer, RED Real Estate & Development Group. BeachesMLS
 - $440,0002 bd2 ba1.1k sqft3680 ARELIA Drive S, Delray Beach, FL 33445For Sale
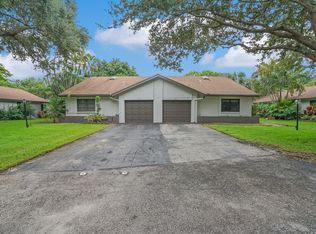 MLS ID #B26053065, Svitlana Markel, Markel International Realty PA. BeachesMLS
 - $390,0002 bd2 ba1k sqft1505 N Riverside Drive #1002, Pompano Beach, FL 33062For SaleMLS ID #B26051451, Robert E. Downer, RED Real Estate & Development Group. BeachesMLS
- $250,0002 bd2 ba948 sqft15640 Bottlebrush Circle, Delray Beach, FL 33484For SaleMLS ID #B26044767, Joseph Harouch, HAROUCH REALTY GROUP, LLC. BeachesMLS
- $265,0002 bd2 ba1k sqft5961 NW 2nd Avenue #108, Boca Raton, FL 33487For SaleMLS ID #B26048009, Jennifer Akladious, RE/MAX Prestige Realty/Wellington. BeachesMLS
- $309,9992 bd2 ba908 sqft740, Boynton Beach, FL 33435For SaleMLS ID #B26039206, Shelly Tyler Simmel, Lang Realty/Delray Beach. BeachesMLS
- $399,9003 bd2 ba1.8k sqftBuilding 6, Boynton Beach, FL 33437For SaleMLS ID #B26034878, Debra Cera Haut, Regency Realty Services. BeachesMLS
- $385,0003 bd2 ba1.3k sqft22415 SW 61st Way #106, Boca Raton, FL 33428For SaleMLS ID #B26040556, Jolceli F Souza, Casa Bella Realty Inc. BeachesMLS
- $539,0003 bd2 ba1.4k sqft17223 Boca Club Boulevard #6, Boca Raton, FL 33487For SaleMLS ID #B26051945, Leland S Green, Somerville Real Estate, Inc. BeachesMLS
- $444,9002 bd2 ba1.3k sqft5157 Magellan Way E, Delray Beach, FL 33484For SaleMLS ID #B26032387, Debi L Kroll, Kroll Realty. BeachesMLS
- $404,5002 bd2 ba1.4k sqft4265 N Quail Ridge Drive #A, Boynton Beach, FL 33436For SaleMLS ID #R11149506, Christopher Wheeler Jr, Wheeler Realty. BeachesMLS
- $215,0002 bd2 ba1.1k sqft2825 SW 13th Street #204, Delray Beach, FL 33445For SaleMLS ID #B26006890, Ralph M Harvey, LISTWITHFREEDOM.COM. BeachesMLS
- $259,9002 bd2 ba1.3k sqft55, Delray Beach, FL 33445For SaleMLS ID #R11169823, Sherian L Silvia, Premiere Realty LLC. BeachesMLS
- $340,0003 bd2 ba1.1k sqft2671 Carambola Circle N #1755, Coconut Creek, FL 33066For SaleMLS ID #B26053957, Patricia C Scott, Agent Plus Realty. BeachesMLS
- $399,0002 bd2 ba1.1k sqft199, Boca Raton, FL 33496For SaleMLS ID #F10555108, Cecilia I Lara, City Real Estate Corp. BeachesMLS
- $389,9003 bd3 ba1.5k sqft9390 SW 61ST Way #D, Boca Raton, FL 33428For SaleMLS ID #B26056645, Humbelina Penaherrera, Charles Rutenberg Realty FTL. BeachesMLS
- $305,0002 bd2 ba1.2k sqft6069 La Palma Lane, Delray Beach, FL 33484For SaleMLS ID #B26029564, Sophia Michel, Keller Williams Realty/P B. BeachesMLS
- $190,0002 bd2 ba1.1k sqft5884 Morningstar Circle #201, Delray Beach, FL 33484For SaleMLS ID #B26029920, Jaime Flasterstein, 1 on 1 Real Estate LLC. BeachesMLS
