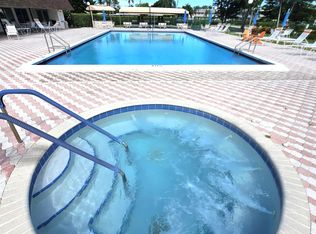
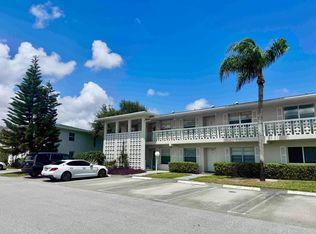
NEW ROOF OCTOBER 2025! Beautifully updated 2-bedroom, 2-bath end-unit villa in the desirable community of Las Verdes. This move-in-ready home features a stunning open-concept kitchen, tastefully updated bathrooms, and a bright, welcoming layout designed for comfortable Florida living. The redesigned kitchen opens seamlessly to the living and dining areas and offers a wall oven/microwave combination, high-end granite countertops and backsplash, soft-close cabinetry, and built-in wine storage. Solid bamboo hardwood flooring flows through the main living area and primary bedroom, while plank-style tile enhances the kitchen, entry, and guest room. Additional interior features include smooth ceilings with no popcorn texture, custom window treatments, remote-controlled ceiling fans in every room, laundry in the garage, extra attic insulation, and pull-down attic access for convenient storage. For peace of mind, the villa is equipped with accordion shutter hurricane protection, newly refurbished AC units, and exterior paint completed by the HOA in 2025. A screened lanai provides the perfect spot to relax and enjoy the quiet, peaceful setting. Recent utility costs were impressively low, with an electric bill of only $58 and water/sewer of $39. Ideally situated within walking distance of the pool and clubhouse, and the new tiki hut by the main pool clubhouse, this villa offers exceptional convenience in one of the community's most desirable areas. Las Verdes is a beautifully maintained gated community in the heart of Delray Beach, offering three pools, tennis, bocce and pickleball courts, Jacuzzis, shuffleboard, a basketball hoop, and scenic walking and jogging areas. Residents can enjoy leisurely strolls around the peaceful community lake or take advantage of the active clubhouse, which hosts exercise classes, dinners, dances, private club activities, and entertainment. The exercise room was expanded in 2021 to four times its previous size and now features all-new equipment. Over the past seven years, the community has made numerous improvements, including a new clubhouse roof and flooring, ADA-compliant pool bathrooms, re-sleeved sewer drainage pipes, a new perimeter fence, refreshed landscaping at both entrances, 24-hour guard house with easy guest security access, and more. Conveniently located close to fine dining, shopping, medical facilities, and approximately six miles from the Atlantic Ocean, this villa is a wonderful place to call home—whether as a full-time residence or seasonal retreat.
Accepting backups
Price cut: $6K (6/24)
$269,000
15640 Bottlebrush Circle, Delray Beach, FL 33484
2beds
948sqft
:
Get pre-qualified$2,091/mo
Villa
Built in 1980
-- sqft lot
$255,400 Zestimate®
$284/sqft
$272/mo HOA
What's special
Peaceful community lakeTastefully updated bathroomsLaundry in the garageCustom window treatmentsStunning open-concept kitchenAccordion shutter hurricane protectionExtra attic insulation
- 32 days |
- 1,353 |
- 38 |
Likely to sell faster than
Zillow last checked:
Listing updated:
Listed by:
Joseph Harouch 561-350-3454,
HAROUCH REALTY GROUP, LLC
Source: BeachesMLS,MLS#: B26044767 Originating MLS: BeachesMLS
Originating MLS: BeachesMLSFacts & features
Interior
Bedrooms & bathrooms
- Bedrooms: 2
- Bathrooms: 2
- Full bathrooms: 2
- Main level bathrooms: 2
- Main level bedrooms: 2
Primary bedroom
- Level: Main
- Area: 156
- Dimensions: 13 X 12
Kitchen
- Level: Main
- Area: 104
- Dimensions: 13 X 8
Living room
- Level: Main
- Area: 220
- Dimensions: 20 X 11
Heating
- Central
Cooling
- Central Air, Ceiling Fan(s)
Appliances
- Included: Cooktop, Dryer, Dishwasher, Electric Cooktop, Disposal, Microwave, Oven, Refrigerator, Washer
- Laundry: In Garage
Features
- Attic, Entrance Foyer, Living/Dining Room, Main Level Primary, Pull Down Attic Stairs, Separate Shower, Stacked Bedrooms
- Flooring: Engineered Hardwood, Tile, Wood
- Windows: Blinds, Shutters
- Attic: Pull Down Stairs
- Has fireplace: No
Interior area
- Total structure area: 1,241
- Total interior livable area: 948 sqft
Video & virtual tour
Property
Parking
- Total spaces: 2
- Parking features: Attached, Driveway, Garage, Garage Door Opener
- Attached garage spaces: 1
- Uncovered spaces: 1
Accessibility
- Accessibility features: None
Features
- Levels: One
- Stories: 1
- Patio & porch: Patio, Screened
- Exterior features: Outdoor Living Area
- Pool features: Association
- Has view: Yes
- View description: Garden
- Waterfront features: None
Details
- Parcel number: 00424623070010010
- Zoning: RM
- Special conditions: Standard,Listed As-Is
Construction
Type & style
- Home type: SingleFamily
- Architectural style: Ranch
- Property subtype: Villa
Materials
- Block
- Roof: Composition,Shingle
Condition
- Resale
- New construction: No
- Year built: 1980
Details
- Builder model: The Fairways
Utilities & green energy
- Sewer: Public Sewer
- Water: Public
- Utilities for property: Cable Connected, Electricity Available, Sewer Available, Water Available
Community & HOA
Community
- Features: Home Owners Association, Gated
- Security: Security Gate, Gated Community, Key Card Entry, Phone Entry, Security Guard
- Senior community: Yes
- Subdivision: Las Verdes
HOA
- Has HOA: Yes
- Amenities included: Basketball Court, Billiard Room, Cabana, Clubhouse, Fitness Center, Gated, Picnic Area, Pool, Recreation Facilities, Shuffleboard Court, Sidewalks, Tennis Court(s)
- Services included: Common Areas, Cable TV, Maintenance Grounds, Pest Control, Security
- HOA fee: $290 quarterly
- HOA name: Bottlebrush
- HOA phone: 508-864-4002
- Second HOA fee: $175 monthly
- Second HOA name: Las Verdes POA
- Second HOA phone: 561-498-8230
Location
- Region: Delray Beach
Financial & listing details
- Price per square foot: $284/sqft
- Tax assessed value: $96,841
- Annual tax amount: $2,111
- Date on market: 6/24/2026
- Cumulative days on market: 173 days
- Listing terms: Cash,Conventional,FHA
- Electric utility on property: Yes
- Road surface type: Asphalt
Estimated market value
$255,400
$243,000 - $268,000
$2,483/mo
Price history
| Date | Event | Price |
|---|---|---|
| 6/24/2026 | Price change | $269,000-2.2%$284/sqft |
Source:  BeachesMLS #B26044767 Report a problem BeachesMLS #B26044767 Report a problem | ||
| 4/9/2026 | Price change | $275,000-5.2%$290/sqft |
Source: BeachesMLS #R11157492 Report a problem | ||
| 2/19/2026 | Price change | $290,000-6.5%$306/sqft |
Source: BeachesMLS #RX-11157492 Report a problem | ||
| 1/24/2026 | Listed for sale | $310,000+203.9%$327/sqft |
Source: BeachesMLS #RX-11157492 Report a problem | ||
| 3/9/2016 | Sold | $102,000+20%$108/sqft |
Source: BeachesMLS #R10178227 Report a problem | ||
| 4/8/2013 | Listing removed | $975+2.6%$1/sqft |
Source: Re/Max Sun & Sea #R3332417 Report a problem | ||
| 3/16/2013 | Listing removed | $85,000$90/sqft |
Source: Re/Max Sun & Sea #R3332414 Report a problem | ||
| 1/26/2013 | Price change | $85,000-7.6%$90/sqft |
Source: Re/Max Sun & Sea #R3332414 Report a problem | ||
| 12/21/2012 | Listed for sale | $92,000-27%$97/sqft |
Source: Re/Max Sun & Sea #R3332414 Report a problem | ||
| 3/22/2012 | Listing removed | $950$1/sqft |
Source: RE/MAX SUN & SEA #R3265634 Report a problem | ||
| 3/10/2012 | Listed for rent | $950-13.6%$1/sqft |
Source: RE/MAX SUN & SEA #R3265634 Report a problem | ||
| 3/24/2011 | Listing removed | $1,100$1/sqft |
Source: Century 21 Danon Report a problem | ||
| 2/15/2011 | Listed for rent | $1,100$1/sqft |
Source: Century 21 Danon Report a problem | ||
| 5/11/2008 | Listing removed | $126,000$133/sqft |
Source: Postlets #R2851421 Report a problem | ||
| 5/1/2008 | Listed for sale | $126,000$133/sqft |
Source: Postlets #R2851421 Report a problem | ||
Public tax history
| Year | Property taxes | Tax assessment |
|---|---|---|
| 2025 | $2,111 +3.6% | $152,563 +2.9% |
| 2024 | $2,038 +3.4% | $148,263 +3% |
| 2023 | $1,971 -2% | $143,945 +3% |
| 2022 | $2,011 +1.9% | $139,752 +3% |
| 2021 | $1,973 +0.2% | $135,682 +0.7% |
| 2020 | $1,969 +1.5% | $134,711 +2.3% |
| 2019 | $1,939 | $131,682 +13.8% |
| 2018 | $1,939 +7.8% | $115,679 +7.6% |
| 2017 | $1,799 +6.5% | $107,550 +32.2% |
| 2016 | $1,689 -9.2% | $81,332 +10% |
| 2015 | $1,861 +16.2% | $73,938 +10% |
| 2014 | $1,602 +10% | $67,216 +10% |
| 2013 | $1,456 +11.2% | $61,105 +10% |
| 2012 | $1,310 -19.7% | $55,550 -21.4% |
| 2011 | $1,631 -0.3% | $70,717 |
| 2010 | $1,636 -4.6% | $70,717 -9.9% |
| 2009 | $1,715 -13.3% | $78,513 -24.9% |
| 2008 | $1,977 -19.1% | $104,500 -21.4% |
| 2007 | $2,443 +172.2% | $132,947 +119% |
| 2006 | $898 | $60,696 +3% |
| 2005 | -- | $58,928 +3% |
| 2004 | $334 +81.6% | $57,212 +1.9% |
| 2003 | $184 -76% | $56,145 +2.4% |
| 2002 | $766 +1.6% | $54,829 +1.6% |
| 2001 | $753 +5.7% | $53,966 +3% |
| 2000 | $712 +33.3% | $52,394 |
| 1999 | $535 | $52,394 |
Find assessor info on the county website
Monthly payment
Est. payment
Payment breakdown
Explore the cost of this home by adjusting the details. Changes won't be saved.Climate risks
Neighborhood: Kings Point
Nearby schools
GreatSchools rating
- 6/10Orchard View Elementary SchoolGrades: PK-5Distance: 1.3 mi
- 3/10Carver Middle SchoolGrades: 6-8Distance: 1.2 mi
- 8/10Spanish River Community High SchoolGrades: PK,6-12Distance: 3.6 mi
Schools provided by the listing agent
- Elementary: Orchard View
- Middle: Carver Community
- High: Spanish River
Source: BeachesMLS. This data may not be complete. We recommend contacting the local school district to confirm school assignments for this home.
- $249,0002 bd2 ba1.1k sqft15644 Bottlebrush Cir, Delray Beach, FL 33484Off Market
- $268,9002 bd2 ba948 sqft15632 Bottlebrush Cir, Delray Beach, FL 33484Off Market

- $273,5003 bd2 ba1.3k sqft15648 Bottlebrush Cir, Delray Beach, FL 33484Off Market
- $241,9002 bd2 ba917 sqft15628 Bottlebrush Cir, Delray Beach, FL 33484Off Market
- $224,2002 bd2 ba948 sqft15652 Bottlebrush Cir, Delray Beach, FL 33484Off Market
- $218,0002 bd2 ba948 sqft15627 Bottlebrush Cir, Delray Beach, FL 33484Sold
- $279,8003 bd2 ba1.1k sqft15624 Bottlebrush Cir, Delray Beach, FL 33484Off Market
- $258,6002 bd2 ba948 sqft15656 Bottlebrush Cir, Delray Beach, FL 33484Off Market
A local agent can set up tours, give advice and negotiate with sellers.
Similar homes
- $230,0002 bd2 ba1.1k sqft1141 VIOLET Terrace #201, Delray Beach, FL 33445For Sale
 MLS ID #B26054068, Michael Javaherian, EXP Realty LLC. BeachesMLS
 - $245,0002 bd2 ba1.1k sqft12, Delray Beach, FL 33445For Sale
 MLS ID #B26047815, Tanya M Kovacheva, 7 Stars Realty. BeachesMLS
 - $219,9002 bd2 ba1.1k sqft714, Delray Beach, FL 33445For Sale
 MLS ID #B26047733, Maryann T Corona, CENTURY 21 Tenace Realty. BeachesMLS
 - $189,0002 bd2 ba1.1k sqft5360 Lakefront Boulevard #A, Delray Beach, FL 33484For Sale
 MLS ID #B26051397, James Trub, United Realty Group, Inc. BeachesMLS
 - $179,0002 bd2 ba1k sqft5368 Privet Place #B, Delray Beach, FL 33484For SaleMLS ID #B26051398, James Trub, United Realty Group, Inc. BeachesMLS
- $254,9002 bd2 ba1.1k sqftG, Delray Beach, FL 33483For SaleMLS ID #R11158845, Angela M. Territo, Engel & Voelkers Delray Beach. BeachesMLS
- $239,9002 bd2 ba1.2k sqftBuilding 40, Delray Beach, FL 33446For SaleMLS ID #B26034689, Michael Cohen, West Atlantic Real Estate, Inc. BeachesMLS
- $259,9002 bd2 ba1.3k sqft55, Delray Beach, FL 33445For SaleMLS ID #R11169823, Sherian L Silvia, Premiere Realty LLC. BeachesMLS
- $240,0002 bd2 ba1.1k sqft75, Delray Beach, FL 33445For SaleMLS ID #R11169904, Olga Magaly Salcedo, Signature International RE. BeachesMLS
- $135,0001 bd2 ba760 sqft199 E Burgundy E, Delray Beach, FL 33484For SaleMLS ID #B26032964, Daily Perez Lopez De Castro, LPT Realty, LLC. BeachesMLS
- $299,9002 bd2 ba1.1k sqft9, Delray Beach, FL 33444For SaleMLS ID #B26028914, Andrew Smejkal, Midas International RE. BeachesMLS
- $160,0002 bd2 ba982 sqftPINES OF DELRAY, Delray Beach, FL 33445For SaleMLS ID #B26053355, Jeffrey S Rosenthal, Coldwell Banker. BeachesMLS
- $150,0002 bd2 ba1.1k sqft62, Delray Beach, FL 33484For SaleMLS ID #R11166658, Ryan Maples, Maples Real Estate. BeachesMLS
- $299,9002 bd2 ba1.2k sqft5878 Parkwalk Circle W, Boynton Beach, FL 33472For SaleMLS ID #B26030623, Bonnie A Campbell, Ceil Brown Realty. BeachesMLS
- $344,9002 bd3 ba1.2k sqft1440 Augusta Circle #132, Delray Beach, FL 33445For SaleMLS ID #R11168651, Randy T Dunn, United Realty Group Inc.. BeachesMLS
- $275,0002 bd2 ba1.1k sqft11231 Green Lake Drive #104, Boynton Beach, FL 33437For SaleMLS ID #R11089612, Martin Lajeunesse, Florida Realty Agency. BeachesMLS
- $279,9002 bd2 ba958 sqft22088 Palms Way #204, Boca Raton, FL 33433For SaleMLS ID #B26020456, Gary Golob, United Realty Group Inc. BeachesMLS
- $244,9001 bd1 ba758 sqft4, Delray Beach, FL 33444For SaleMLS ID #B26019304, Andrew Smejkal, Midas International RE. BeachesMLS
- $157,0002 bd2 ba883 sqft148 Waterford G Way #149, Delray Beach, FL 33446For SaleMLS ID #B26049893, Paquita L. Roger, LAER Realty Partners Bowen/Wellington. BeachesMLS
- $215,0002 bd2 ba1.3k sqft49, Delray Beach, FL 33445For SaleMLS ID #B26010304, Patrick S Tubridy, Charles Rutenberg Realty FTL. BeachesMLS
