Skip main navigation
Sold
  • Price Unknown

    701 Freedom Ln, Aubrey, TX 76227

    2beds
    2,602sqft
    Single Family Residence
    Built in 2022
    10,628.64 Square Feet Lot
    $547,800 Zestimate®
    $--/sqft
    $3,412 Estimated rent

    Home value

    $547,800

    $515,000 - $581,000

    $3,412/mo

    Zestimate® history
    Loading
    Loading...

    Owner options

    List your home for rent

    $3,412/mo

    Rent Zestimate®

    Find your next renter with Zillow Rental Manager. Plus, with online applications, you can quickly screen prospective tenants – for free.

    Learn more

    $3,412/mo

    Rent Zestimate®

    Refinance and save

    $365/mo

    Est. payment

    Refinancing to a lower rate could help reduce your monthly payments and save thousands over the life of the loan.

    See today's rates

    $365/mo

    Est. payment

    Explore your selling options

    Work with a Zillow partner agent

    Leverage their expertise and Zillow's premium Showcase listings to get your home seen by more buyers.

    Get started

    List with your own agent

    Get your home in front of millions of buyers by listing it on Zillow.

    Learn how to do it

    Sell it yourself

    Take full control of how buyers see your home on Zillow by listing For Sale by Owner (FSBO).

    List your home

    What's special

    Cozy stone fireplaceResort poolStylish gold pullsFlex roomPrivate studyGolf cart garageCul de sac lot
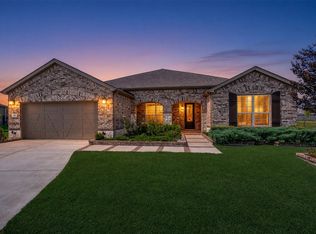
    Del Webb 55+ active adult community with amenity center, resort pool, tennis, pickle & bocce ball. Beautiful east facing Sonoma Cove plan with immaculate stone flower beds & golf cart garage on a cul de sac lot featuring large fenced backyard with views of walking trail & pond. This amazing home features nearly $70K in Builder Upgrades + $40,000 in Owner Upgrades. Gorgeous finishes throughout including Luxury vinyl plank wood-look floors and faux cedar beam. This bright & open floor plan features a spacious family room, private study, formal dining, & flex room. The flex room directly off the kitchen could serve as a guest room and offers a wet bar with built-in combo fridge-freezer, a cozy stone fireplace with cedar mantle and an abundance of cabinet space. Stunning open kitchen boasts stylish gold pulls, large island, breakfast bar, & beautiful white quartz counters. Oversized covered patio offers Magnatrac electric shades rated for 75 mph winds.

    Zillow last checked:

    Listing updated:

    Listed by:

    Todd Terry 0375385 214-350-0400,

    Briggs Freeman Sotheby's Int'l 214-350-0400

    Bought with:

    Sallianne O'Neal

    IRICK REAL ESTATE

    Source: NTREIS,MLS#: 20424910

    Facts & features

    Interior

    Bedrooms & bathrooms
    • Bedrooms: 2
    • Bathrooms: 3
    • Full bathrooms: 3
    Primary bedroom
    • Features: Dual Sinks, Walk-In Closet(s)
    • Level: First
    • Dimensions: 17 x 14
    Bedroom
    • Features: En Suite Bathroom
    • Level: First
    • Dimensions: 12 x 11
    Den
    • Level: First
    • Dimensions: 20 x 20
    Dining room
    • Level: First
    • Dimensions: 16 x 10
    Other
    • Features: Solid Surface Counters
    • Level: First
    Other
    • Features: Solid Surface Counters
    • Level: First
    Kitchen
    • Features: Breakfast Bar, Kitchen Island, Solid Surface Counters, Walk-In Pantry
    • Level: First
    • Dimensions: 18 x 15
    Living room
    • Level: First
    • Dimensions: 15 x 12
    Office
    • Level: First
    • Dimensions: 13 x 12
    Utility room
    • Features: Closet
    • Level: First
    Heating
    • Central, Natural Gas
    Cooling
    • Central Air, Electric
    Appliances
    • Included: Dishwasher, Electric Oven, Gas Cooktop, Disposal, Microwave
    • Laundry: Laundry in Utility Room
    Features
    • Wet Bar, Decorative/Designer Lighting Fixtures, High Speed Internet, Kitchen Island, Open Floorplan, Pantry, Smart Home, Wired for Data, Walk-In Closet(s)
    • Flooring: Carpet, Ceramic Tile, Luxury Vinyl Plank
    • Has basement: No
    • Number of fireplaces: 1
    • Fireplace features: Gas, Gas Log, Gas Starter
    Interior area
    • Total interior livable area: 2,602 sqft

    Property

    Parking
    • Total spaces: 3
    • Parking features: Garage Faces Front, Golf Cart Garage
    • Attached garage spaces: 3
    Features
    • Levels: One
    • Stories: 1
    • Patio & porch: Rear Porch, Front Porch, Screened, Covered, Deck
    • Exterior features: Deck, Lighting
    • Pool features: None, Community
    • Fencing: Metal,Wrought Iron
    • Has view: Yes
    • View description: Park/Greenbelt, Water
    • Has water view: Yes
    • Water view: Water
    Lot
    • Size: 10,628 sqft
    • Features: Back Yard, Cul-De-Sac, Backs to Greenbelt/Park, Greenbelt, Lawn, Landscaped, Native Plants, Subdivision, Sprinkler System
    Details
    • Parcel number: R743336

    Construction

    Type & style
    • Home type: SingleFamily
    • Architectural style: Traditional,Detached
    • Property subtype: Single Family Residence
    Materials
    • Brick, Stone Veneer
    • Foundation: Slab
    • Roof: Composition
    Condition
    • Year built: 2022

    Utilities & green energy

    • Sewer: Public Sewer
    • Water: Public
    • Utilities for property: Sewer Available, Water Available

    Community & neighborhood

    Security
    • Security features: Prewired, Security System
    Community
    • Community features: Clubhouse, Curbs, Lake, Pool, Sidewalks, Trails/Paths
    Senior living
    • Senior community: Yes
    Location
    • Region: Aubrey
    • Subdivision: Del Webb At Union Park Ph 1

    HOA & financial

    HOA
    • Has HOA: Yes
    • HOA fee: $365 quarterly
    • Services included: All Facilities
    • Association name: See Agent

    Other

    Other facts
    • Listing terms: Cash,Conventional

    Price history

    DateEventPrice
    12/14/2023Sold--
    Source: NTREIS #20424910 Report a problem
    12/4/2023Pending sale$599,900$231/sqft
    Source: NTREIS #20424910 Report a problem
    11/25/2023Contingent$599,900$231/sqft
    Source: NTREIS #20424910 Report a problem
    10/23/2023Price change$599,900-1.7%$231/sqft
    Source: NTREIS #20424910 Report a problem
    9/6/2023Listed for sale$610,000+43.5%$234/sqft
    Source: NTREIS #20424910 Report a problem
    4/19/2021Listing removed--
    Source: Del Webb Report a problem
    4/15/2021Price change$424,990+4.9%$163/sqft
    Source: Del Webb Report a problem
    4/5/2021Price change$404,990-2.4%$156/sqft
    Source: Del Webb Report a problem
    3/27/2021Price change$414,990+2.5%$159/sqft
    Source: Del Webb Report a problem
    3/14/2021Price change$404,990+1.8%$156/sqft
    Source: Del Webb Report a problem
    2/13/2021Price change$397,990-1%$153/sqft
    Source: Del Webb Report a problem
    1/30/2021Price change$401,990+0.5%$154/sqft
    Source: Del Webb Report a problem
    1/1/2021Price change$399,990+0.5%$154/sqft
    Source: Del Webb Report a problem
    12/23/2020Price change$397,990$153/sqft
    Source: Del Webb Report a problem
    4/20/2020Listed for sale--
    Source: Del Webb Report a problem

    Public tax history

    YearProperty taxesTax assessment
    2025$10,760 -20.4%$538,814 -3.5%
    2024$13,525 +16.5%$558,270 +7.4%
    2023$11,605 +110%$520,000 +132%
    2022$5,526 +222.5%$224,157 +116.4%
    2021$1,713 -1.4%$103,573 +66.7%
    2020$1,738 +19.3%$62,144
    2019$1,457 $62,144

    Find assessor info on the county website

    Neighborhood: 76227

    Nearby schools

    GreatSchools rating
    Schools provided by the listing agent
    • Elementary: Union Park
    • Middle: Navo
    • High: Ray Braswell
    • District: Denton ISD

    Source: NTREIS. This data may not be complete. We recommend contacting the local school district to confirm school assignments for this home.

    Get a cash offer in 3 minutes
    Find out how much your home could sell for in as little as 3 minutes with a no-obligation cash offer.
    Estimated market value
    $547,800
    Get a cash offer in 3 minutes
    Find out how much your home could sell for in as little as 3 minutes with a no-obligation cash offer.
    Estimated market value
    $547,800