Experience resort-style living in this beautifully upgraded Pulte home nestled on a quiet cul-de-sac in Del Webb Union Park, featuring $65K in upgrades and exceptional indoor-outdoor living. This thoughtfully designed residence features an open-concept floor plan filled with natural light, designer finishes, and quality craftsmanship throughout. Designed with entertaining in mind, the spacious layout showcases a spectacular chef's kitchen featuring an oversized island with granite, abundant white cabinetry, designer hardware, subway tile backsplash, stainless steel appliances, a gas cooktop, and elegant pendant lighting. The kitchen flows effortlessly into the spacious dining and living areas, where a dramatic floor-to-ceiling fireplace creates a warm and inviting focal point creating the perfect space for entertaining or relaxing.
The private owner's retreat offers a peaceful escape with a spa-inspired bath and generous walk-in closet, while the secondary bedroom and versatile flex room provide the perfect space for guests, a home office, or hobbies.
One of this home's most impressive features is the outdoor living space. Enjoy the expansive screened-in patio, complete with a ceiling fan, where you can savor morning coffee, evening sunsets, or entertain comfortably year-round. The oversized backyard is one of the largest and most private outdoor spaces in the community, featuring mature shade trees, lush green space, and privacy fencing, perfect for gardening, pets, or simply enjoying peaceful evenings outdoors.
Located in the award-winning 55+ Del Webb Union Park community, residents enjoy an exceptional lifestyle with a resort-style clubhouse, fitness center, swimming pools, pickleball, tennis courts, walking trails, social clubs, and a full calendar of activities. Rarely does a home combine luxury finishes, one of the community's most desirable lots, and the award-winning Del Webb lifestyle so seamlessly. This is the one you've been waiting for.
For sale
$570,000
700 Freedom Ln, Aubrey, TX 76227
2beds
2,556sqft
Single Family Residence
Built in 2020
10,628 Square Feet Lot
$553,500 Zestimate®
$223/sqft
$143/mo HOA
What's special
Designer finishesPrivacy fencingOversized backyardQuality craftsmanship throughoutLuxury finishesLush green spaceStainless steel appliances
- 21 days |
- 130 |
- 4 |
Zillow last checked:
Listing updated:
Listed by:
Melissa Rose 0599407 210-725-6079,
All City 866-277-6005
Source: NTREIS,MLS#: 21349694
Facts & features
Interior
Bedrooms & bathrooms
- Bedrooms: 2
- Bathrooms: 3
- Full bathrooms: 2
- 1/2 bathrooms: 1
Primary bedroom
- Features: Ceiling Fan(s)
- Level: First
- Dimensions: 19 x 14
Bedroom
- Features: Ceiling Fan(s)
- Level: First
- Dimensions: 13 x 16
Dining room
- Level: First
- Dimensions: 14 x 13
Great room
- Level: First
- Dimensions: 24 x 17
Living room
- Features: Ceiling Fan(s), Fireplace
- Level: First
- Dimensions: 20 x 20
Office
- Features: Ceiling Fan(s)
- Level: First
- Dimensions: 12 x 14
Heating
- Central
Cooling
- Central Air, Ceiling Fan(s), Electric
Appliances
- Included: Dishwasher, Gas Cooktop, Disposal, Ice Maker, Microwave, Tankless Water Heater
- Laundry: Washer Hookup, Dryer Hookup
Features
- Decorative/Designer Lighting Fixtures, Granite Counters, High Speed Internet, Kitchen Island, Open Floorplan, Cable TV
- Flooring: Ceramic Tile, Luxury Vinyl Plank, Tile
- Windows: Shutters
- Has basement: No
- Number of fireplaces: 1
- Fireplace features: Gas, Gas Log, Living Room, Stone
Interior area
- Total interior livable area: 2,556 sqft
Video & virtual tour
Property
Parking
- Total spaces: 2
- Parking features: Epoxy Flooring, Garage Faces Front, Garage, Garage Door Opener, Oversized
- Attached garage spaces: 2
Features
- Levels: One
- Stories: 1
- Patio & porch: Covered
- Pool features: None, Community
- Fencing: Wrought Iron
Lot
- Size: 10,628 Square Feet
Details
- Parcel number: R743335
Construction
Type & style
- Home type: SingleFamily
- Architectural style: Traditional,Detached
- Property subtype: Single Family Residence
Materials
- Brick, Rock, Stone
- Foundation: Slab
- Roof: Composition
Condition
- Year built: 2020
Utilities & green energy
- Sewer: Public Sewer
- Water: Public
- Utilities for property: Electricity Available, Sewer Available, Water Available, Cable Available
Community & HOA
Community
- Features: Fitness Center, Park, Pickleball, Pool, Tennis Court(s), Trails/Paths, Community Mailbox
- Security: Carbon Monoxide Detector(s), Fire Alarm, Smoke Detector(s)
- Senior community: Yes
- Subdivision: Del Webb At Union Park Ph 1
HOA
- Has HOA: Yes
- Services included: All Facilities
- HOA fee: $429 quarterly
- HOA name: First Service Residential
- HOA phone: 877-378-2388
Location
- Region: Aubrey
Financial & listing details
- Price per square foot: $223/sqft
- Tax assessed value: $521,660
- Annual tax amount: $12,916
- Date on market: 8/5/2026
- Cumulative days on market: 21 days
- Listing terms: Cash,Conventional,VA Loan
Estimated market value
$553,500
$526,000 - $581,000
$2,960/mo
Price history
| Date | Event | Price |
|---|---|---|
| 8/5/2026 | Listed for sale | $570,000$223/sqft |
Source: NTREIS #21349694 Report a problem | ||
| 6/28/2020 | Listing removed | -- |
Source: Del Webb Report a problem | ||
| 4/20/2020 | Listed for sale | -- |
Source: Del Webb Report a problem | ||
Public tax history
| Year | Property taxes | Tax assessment |
|---|---|---|
| 2025 | $8,490 -16.7% | $521,660 -5.3% |
| 2024 | $10,186 +1.8% | $550,937 +6.4% |
| 2023 | $10,002 -12.5% | $518,029 +10% |
| 2022 | $11,436 -0.3% | $470,935 +10% |
| 2021 | $11,475 +709% | $428,123 +588.9% |
| 2020 | $1,418 -2.7% | $62,144 |
| 2019 | $1,457 | $62,144 |
Find assessor info on the county website
Monthly payment
Est. payment
Payment breakdown
Explore the cost of this home by adjusting the details. Changes won't be saved.Climate risks
Neighborhood: 76227
Nearby schools
GreatSchools rating
- 4/10Paloma Creek Elementary SchoolGrades: PK-5Distance: 1 mi
- 5/10Navo Middle SchoolGrades: 6-8Distance: 0.9 mi
- 4/10Ray E Braswell High SchoolGrades: 9-12Distance: 1.4 mi
Schools provided by the listing agent
- Elementary: Union Park
- Middle: Navo
- High: Ray Braswell
- District: Denton ISD
Source: NTREIS. This data may not be complete. We recommend contacting the local school district to confirm school assignments for this home.
- $--2 bd3 ba2.6k sqft701 Freedom Ln, Aubrey, TX 76227Sold

- $544,0002 bd3 ba2.6k sqft704 Freedom Ln, Little Elm, TX 76227Off Market

- $477,9002 bd3 ba2.5k sqft708 Freedom, Little Elm, TX 76227Off Market
- $469,4002 bd3 ba2.5k sqft708 Freedom Ln, Little Elm, TX 76227Off Market

- $512,5003 bd3 ba2.7k sqft705 Freedom Ln, Aubrey, TX 76227Off Market
- $--5 bd4 ba3.2k sqft7237 Indian Paintbrush Ln, Aubrey, TX 76227Sold
- $492,3708,886 sqft7237 Indian Paintbrush Ln, Little Elm, TX 75068Off Market
- $407,0216,403 sqft7228 Indian Paintbrush Ln, Little Elm, TX 75068Off Market
A local agent can set up tours, give advice and negotiate with sellers.
Similar homes
- $564,9005 bd3 ba2.7k sqft7025 Central Ct, Aubrey, TX 76227For Sale
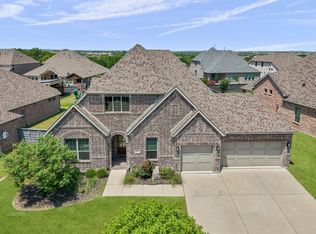 MLS ID #21320642, Brandon Hays. NTREIS
 - $510,0004 bd4 ba3.2k sqft7521 Windy Meadow Dr, Aubrey, TX 76227For Sale
 MLS ID #21363682, Shannon McDougal. NTREIS
 - $539,9004 bd4 ba2.9k sqft1020 Knoll St, Aubrey, TX 76227For Sale
 MLS ID #21294635, PAUL ILAMI. NTREIS
 - $415,0004 bd3 ba2.4k sqft7217 Bird Cherry Ln, Aubrey, TX 76227For Sale
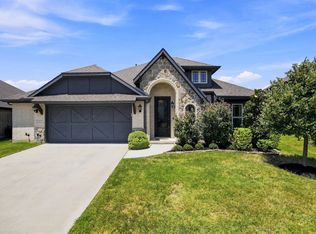 MLS ID #21330524, Christie Cannon. NTREIS
 - $499,0003 bd3 ba2.8k sqft1112 Cornerstone Dr, Aubrey, TX 76227For SaleMLS ID #21293872, Shelly Seltzer. NTREIS
- $589,0004 bd3 ba2.6k sqft3150 Westminster Dr, Prosper, TX 75078For SaleMLS ID #21366441, Stephanie Bauer. NTREIS
- $525,0005 bd4 ba3.2k sqft10000 Sequoia St, Providence Village, TX 76227For SaleMLS ID #21359481, Jessie Rittenhouse. NTREIS
- $579,0004 bd4 ba2.9k sqft4212 Clydesdale Dr, Aubrey, TX 76227For SaleMLS ID #21295972, Stacey Leslie. NTREIS
- $539,0004 bd3 ba2.2k sqft1600 Silla Dr, Little Elm, TX 75068For SaleMLS ID #21292320, Amara Bautista. NTREIS
- $624,9005 bd6 ba3.2k sqft1729 Boxwood Row Dr, Aubrey, TX 76227For SaleMLS ID #21292535, Terri Phillips. NTREIS
- $400,0004 bd3 ba2.5k sqft2809 Ranger Ln, Aubrey, TX 76227For SaleMLS ID #21201180, Michael Oldham. NTREIS
- $599,9004 bd3 ba2.8k sqft2921 Renmuir Dr, Prosper, TX 75078For SaleMLS ID #21309235, Stacey Zimmerman. NTREIS
- $550,0002 bd2 ba2.1k sqft8870 Silent River Rd, Frisco, TX 75036For SaleMLS ID #21342926, Connie Miller. NTREIS
- $550,0004 bd5 ba3.4k sqft1221 Whitewing Dove Dr, Little Elm, TX 75068For SaleMLS ID #21321893, Matt Norton. NTREIS
- $599,9004 bd3 ba2.6k sqft4213 Rocky Ridge Trl, Little Elm, TX 75068For SaleMLS ID #21273552, Megan Christensen. NTREIS
- $750,0004 bd3 ba3.2k sqft4028 Palomino Rd, Aubrey, TX 76227For SaleMLS ID #21207161, Stacey Larson. NTREIS
- $597,0004 bd4 ba2.9k sqft3316 Honey Suckle Ln, Little Elm, TX 75068For SaleMLS ID #21362445, Isaias Mercado. NTREIS
- $575,0004 bd4 ba2.8k sqft2840 Eccleston St, Celina, TX 75009For SaleMLS ID #21341245, Marylee Jeske. NTREIS
- $625,0004 bd3 ba2.9k sqft15513 Bryant Park Ave, Prosper, TX 75078For SaleMLS ID #21305011, Kevin Andrews. NTREIS
- $625,0004 bd3 ba3.3k sqft16109 Bidwell Park Dr, Prosper, TX 75078For SaleMLS ID #21340264, Alexander Taylor. NTREIS
