Skip main navigation
Sold
  • Price Unknown

    704 Freedom Ln, Little Elm, TX 76227

    2beds
    2,618sqft
    Single Family Residence
    Built in 2019
    10,628.64 Square Feet Lot
    $556,700 Zestimate®
    $--/sqft
    $3,426 Estimated rent

    Home value

    $556,700

    $529,000 - $585,000

    $3,426/mo

    Zestimate® history
    Loading
    Loading...

    Owner options

    List your home for rent

    $3,426/mo

    Rent Zestimate®

    Find your next renter with Zillow Rental Manager. Plus, with online applications, you can quickly screen prospective tenants – for free.

    Learn more

    $3,426/mo

    Rent Zestimate®

    Refinance and save

    $396/mo

    Est. payment

    Refinancing to a lower rate could help reduce your monthly payments and save thousands over the life of the loan.

    See today's rates

    $396/mo

    Est. payment

    Explore your selling options

    Work with a Zillow partner agent

    Leverage their expertise and Zillow's premium Showcase listings to get your home seen by more buyers.

    Get started

    List with your own agent

    Get your home in front of millions of buyers by listing it on Zillow.

    Learn how to do it

    Sell it yourself

    Take full control of how buyers see your home on Zillow by listing For Sale by Owner (FSBO).

    List your home

    What's special

    Gorgeous modern finishes throughoutWood floorsFormal diningSpacious family roomBarn doorOversize covered patioKitchenaid appliances
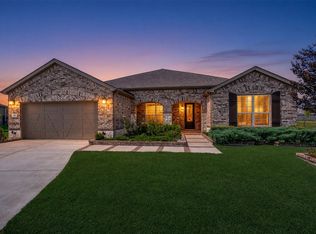
    Pristine Sonoma Cove plan with golf cart garage located on a PREMIUM cul de sac fenced lot. This amazing home features over $100K in Builder Upgrades + $100K in Owner Upgrades. Gorgeous modern finishes throughout including wood floors, luxury designer tile, lighting, custom built-ins & much more! Entertain your family & friends in this bright & open floor plan featuring spacious family room with fireplace, priv study, formal dining, & hearth Room. Luxury Chef's Kitchen boasts custom cabinets with pull out drawers, soft close cabinets, island, breakfast bar, Dbl Ovens, KitchenAid appliances, & granite counters. Primary suite with blackout electric drapes, barn door, dual sinks, large shower, & walk-in closet that connects to Laundry Room. Guests will enjoy 2nd bedroom with ensuite bath & built in Murphy Bed. Backyard Oasis features oversize covered patio with electric shades & built-in BBQ grill with arbor. Tankless water heater. Just a short walk to the Del Webb Union Park clubhouse!

    Zillow last checked:

    Listing updated:

    Listed by:

    Kristi Reinertsen 0578625 972-712-8500,

    Coldwell Banker Realty Frisco 972-712-8500,

    Carolina Corbin 0625087 972-983-8027,

    Coldwell Banker Realty Frisco

    Bought with:

    Lisa Flaggert

    Coldwell Banker Apex, REALTORS

    Source: NTREIS,MLS#: 20374402

    Facts & features

    Interior

    Bedrooms & bathrooms
    • Bedrooms: 2
    • Bathrooms: 3
    • Full bathrooms: 2
    • 1/2 bathrooms: 1
    Primary bedroom
    • Features: Dual Sinks, Separate Shower, Walk-In Closet(s)
    • Level: First
    • Dimensions: 17 x 14
    Bedroom
    • Features: Ceiling Fan(s), En Suite Bathroom, Split Bedrooms, Walk-In Closet(s)
    • Level: First
    • Dimensions: 14 x 12
    Den
    • Features: Built-in Features, Ceiling Fan(s)
    • Level: First
    • Dimensions: 15 x 12
    Dining room
    • Level: First
    • Dimensions: 10 x 20
    Family room
    • Features: Ceiling Fan(s), Fireplace
    • Level: First
    • Dimensions: 12 x 19
    Kitchen
    • Features: Breakfast Bar, Built-in Features, Kitchen Island, Stone Counters, Walk-In Pantry
    • Level: First
    • Dimensions: 10 x 20
    Office
    • Features: Built-in Features
    • Level: First
    • Dimensions: 12 x 13
    Utility room
    • Features: Built-in Features, Utility Room
    • Level: First
    • Dimensions: 6 x 8
    Heating
    • Central, Natural Gas, Zoned
    Cooling
    • Central Air, Ceiling Fan(s), Electric, Zoned
    Appliances
    • Included: Double Oven, Dishwasher, Electric Oven, Gas Cooktop, Disposal, Gas Water Heater, Microwave, Tankless Water Heater, Vented Exhaust Fan
    • Laundry: Laundry in Utility Room
    Features
    • Decorative/Designer Lighting Fixtures, Double Vanity, Eat-in Kitchen, Granite Counters, High Speed Internet, Kitchen Island, Cable TV, Wired for Sound
    • Flooring: Tile, Wood
    • Windows: Bay Window(s), Window Coverings
    • Has basement: No
    • Number of fireplaces: 1
    • Fireplace features: Gas, Gas Log
    Interior area
    • Total interior livable area: 2,618 sqft

    Property

    Parking
    • Total spaces: 2
    • Parking features: Door-Single, Driveway, Garage Faces Front, Garage, Golf Cart Garage, Garage Door Opener
    • Attached garage spaces: 2
    • Has uncovered spaces: Yes
    Features
    • Levels: One
    • Stories: 1
    • Patio & porch: Awning(s), Rear Porch, Front Porch, Patio, Covered
    • Exterior features: Built-in Barbecue, Barbecue, Gas Grill, Lighting, Outdoor Grill, Outdoor Kitchen, Outdoor Living Area, Rain Gutters
    • Pool features: Community
    • Fencing: Metal
    Lot
    • Size: 10,628 sqft
    • Features: Back Yard, Cul-De-Sac, Lawn, Landscaped, Native Plants, Subdivision
    Details
    • Parcel number: R743334

    Construction

    Type & style
    • Home type: SingleFamily
    • Architectural style: Traditional,Detached
    • Property subtype: Single Family Residence
    Materials
    • Brick, Rock, Stone
    • Foundation: Slab
    • Roof: Composition
    Condition
    • Year built: 2019

    Utilities & green energy

    • Water: Community/Coop
    • Utilities for property: Water Available, Cable Available
    Green energy
    • Energy efficient items: Appliances, Insulation
    • Indoor air quality: Moisture Control, Integrated Pest Management
    • Water conservation: Low-Flow Fixtures, Water-Smart Landscaping

    Community & neighborhood

    Security
    • Security features: Smoke Detector(s)
    Community
    • Community features: Clubhouse, Fishing, Fenced Yard, Lake, Pool, Trails/Paths, Curbs, Sidewalks
    Senior living
    • Senior community: Yes
    Location
    • Region: Little Elm
    • Subdivision: Del Webb At Union Park Ph 1

    HOA & financial

    HOA
    • Has HOA: Yes
    • HOA fee: $396 quarterly
    • Services included: All Facilities, Association Management
    • Association name: CCMC
    • Association phone: 469-704-5874

    Other

    Other facts
    • Listing terms: Cash,Conventional,FHA,VA Loan

    Price history

    DateEventPrice
    8/25/2023Sold--
    Source: NTREIS #20374402 Report a problem
    8/3/2023Pending sale$650,000$248/sqft
    Source: NTREIS #20374402 Report a problem
    7/29/2023Contingent$650,000$248/sqft
    Source: NTREIS #20374402 Report a problem
    7/11/2023Listed for sale$650,000$248/sqft
    Source: NTREIS #20374402 Report a problem

    Public tax history

    YearProperty taxesTax assessment
    2025$11,283 -7.1%$524,323 -4.5%
    2024$12,141 +4.6%$549,302 +5.6%
    2023$11,607 -5.8%$520,080 +9.5%
    2022$12,322 +6.7%$474,940 +10%
    2021$11,552 +59.7%$431,764 +67%
    2020$7,234 +396.4%$258,601 +316.1%
    2019$1,457 $62,144

    Find assessor info on the county website

    Neighborhood: 76227

    Nearby schools

    GreatSchools rating
    Schools provided by the listing agent
    • Elementary: Union Park
    • Middle: Navo
    • High: Ray Braswell
    • District: Denton ISD

    Source: NTREIS. This data may not be complete. We recommend contacting the local school district to confirm school assignments for this home.

    Get a cash offer in 3 minutes
    Find out how much your home could sell for in as little as 3 minutes with a no-obligation cash offer.
    Estimated market value
    $556,700
    Get a cash offer in 3 minutes
    Find out how much your home could sell for in as little as 3 minutes with a no-obligation cash offer.
    Estimated market value
    $556,700