If you’ve been looking for a home with a little extra space and a whole lot of possibilities, this one deserves a look! Located on 1.41 acres in the desirable Quail Pointe subdivision, this 3-bedroom, 2-bath brick home has plenty to offer, but it’s the separate studio cottage that really makes this property special! The main home features a traditional floor plan with comfortable living spaces, a kitchen with plenty of cabinetry, and an enclosed back porch offering even more room to enjoy. With a classic brick exterior and plenty of potential throughout, this home is ready for someone to bring their own style and personal touches. Two major updates are already taken care of, with the roof replaced in 2022 and HVAC in 2024. Now, let’s talk about that cottage! Complete with its own full kitchen, bathroom, and French doors opening onto its own deck, this separate living space would be ideal for extended family, overnight guests, a home office, or anyone who needs a little space of their own. Enjoy the convenience of being just minutes from town while having 1.41 acres to spread out. It’s not every day you find a property with this much versatility in such a desirable location. Come take a look and see how you could make it your own!
For sale
$299,000
701 Judson Dr, Perry, FL 32348
3beds
1,591sqft
Single Family Residence
Built in 1999
1.41 Acres Lot
$286,900 Zestimate®
$188/sqft
$-- HOA
What's special
Classic brick exteriorSeparate studio cottage
- 3 hours
- 12
- 0
Zillow last checked:
Listing updated:
Listed by:
Erin Vaughn 850-838-7822,
OaksFeather Realty
Source: TBR,MLS#: 407351
Facts & features
Interior
Bedrooms & bathrooms
- Bedrooms: 3
- Bathrooms: 2
- Full bathrooms: 2
Rooms
- Room types: Other, Utility Room
Primary bedroom
- Dimensions: 14x13
Bedroom 2
- Dimensions: 10x11
Bedroom 3
- Dimensions: 11x10
Dining room
- Dimensions: 14x15
Family room
- Dimensions: 0
Kitchen
- Dimensions: 15x9
Living room
- Dimensions: 14x15
Heating
- Central, Electric
Cooling
- Central Air, Electric
Appliances
- Included: Dishwasher, Refrigerator, Stove
Features
- Walk-In Closet(s)
- Flooring: Carpet, Laminate, Vinyl
- Has fireplace: No
Interior area
- Total structure area: 1,591
- Total interior livable area: 1,591 sqft
Video & virtual tour
Property
Parking
- Total spaces: 2
- Parking features: Garage, Two Car Garage
- Garage spaces: 2
Features
- Stories: 1
- Patio & porch: Covered, Porch
- Fencing: Partial
- View description: None
Lot
- Size: 1.41 Acres
Details
- Parcel number: 05725506
- Special conditions: Standard
Construction
Type & style
- Home type: SingleFamily
- Architectural style: One Story,Traditional
- Property subtype: Single Family Residence
Materials
- Brick
- Foundation: Crawlspace
Condition
- Year built: 1999
Community & HOA
Community
- Subdivision: Quail Pointe
Location
- Region: Perry
Financial & listing details
- Price per square foot: $188/sqft
- Tax assessed value: $278,070
- Annual tax amount: $2,366
- Date on market: 11/21/2026
- Listing terms: Conventional,FHA,VA Loan
- Road surface type: Paved
Estimated market value
$286,900
$273,000 - $301,000
$1,691/mo
Price history
| Date | Event | Price |
|---|---|---|
| 11/21/2026 | Listed for sale | $299,000+70.9%$188/sqft |
Source:  TBR #407351 Report a problem | ||
| 10/28/2009 | Sold | $175,000$110/sqft |
Source: Public Record Report a problem | ||
Public tax history
| Year | Property taxes | Tax assessment |
|---|---|---|
| 2025 | $2,366 +5% | $278,070 |
| 2024 | $2,252 +4.6% | $278,070 +4.9% |
| 2023 | $2,154 +1% | $265,130 +18.3% |
| 2022 | $2,132 +4.1% | $224,080 +24.5% |
| 2021 | $2,049 +4.9% | $179,970 +29.9% |
| 2020 | $1,954 -3% | $138,590 -1.8% |
| 2019 | $2,014 +3% | $141,200 +2.1% |
| 2018 | $1,955 | $138,300 -1.5% |
| 2017 | $1,955 -7% | $140,460 -1.7% |
| 2016 | $2,103 -2.2% | $142,840 -1.6% |
| 2015 | $2,151 | $145,210 -3% |
| 2014 | -- | $149,728 +3.3% |
| 2013 | -- | $144,891 +1% |
| 2012 | -- | $143,448 -1.4% |
| 2011 | -- | $145,488 -2.1% |
| 2010 | -- | $148,608 +5.8% |
| 2009 | -- | $140,496 +14.4% |
| 2008 | -- | $122,843 +3% |
| 2007 | -- | $119,266 +2.5% |
| 2006 | -- | $116,358 +3% |
| 2005 | -- | $112,969 +3% |
| 2004 | -- | $109,679 +1.9% |
| 2003 | -- | $107,634 |
| 2002 | -- | $107,634 |
| 2001 | -- | $107,634 |
Find assessor info on the county website
Monthly payment
Est. payment
Payment breakdown
Explore the cost of this home by adjusting the details. Changes won't be saved.Climate risks
Neighborhood: 32348
Nearby schools
Schools provided by the listing agent
- Elementary: Taylor County Elementary School
- Middle: Taylor County Middle School
- High: Taylor County High School
Source: TBR. This data may not be complete. We recommend contacting the local school district to confirm school assignments for this home.

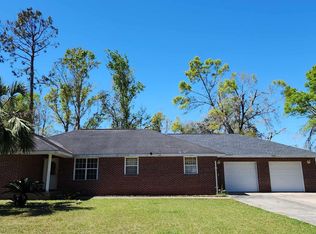
Similar homes
- $299,0004 bd2 ba1.7k sqft201 Judson Dr, Perry, FL 32348For Sale
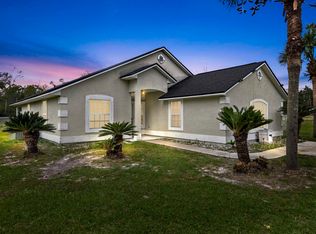 MLS ID #407299, Chelsea Morgan, OaksFeather Realty. TBR
- $304,9003 bd2 ba1.8k sqft1283 Dewey McGuire Rd, Perry, FL 32348For Sale
 MLS ID #134190, Preston Miller, Southern Land & Homes. NFMLS
- $319,0003 bd2 ba1.6k sqft107 Briarwood Dr, Perry, FL 32347For Sale
 MLS ID #407347, Taylor Brenner, The American Dream. TBR
- $299,5003 bd3 ba2.3k sqft103 Crest Dr, Perry, FL 32348For Sale
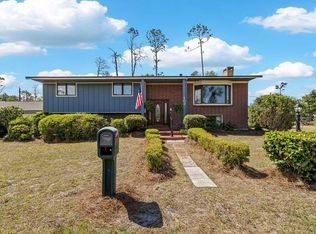 MLS ID #406470, Scarlett Holt, The American Dream. TBR
- $224,9002 bd4 ba1.2k sqft219 Magnolia UNIT Rd, Perry, FL 32347For Sale
 MLS ID #799840, Raymond Rosser, C-21 Dianne Chewning & Associates. Dixie-Gilchrist Levy Counties BOR
