MLS# 1124444 - Built by Toll brothers - Oct 2026 Completion! ~ The Jardin makes an immediate impression with a spacious foyer that seamlessly flows past a bright office to the formal dining room, revealing an impressive curved staircase and views to the soaring great room and covered patio with cathedral ceilings. The beautifully crafted kitchen is central to a spacious casual dining area and complemented by a large center island with breakfast bar, ample counter and cabinet space, a roomy walk-in pantry, and a passthrough to the dining room. An elegant tray ceiling defines the sumptuous primary bedroom suite that features dual walk-in closets and a spa-like primary bath complete with a deluxe shower with seat, dual vanities, a large soaking tub, and a private water closet. Secondary bedrooms, one with a private bath and one with a shared hall bath, offer walk-in closets and are central to an expansive loft with adjoining media room. The Jardin also features a versatile first-floor bedroom suite with walk-in closet and a private bath, a convenient powder room and everyday entry, centrally located first-floor laundry, and additional storage throughout. Disclaimer: Photos are images only and should not be relied upon to confirm applicable features.
Pending
Price cut: $100K (8/13)
$1,399,000
701 Kinvara Cv, Cedar Park, TX 78613
5beds
4,821sqft
Single Family Residence
Built in 2026
0.38 Acres Lot
$1,360,200 Zestimate®
$290/sqft
$130/mo HOA
What's special
Expansive loftBright officeFormal dining roomEveryday entrySpacious foyerCentrally located first-floor laundryElegant tray ceiling
- 120 days
- 146
- 4
Zillow last checked:
Listing updated:
Listed by:
Ben Caballero (888) 872-6006,
HomesUSA.com (888) 872-6006
Source: Unlock MLS,MLS#: 1124444
Facts & features
Interior
Bedrooms & bathrooms
- Bedrooms: 5
- Bathrooms: 6
- Full bathrooms: 5
- 1/2 bathrooms: 1
- Main level bedrooms: 2
Primary bedroom
- Features: Walk-In Closet(s)
- Level: Main
Primary bathroom
- Features: Double Vanity, Full Bath, Walk-in Shower
- Level: Main
Dining room
- Level: Main
Kitchen
- Features: Kitchen Island, Eat-in Kitchen, Pantry
- Level: Main
Laundry
- Features: Electric Dryer Hookup, Washer Hookup
- Level: Main
Living room
- Level: Main
Loft
- Level: Second
Media room
- Level: Second
Office
- Level: Main
Heating
- Natural Gas
Cooling
- Electric
Appliances
- Included: Dishwasher, Disposal, Exhaust Fan, Microwave, Oven
Features
- Breakfast Bar, Ceiling Fan(s), Double Vanity, Electric Dryer Hookup, Pantry, Primary Bedroom on Main, Study/Home Office
- Flooring: Carpet
- Windows: Double Pane Windows
- Number of fireplaces: 1
- Fireplace features: Electric
Interior area
- Total interior livable area: 4,821 sqft
Video & virtual tour
Property
Parking
- Total spaces: 3
- Parking features: Attached
- Attached garage spaces: 3
Accessibility
- Accessibility features: None
Features
- Levels: Two
- Stories: 2
- Patio & porch: Covered
- Exterior features: None
- Pool features: None
- Fencing: Back Yard
- View description: None
- Waterfront features: None
Lot
- Size: 0.38 Acres
- Features: Cul-De-Sac, Landscaped, Sprinkler - Automatic, Subdivided
Details
- Additional structures: None
- Parcel number: 701
- Special conditions: Standard
Construction
Type & style
- Home type: SingleFamily
- Property subtype: Single Family Residence
Materials
- Foundation: Slab
- Roof: Composition
Condition
- Under Construction
- New construction: No
- Year built: 2026
Details
- Builder name: Toll Brothers
Utilities & green energy
- Sewer: Public Sewer
- Water: Public
- Utilities for property: Electricity Available, Natural Gas Available, Phone Available, Sewer Connected
Community & HOA
Community
- Features: Planned Social Activities, Playground
- Subdivision: Crestline at Brushy Creek - Juniper Collection
HOA
- Has HOA: Yes
- Services included: Common Area Maintenance
- HOA fee: $130 monthly
- HOA name: Crestline at Brushy Creek
Location
- Region: Cedar Park
Financial & listing details
- Price per square foot: $290/sqft
- Date on market: 6/5/2026
- Listing terms: Cash,Conventional,FHA,USDA Loan,VA Loan
- Electric utility on property: Yes
Estimated market value
$1,360,200
$1.29M - $1.43M
$5,510/mo
Price history
| Date | Event | Price |
|---|---|---|
| 9/16/2026 | Pending sale | $1,399,000$290/sqft |
Source:  Unlock MLS #1124444 Report a problem Unlock MLS #1124444 Report a problem | ||
| 8/13/2026 | Price change | $1,399,000-6.7%$290/sqft |
Source:  Toll Brothers Inc. Report a problem Toll Brothers Inc. Report a problem | ||
| 7/16/2026 | Price change | $1,499,000-2.3%$311/sqft |
Source: Toll Brothers Inc. Report a problem | ||
| 5/27/2026 | Listed for sale | $1,535,000$318/sqft |
Source: Toll Brothers Inc. Report a problem | ||
Public tax history
Tax history is unavailable.
Monthly payment
Est. payment
Payment breakdown
Explore the cost of this home by adjusting the details. Changes won't be saved.Climate risks
Neighborhood: 78613
Nearby schools
Schools provided by the listing agent
- Elementary: Patsy Sommer
- Middle: Cedar Valley
- High: Round Rock
- District: Round Rock ISD
Source: Unlock MLS. This data may not be complete. We recommend contacting the local school district to confirm school assignments for this home.
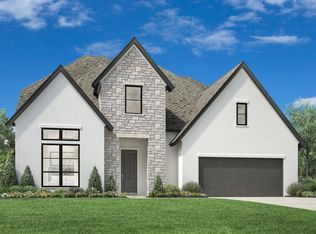
- $1,300,0004 bd5 ba3.7k sqft708 Kinvara Cv, Cedar Park, TX 78613New Construction
- $541,400-- bd2 ba2.2k sqft706 Walsh Hill Trl, Cedar Park, TX 78613Off Market
- $513,800-- bd2 ba1.9k sqft708 Walsh Hill Trl, Cedar Park, TX 78613Off Market
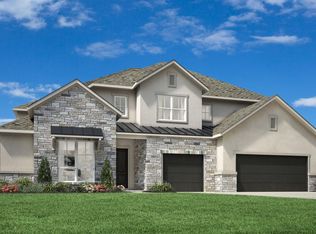
- $1,395,0004 bd5 ba4.5k sqft4605 Kilkenny Hill Dr, Cedar Park, TX 78613New Construction
Similar homes
- $1,395,0004 bd5 ba4.5k sqft4605 Kilkenny Hill Dr, Cedar Park, TX 78613Active
 Unlock MLS
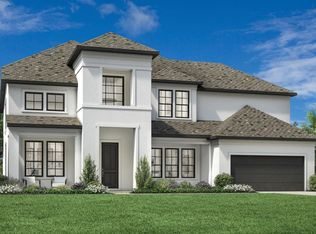
 - $1,562,0005 bd6 ba4.9k sqft4600 Ol Brushy Creek Ln, Cedar Park, TX 78613Active
 Unlock MLS
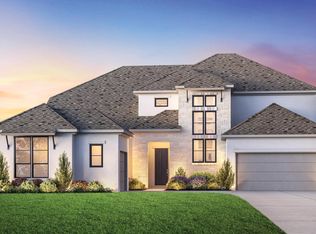
 - $1,503,0004 bd5 ba4.2k sqft516 Listowel Dr, Cedar Park, TX 78613Active
 Unlock MLS
 - $1,300,0004 bd5 ba3.7k sqft708 Kinvara Cv, Cedar Park, TX 78613ActiveUnlock MLS
- $1,319,0004 bd5 ba3.9k sqft807 Walsh Glen Dr, Cedar Park, TX 78613ActiveUnlock MLS
- $1,199,0004 bd5 ba3.9k sqft703 Walsh Glen Dr, Cedar Park, TX 78613ActiveUnlock MLS
- $1,145,0004 bd5 ba3.7k sqft518 Alderney Rd, Cedar Park, TX 78613ActiveUnlock MLS
- $1,299,0005 bd6 ba5.6k sqft2640 Novara Trl, Leander, TX 78641ActiveUnlock MLS
- $1,499,9005 bd6 ba5k sqft1804 Morning Mist Dr, Georgetown, TX 78628ActiveMLS ID #4991179, Ben Caballero, HomesUSA.com. Unlock MLS
- $899,9995 bd6 ba4.5k sqft1316 Da Vinci Trl, Leander, TX 78641ActiveMLS ID #9070049, Jenny Law, Kuper Sotheby's Int'l Realty. Unlock MLS
- $1,149,9004 bd4 ba3.8k sqft1800 Morning Mist Dr #3X1T8O, Georgetown, TX 78628ActiveMLS ID #3500783, Ben Caballero, HomesUSA.com. Unlock MLS
- $1,110,2734 bd5 ba3.2k sqft1405 Paxton Ln, Florence, TX 76527ActiveUnlock MLS
