Come see this beautifully updated, modern townhome in the heart of Haymount that is a quick walk down Hay St to Segra Stadium, coffee shops, restaurants, shopping & more! The modern feel of this two story home comes from features like lots of inset & track lighting as well as a staircase with cable/wire railing. The open living/dining area downstairs has beautiful LVP flooring. The kitchen has natural wood cabinets with stainless steel bar pulls, granite breakfast bar & countertops, plus 2 refrigerators and a freezer are built into the cabinet areas for a clean look. The great room has a lovely bay window with sitting area to bring in extra light. The one bedroom downstairs has pocket doors that could be left open and the space used as an Office/Den/playroom with built in shelving. The bathroom downstairs has a walk in shower & modern sink. Secondary bedroom upstairs has a walk in closet, tiled shower, & bowl sink. Primary bedroom features track lighting, walk in closet & a jetted tub.
Sold for $253,500
$253,500
701 Marketview Ct #701, Fayetteville, NC 28301
3beds
1,621sqft
Townhouse
Built in 1983
-- sqft lot
$259,400 Zestimate®
$156/sqft
$1,706 Estimated rent
Home value
$259,400
$244,000 - $275,000
$1,706/mo
Zestimate® history
Owner options
List your home for rent
$1,706/mo
Rent Zestimate®
Find your next renter with Zillow Rental Manager. Plus, with online applications, you can quickly screen prospective tenants – for free.
$1,706/mo
Rent Zestimate®
Refinance and save
$1,746/mo
Est. payment
Refinancing to a lower rate could help reduce your monthly payments and save thousands over the life of the loan.
$1,746/mo
Est. payment
Explore your selling options
Work with a Zillow partner agent
Leverage their expertise and Zillow's premium Showcase listings to get your home seen by more buyers.
Get startedList with your own agent
Get your home in front of millions of buyers by listing it on Zillow.
Learn how to do itSell it yourself
Take full control of how buyers see your home on Zillow by listing For Sale by Owner (FSBO).
List your homeWhat's special
Zillow last checked:
Listing updated:
Listed by:
B. SCOTT HARDIN,
RE/MAX CHOICE
Bought with:
TERESA VIEW, 274391
MANNING REALTY
Source: LPRMLS,MLS#: 723416 Originating MLS: Longleaf Pine Realtors
Originating MLS: Longleaf Pine RealtorsFacts & features
Interior
Bedrooms & bathrooms
- Bedrooms: 3
- Bathrooms: 3
- Full bathrooms: 3
Heating
- Forced Air, Gas
Cooling
- Central Air, Electric
Appliances
- Included: Built-In Refrigerator, Dryer, Dishwasher, Electric Cooktop, Electric Range, Built-In Freezer, Range, Washer
- Laundry: In Unit, Upper Level
Features
- Breakfast Area, Granite Counters, Jetted Tub, Living/Dining Room, Open Concept, Separate Shower, Track Lighting, Walk-In Closet(s), Walk-In Shower
- Flooring: Luxury Vinyl, Luxury VinylPlank, Tile, Vinyl
- Has fireplace: No
- Fireplace features: None
Interior area
- Total interior livable area: 1,621 sqft
Property
Features
- Patio & porch: Patio, Stoop
- Exterior features: Porch, Patio, Storage
Lot
- Features: < 1/4 Acre
Details
- Parcel number: 0437350553
- Special conditions: Standard
Construction
Type & style
- Home type: Townhouse
- Property subtype: Townhouse
Materials
- Frame
- Foundation: Slab
Condition
- Good Condition
- New construction: No
- Year built: 1983
Utilities & green energy
- Sewer: Public Sewer
- Water: Public
Community & HOA
Community
- Security: Smoke Detector(s)
- Subdivision: 700 Haymount
HOA
- Has HOA: Yes
- Services included: Maintenance Grounds
- HOA fee: $175 monthly
- HOA name: 700 Haymount Townhouse Association, Inc
Location
- Region: Fayetteville
Financial & listing details
- Price per square foot: $156/sqft
- Date on market: 5/22/2024
- Cumulative days on market: 2 days
- Inclusions: Refrigerator, Freezer, Washer & Dryer to remain as gifts.
- Exclusions: None
- Ownership: More than a year
Price history
| Date | Event | Price |
|---|---|---|
| 6/24/2024 | Sold | $253,500+3%$156/sqft |
Source:  LPRMLS #723416 Report a problem LPRMLS #723416 Report a problem | ||
| 5/24/2024 | Pending sale | $246,000$152/sqft |
Source: LPRMLS #723416 Report a problem | ||
| 5/22/2024 | Listed for sale | $246,000$152/sqft |
Source: LPRMLS #723416 Report a problem | ||
Public tax history
Tax history is unavailable.
Neighborhood: 28301
Nearby homes
- $253,5002 bd3 ba1.5k sqft701 Marketview Ct, Fayetteville, NC 28301Sold

- $226,7003 bd3 ba1.6k sqft702 Marketview Ct, Fayetteville, NC 28301Sold
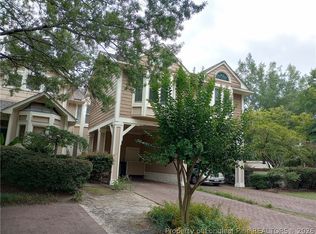
- $244,0002 bd3 ba1.5k sqft703 Marketview Ct, Fayetteville, NC 28301Sold
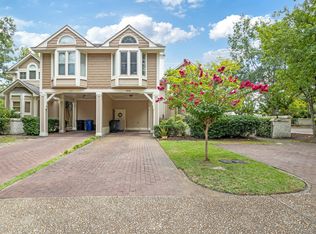
- $220,0002 bd2 ba1.5k sqft704 Marketview Ct, Fayetteville, NC 28301Off Market
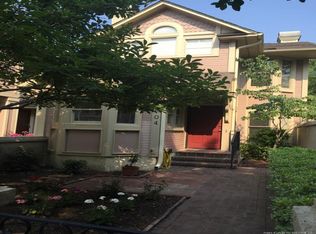
- $200,5003 bd2 ba1.3k sqft717 Marketview Ct, Fayetteville, NC 28301Off Market
- $210,8002 bd2 ba1.3k sqft718 Marketview Ct, Fayetteville, NC 28301Off Market
- $202,3003 bd2 ba1.3k sqft719 Marketview Ct, Fayetteville, NC 28301Off Market
- $219,8003 bd3 ba1.5k sqft706 Marketview Ct, Fayetteville, NC 28301Off Market
Nearby schools
GreatSchools rating
- 5/10Pauline Jones ElementaryGrades: PK-5Distance: 1.6 mi
- 7/10R Max Abbott MiddleGrades: 6-8Distance: 2 mi
- 5/10Terry Sanford HighGrades: 9-12Distance: 1.6 mi
Schools provided by the listing agent
- Middle: Max Abbott Middle School
- High: Terry Sanford Senior High
Source: LPRMLS. This data may not be complete. We recommend contacting the local school district to confirm school assignments for this home.
Get a cash offer in 3 minutes
Find out how much your home could sell for in as little as 3 minutes with a no-obligation cash offer.
Estimated market value
$259,400
Get a cash offer in 3 minutes
Find out how much your home could sell for in as little as 3 minutes with a no-obligation cash offer.
Estimated market value
$259,400
- North Carolina
- Cumberland County
- Fayetteville
- 28301
- 701 Marketview Ct Unit 701
Nearby cities
Nearby neighborhoods
Nearby zip codes
Other Fayetteville Topics
