Location, Location. Located on hill overlooking downtown Fayetteville. Five minutes' walk to downtown to experience Segra Stadium, museums, local shops, restaurants and more. Entrance begins with an intimate courtyard with separate gate. Downstairs is all hardwoods and the upstairs bedroom and hall area are all carpeted. Fireplace with working gas logs. Granite countertops in the kitchen and small nook area for sunny mornings. Range, refrigerator, dishwasher, microwave. Open floorplan downstairs from great room area to dining area. Storage under stairs as well as off carport. 2 Full baths upstairs and a half bath downstairs all with granite counter tops. Bench seating and storage upstairs around hallway windows. Tile bathroom floors. Private patio enclosed with shared side walls. Laundry area upstairs. Natural gas, gas logs and natural gas water heater.
Sold for $226,700
Zestimate®
$226,700
702 Marketview Ct, Fayetteville, NC 28301
3beds
1,619sqft
Townhouse
Built in 1983
-- sqft lot
$226,700 Zestimate®
$140/sqft
$1,704 Estimated rent
Home value
$226,700
$213,000 - $240,000
$1,704/mo
Zestimate® history
Owner options
List your home for rent
$1,704/mo
Rent Zestimate®
Find your next renter with Zillow Rental Manager. Plus, with online applications, you can quickly screen prospective tenants – for free.
$1,704/mo
Rent Zestimate®
Refinance and save
$1,670/mo
Est. payment
Refinancing to a lower rate could help reduce your monthly payments and save thousands over the life of the loan.
$1,670/mo
Est. payment
Explore your selling options
Work with a Zillow partner agent
Leverage their expertise and Zillow's premium Showcase listings to get your home seen by more buyers.
Get startedList with your own agent
Get your home in front of millions of buyers by listing it on Zillow.
Learn how to do itSell it yourself
Take full control of how buyers see your home on Zillow by listing For Sale by Owner (FSBO).
List your homeWhat's special
Hill overlooking downtown fayettevilleLaundry area upstairsRange refrigerator dishwasher microwaveTile bathroom floors
Zillow last checked:
Listing updated:
Listed by:
KEVIN THOMPSON,
SOLDANDRENTED.COM REAL ESTATE
Bought with:
KEVIN THOMPSON, 181413
SOLDANDRENTED.COM REAL ESTATE
Source: LPRMLS,MLS#: 764131 Originating MLS: Longleaf Pine Realtors
Originating MLS: Longleaf Pine RealtorsFacts & features
Interior
Bedrooms & bathrooms
- Bedrooms: 3
- Bathrooms: 3
- Full bathrooms: 2
- 1/2 bathrooms: 1
Heating
- Central
Cooling
- Has cooling: Yes
Appliances
- Included: Dishwasher, Free-Standing Electric Range, Free-Standing Refrigerator, Disposal, Ice Maker, Microwave
- Laundry: Washer Hookup, Dryer Hookup, Upper Level
Features
- Breakfast Area, Ceiling Fan(s), Dining Area, Separate/Formal Dining Room, Double Vanity, Entrance Foyer, Great Room, Bath in Primary Bedroom, Smooth Ceilings, Tub Shower, Walk-In Closet(s), Window Treatments
- Flooring: Hardwood, Tile, Vinyl, Carpet
- Doors: Storm Door(s)
- Windows: Blinds, Insulated Windows
- Basement: None
- Number of fireplaces: 1
- Fireplace features: Gas Log
Interior area
- Total interior livable area: 1,619 sqft
Property
Parking
- Total spaces: 1
- Parking features: Attached Carport
- Carport spaces: 1
Features
- Levels: Two
- Stories: 2
- Patio & porch: Patio, Stoop
- Exterior features: Porch, Patio, Storage
Lot
- Features: < 1/4 Acre
Details
- Parcel number: 0437350551.000
- Zoning description: MR5 - Mixed Residential
- Special conditions: None
Construction
Type & style
- Home type: Townhouse
- Architectural style: Two Story
- Property subtype: Townhouse
Materials
- Masonite
Condition
- Good Condition
- New construction: No
- Year built: 1983
Utilities & green energy
- Sewer: Public Sewer
- Water: Public
Community & HOA
Community
- Subdivision: 700 Haymount
HOA
- Has HOA: Yes
- HOA fee: $175 monthly
- HOA name: Little And Young
Location
- Region: Fayetteville
Financial & listing details
- Price per square foot: $140/sqft
- Tax assessed value: $260,900
- Annual tax amount: $2,964
- Date on market: 6/10/2026
- Cumulative days on market: 9 days
- Listing terms: New Loan
- Inclusions: refrigerator
- Exclusions: none
- Ownership: More than a year
- Road surface type: Paved
Price history
| Date | Event | Price |
|---|---|---|
| 7/20/2026 | Sold | $226,700-7.5%$140/sqft |
Source:  LPRMLS #764131 Report a problem LPRMLS #764131 Report a problem | ||
| 6/20/2026 | Pending sale | $245,000$151/sqft |
Source: LPRMLS #764131 Report a problem | ||
| 6/10/2026 | Listed for sale | $245,000+39.2%$151/sqft |
Source: LPRMLS #764131 Report a problem | ||
| 9/19/2024 | Listing removed | $1,200$1/sqft |
Source: LPRMLS #730310 Report a problem | ||
| 9/16/2024 | Price change | $1,200-14.3%$1/sqft |
Source: LPRMLS #730310 Report a problem | ||
| 8/9/2024 | Listed for rent | $1,400+27.3%$1/sqft |
Source: LPRMLS #730310 Report a problem | ||
| 5/6/2020 | Listing removed | $1,100$1/sqft |
Source: SOLDANDRENTED.COM REAL ESTATE #632116 Report a problem | ||
| 5/1/2020 | Listed for rent | $1,100+4.8%$1/sqft |
Source: SOLDANDRENTED.COM REAL ESTATE #632116 Report a problem | ||
| 5/17/2018 | Listing removed | $1,050$1/sqft |
Source: SOLDANDRENTED.COM REAL ESTATE #536659 Report a problem | ||
| 5/9/2018 | Price change | $1,050-4.5%$1/sqft |
Source: SOLDANDRENTED.COM REAL ESTATE #536659 Report a problem | ||
| 4/25/2018 | Price change | $1,100-4.3%$1/sqft |
Source: SOLDANDRENTED.COM REAL ESTATE #536659 Report a problem | ||
| 4/11/2018 | Price change | $1,150-4.2%$1/sqft |
Source: SOLDANDRENTED.COM REAL ESTATE #536659 Report a problem | ||
| 3/24/2018 | Price change | $1,200-7.7%$1/sqft |
Source: SOLDANDRENTED.COM REAL ESTATE #536659 Report a problem | ||
| 2/21/2018 | Listed for rent | $1,300+18.2%$1/sqft |
Source: SOLDANDRENTED.COM REAL ESTATE #536659 Report a problem | ||
| 3/4/2016 | Listing removed | $1,100$1/sqft |
Source: SOLDANDRENTED.COM REAL ESTATE #461423 Report a problem | ||
| 2/21/2016 | Listed for rent | $1,100$1/sqft |
Source: SOLDANDRENTED.COM REAL ESTATE #461423 Report a problem | ||
| 5/13/2015 | Listing removed | $1,100$1/sqft |
Source: SOLDANDRENTED.COM REAL ESTATE #442640 Report a problem | ||
| 3/28/2015 | Listed for rent | $1,100$1/sqft |
Source: SOLDANDRENTED.COM REAL ESTATE #442640 Report a problem | ||
| 4/8/2014 | Listing removed | $1,100$1/sqft |
Source: SOLDANDRENTED.COM REAL ESTATE #420953 Report a problem | ||
| 3/16/2014 | Listed for rent | $1,100$1/sqft |
Source: SOLDANDRENTED.COM REAL ESTATE #420953 Report a problem | ||
| 8/1/2012 | Sold | $176,000+0.1%$109/sqft |
Source: Public Record Report a problem | ||
| 6/19/2012 | Price change | $175,900-1.5%$109/sqft |
Source: Owner Report a problem | ||
| 5/28/2012 | Listed for sale | $178,500+17.4%$110/sqft |
Source: Owner Report a problem | ||
| 4/21/2009 | Sold | $152,000+53.5%$94/sqft |
Source: Public Record Report a problem | ||
| 12/6/2002 | Sold | $99,000+4.2%$61/sqft |
Source: Public Record Report a problem | ||
| 6/4/2001 | Sold | $95,000$59/sqft |
Source: Public Record Report a problem | ||
Public tax history
| Year | Property taxes | Tax assessment |
|---|---|---|
| 2025 | $2,964 +8.1% | $260,900 +59.7% |
| 2024 | $2,741 +4.8% | $163,400 |
| 2023 | $2,617 +5.8% | $163,400 |
| 2022 | $2,475 | $163,400 |
| 2021 | $2,475 | $163,400 +48.4% |
| 2020 | -- | $110,107 -32.6% |
| 2019 | $2,440 | $163,400 |
| 2018 | $2,440 | $163,400 |
| 2017 | $2,440 +19.5% | $163,400 +6.3% |
| 2016 | $2,042 +1% | $153,700 |
| 2015 | $2,021 +0.3% | $153,700 |
| 2014 | $2,014 +2.8% | $153,700 |
| 2013 | $1,960 | $153,700 |
| 2012 | $1,960 | $153,700 |
| 2011 | $1,960 | $153,700 |
| 2010 | -- | $153,700 |
| 2009 | -- | $153,700 +57.2% |
| 2008 | -- | $97,800 |
| 2007 | -- | $97,800 |
| 2006 | -- | $97,800 |
| 2005 | -- | -- |
| 2002 | -- | $87,389 |
| 2001 | -- | $87,389 |
Find assessor info on the county website
Neighborhood: 28301
Nearby homes
- $253,5002 bd3 ba1.5k sqft701 Marketview Ct, Fayetteville, NC 28301Sold

- $253,5003 bd3 ba1.6k sqft701 Marketview Ct #701, Fayetteville, NC 28301Sold

- $244,0002 bd3 ba1.5k sqft703 Marketview Ct, Fayetteville, NC 28301Sold
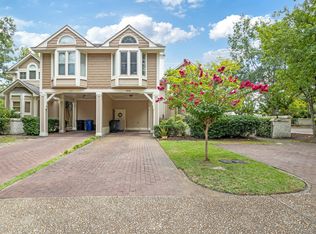
- $221,3002 bd2 ba1.5k sqft704 Marketview Ct, Fayetteville, NC 28301Off Market
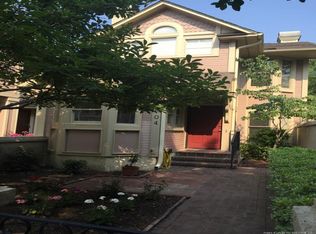
- $200,8003 bd2 ba1.3k sqft717 Marketview Ct, Fayetteville, NC 28301Off Market
- $213,3002 bd2 ba1.3k sqft718 Marketview Ct, Fayetteville, NC 28301Off Market
- $220,4003 bd3 ba1.5k sqft706 Marketview Ct, Fayetteville, NC 28301Off Market
- $242,9002 bd3 ba1.6k sqft705 Marketview Ct, Fayetteville, NC 28301Off Market
Nearby schools
GreatSchools rating
- 5/10Pauline Jones ElementaryGrades: PK-5Distance: 1.6 mi
- 7/10R Max Abbott MiddleGrades: 6-8Distance: 2 mi
- 5/10Terry Sanford HighGrades: 9-12Distance: 1.6 mi
Schools provided by the listing agent
- Middle: Max Abbott Middle School
- High: Terry Sanford Senior High
Source: LPRMLS. This data may not be complete. We recommend contacting the local school district to confirm school assignments for this home.
Get a cash offer in 3 minutes
Find out how much your home could sell for in as little as 3 minutes with a no-obligation cash offer.
Estimated market value
$226,700
Get a cash offer in 3 minutes
Find out how much your home could sell for in as little as 3 minutes with a no-obligation cash offer.
Estimated market value
$226,700
- North Carolina
- Cumberland County
- Fayetteville
- 28301
- 702 Marketview Ct
Nearby cities
Nearby neighborhoods
Nearby zip codes
Other Fayetteville Topics
