**Welcome to 703 Marketview - Rustic Charm in the Heart of Haymount!** Step into timeless character and modern comfort in this lovely 2-bedroom, 2.5-bathrooms and an office home situated on a peaceful .05-acre lot in the highly sought-after Haymount neighborhood. With 1,584 sq ft of inviting living space, this two-story beauty is perfect for those seeking both elegance and functionality. Enter through the distinctive brick-paved carport and your own private entrance, setting the tone for a truly welcoming home. Unwind in the spacious living room featuring beautiful hardwood floors, soaring high ceilings, built-in shelving, a cozy fireplace, and a picturesque bay window that bathes the room in natural light. The kitchen is a chef's delight, offering stainless steel appliances, a gas stove, built-in microwave, and plenty of counter space. Adjacent is a charming first-floor guest bath complete with a classic pedestal sink and a modern tile surround shower. Upstairs, you'll find two bedrooms each with ample closet space (including a walk-in), ceiling fans for comfort, and upgraded bathrooms featuring dual vanities and a luxurious walk-in shower. Extras like built-in storage, a pull-down attic staircase, and a handy walk-in closet add to the home's thoughtful design. Step outside to your very own backyard oasis—a peaceful, beautifully landscaped escape perfect for relaxing . For your entertainment this townhome is a short walk to Fayetteville's downtown restaurants, Seagram Stadium, Festival Park, Amtrak train station, plus Rowan Park, pickleball courts. Embrace a relaxed lifestyle and enjoy the best of Haymount's charm. Schedule your private viewing!
Sold for $244,000
$244,000
703 Marketview Ct, Fayetteville, NC 28301
2beds
1,561sqft
Townhouse, Residential
Built in 1983
2,178 Square Feet Lot
$243,800 Zestimate®
$156/sqft
$1,581 Estimated rent
Home value
$243,800
Estimated sales range
Not available
$1,581/mo
Zestimate® history
Owner options
List your home for rent
$1,581/mo
Rent Zestimate®
Find your next renter with Zillow Rental Manager. Plus, with online applications, you can quickly screen prospective tenants – for free.
$1,581/mo
Rent Zestimate®
Refinance and save
$1,784/mo
Est. payment
Refinancing to a lower rate could help reduce your monthly payments and save thousands over the life of the loan.
$1,784/mo
Est. payment
Explore your selling options
Work with a Zillow partner agent
Leverage their expertise and Zillow's premium Showcase listings to get your home seen by more buyers.
Get startedList with your own agent
Get your home in front of millions of buyers by listing it on Zillow.
Learn how to do itSell it yourself
Take full control of how buyers see your home on Zillow by listing For Sale by Owner (FSBO).
List your homeWhat's special
Zillow last checked:
Listing updated:
Listed by:
Kandy Benton 919-634-7516,
Mark Spain Real Estate
Bought with:
WELCOME HOME TEAM POWERED BY KELLER WILLIAMS REALTY, C14691
KELLER WILLIAMS REALTY (FAYETTEVILLE)
Source: Doorify MLS,MLS#: 10117756
Facts & features
Interior
Bedrooms & bathrooms
- Bedrooms: 2
- Bathrooms: 3
- Full bathrooms: 2
- 1/2 bathrooms: 1
Heating
- Fireplace(s), Forced Air, Natural Gas
Cooling
- Ceiling Fan(s), Central Air
Appliances
- Included: Gas Oven, Microwave, Oven, Refrigerator, Stainless Steel Appliance(s), Washer/Dryer, Water Heater
- Laundry: In Hall
Features
- Bathtub/Shower Combination, Built-in Features, Ceiling Fan(s), Chandelier, Crown Molding, Double Vanity, Entrance Foyer, High Ceilings, Laminate Counters, Pantry, Recessed Lighting, Separate Shower, Smart Camera(s)/Recording, Smooth Ceilings, Storage, Walk-In Closet(s), Walk-In Shower
- Flooring: Hardwood
- Doors: French Doors
- Has fireplace: Yes
- Fireplace features: Gas Log
- Common walls with other units/homes: 2+ Common Walls
Interior area
- Total structure area: 1,561
- Total interior livable area: 1,561 sqft
- Finished area above ground: 1,561
- Finished area below ground: 0
Property
Parking
- Total spaces: 2
- Parking features: Attached, Carport, Driveway
- Has attached garage: Yes
- Carport spaces: 1
- Uncovered spaces: 1
Accessibility
- Accessibility features: Visitable, Visitor Bathroom
Features
- Levels: Bi-Level
- Stories: 2
- Patio & porch: Front Porch
- Exterior features: Fenced Yard, Private Yard
- Pool features: None
- Fencing: Back Yard, Wrought Iron
- Has view: Yes
- View description: Neighborhood
Lot
- Size: 2,178 Square Feet
- Features: Cleared
Details
- Additional structures: None
- Parcel number: 0437 35 0449
- Special conditions: Standard
Construction
Type & style
- Home type: Townhouse
- Architectural style: Victorian
- Property subtype: Townhouse, Residential
- Attached to another structure: Yes
Materials
- HardiPlank Type
- Foundation: Slab
- Roof: Shingle
Condition
- New construction: No
- Year built: 1983
- Major remodel year: 1983
Utilities & green energy
- Sewer: Public Sewer
- Water: Public
- Utilities for property: Cable Connected, Electricity Connected, Natural Gas Connected, Sewer Connected, Water Connected
Community & HOA
Community
- Features: None
- Subdivision: Haymount
HOA
- Has HOA: Yes
- Amenities included: Landscaping, Maintenance Grounds, Maintenance Structure
- Services included: Maintenance Grounds, Maintenance Structure
- HOA fee: $175 monthly
Location
- Region: Fayetteville
Financial & listing details
- Price per square foot: $156/sqft
- Tax assessed value: $265,300
- Annual tax amount: $2,741
- Date on market: 8/24/2025
- Road surface type: Paved
Price history
| Date | Event | Price |
|---|---|---|
| 11/24/2025 | Sold | $244,000-2%$156/sqft |
Source:  Doorify MLS #10117756 Report a problem Doorify MLS #10117756 Report a problem | ||
| 10/20/2025 | Pending sale | $249,000$160/sqft |
Source: Doorify MLS #10117756 Report a problem | ||
| 8/24/2025 | Listed for sale | $249,000+15.8%$160/sqft |
Source:  Hive MLS #100526841 Report a problem Hive MLS #100526841 Report a problem | ||
| 8/25/2023 | Sold | $215,000$138/sqft |
Source: Public Record Report a problem | ||
| 6/26/2023 | Pending sale | $215,000$138/sqft |
Source:  LPRMLS #706130 Report a problem LPRMLS #706130 Report a problem | ||
| 6/21/2023 | Listed for sale | $215,000+43.3%$138/sqft |
Source: LPRMLS #706130 Report a problem | ||
| 3/24/2021 | Listing removed | -- |
Source: Owner Report a problem | ||
| 7/2/2019 | Listing removed | $1,295-7.2%$1/sqft |
Source: Nest Managers Real Estate Report a problem | ||
| 6/2/2019 | Price change | $1,395-3.8%$1/sqft |
Source: Owner Report a problem | ||
| 5/26/2019 | Listed for rent | $1,450$1/sqft |
Source: Owner Report a problem | ||
| 7/6/2017 | Sold | $150,000-2%$96/sqft |
Source: Public Record Report a problem | ||
| 6/2/2017 | Price change | $153,000-1.9%$98/sqft |
Source: Coldwell Banker Advantage #516393 Report a problem | ||
| 3/10/2017 | Listed for sale | $156,000+15.6%$100/sqft |
Source: COLDWELL BANKER ADVANTAGE - FAYETTEVILLE #516393 Report a problem | ||
| 10/5/2005 | Sold | $135,000+43.6%$86/sqft |
Source: Public Record Report a problem | ||
| 8/31/2001 | Sold | $94,000$60/sqft |
Source: Public Record Report a problem | ||
Public tax history
| Year | Property taxes | Tax assessment |
|---|---|---|
| 2025 | $3,005 +9.6% | $265,300 +62.4% |
| 2024 | $2,741 +6.5% | $163,400 +2% |
| 2023 | $2,574 +5.8% | $160,200 |
| 2022 | $2,433 | $160,200 |
| 2021 | $2,433 | $160,200 +48.8% |
| 2020 | -- | $107,642 -32.8% |
| 2019 | $2,398 | $160,200 |
| 2018 | $2,398 | $160,200 |
| 2017 | $2,398 +17.4% | $160,200 +4.2% |
| 2016 | $2,042 +1% | $153,700 |
| 2015 | $2,021 +0.3% | $153,700 |
| 2014 | $2,014 +2.8% | $153,700 |
| 2013 | $1,960 | $153,700 |
| 2012 | $1,960 | $153,700 |
| 2011 | $1,960 | $153,700 |
| 2010 | -- | $153,700 |
| 2009 | -- | $153,700 +57.2% |
| 2008 | -- | $97,800 |
| 2007 | -- | $97,800 |
| 2006 | -- | $97,800 |
| 2005 | -- | -- |
| 2002 | -- | $87,389 |
| 2001 | -- | $87,389 |
Find assessor info on the county website
Neighborhood: 28301
Nearby homes
- $221,3002 bd2 ba1.5k sqft704 Marketview Ct, Fayetteville, NC 28301Off Market
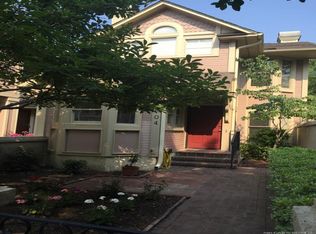
- $226,7003 bd3 ba1.6k sqft702 Marketview Ct, Fayetteville, NC 28301Sold
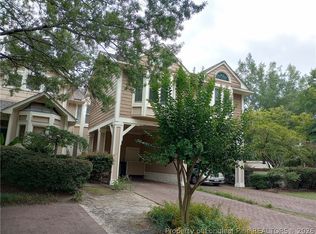
- $253,5002 bd3 ba1.5k sqft701 Marketview Ct, Fayetteville, NC 28301Sold

- $253,5003 bd3 ba1.6k sqft701 Marketview Ct #701, Fayetteville, NC 28301Sold

- $200,8003 bd2 ba1.3k sqft717 Marketview Ct, Fayetteville, NC 28301Off Market
- $220,4003 bd3 ba1.5k sqft706 Marketview Ct, Fayetteville, NC 28301Off Market
- $233,2003 bd3 ba1.5k sqft707 Marketview Ct, Fayetteville, NC 28301Off Market
- $242,9002 bd3 ba1.6k sqft705 Marketview Ct, Fayetteville, NC 28301Off Market
Nearby schools
GreatSchools rating
- 5/10Pauline Jones ElementaryGrades: PK-5Distance: 1.6 mi
- 7/10R Max Abbott MiddleGrades: 6-8Distance: 2 mi
- 5/10Terry Sanford HighGrades: 9-12Distance: 1.6 mi
Schools provided by the listing agent
- Elementary: Cumberland - Walker Spivey Elementary
- Middle: Cumberland - R Max Abbott
- High: Cumberland - Terry Sanford
Source: Doorify MLS. This data may not be complete. We recommend contacting the local school district to confirm school assignments for this home.
Get a cash offer in 3 minutes
Find out how much your home could sell for in as little as 3 minutes with a no-obligation cash offer.
Estimated market value
$243,800
Get a cash offer in 3 minutes
Find out how much your home could sell for in as little as 3 minutes with a no-obligation cash offer.
Estimated market value
$243,800
- North Carolina
- Cumberland County
- Fayetteville
- 28301
- 703 Marketview Ct
Nearby cities
Nearby neighborhoods
Nearby zip codes
Other Fayetteville Topics
