Welcome to this charming home filled with character and comfortable living spaces inside and out! The main floor features a bright living room with hardwood floors, an adjoining dining area, and a functional kitchen with abundant cabinetry and counter space. Two main-floor bedrooms and a full bathroom keep everyday living convenient, while numerous windows throughout the home bring in plenty of natural light.
Downstairs, you'll find a third bedroom along with a small rec area offering flexible space for a home office, hobbies, gaming, or additional living space. The partially finished lower level also includes the laundry and mechanical areas with plenty of room for storage.
Outside, the home's distinctive architecture and stucco exterior give it plenty of personality. Mature trees provide shade and privacy, while established landscaping and stone retaining walls add to the setting. A driveway leads to the attached garage, providing convenient off-street parking and additional storage.
With three bedrooms, multiple living spaces, hardwood floors, and a layout that makes great use of both levels, this home offers a great combination of charm, function, and flexibility.
Pending
$225,000
701 N 17th St, Bismarck, ND 58501
3beds
838sqft
Single Family Residence
Built in 1925
-- sqft lot
$222,600 Zestimate®
$268/sqft
$-- HOA
What's special
Stucco exteriorDistinctive architectureAdjoining dining areaThree bedroomsHardwood floorsMultiple living spaces
- 32 days
- 366
- 19
Likely to sell faster than
Zillow last checked:
Listing updated:
Listed by:
MELANIE STAIGER 701-400-2482,
CENTURY 21 Morrison Realty 701-223-6654
Source: Great North MLS,MLS#: 4027832
Facts & features
Interior
Bedrooms & bathrooms
- Bedrooms: 3
- Bathrooms: 1
- Full bathrooms: 1
Bedroom 1
- Level: Main
Bedroom 2
- Level: Main
Bedroom 3
- Level: Basement
Bathroom 1
- Level: Main
Dining room
- Level: Main
Kitchen
- Level: Main
Living room
- Level: Main
Heating
- Forced Air
Cooling
- Central Air
Appliances
- Included: Electric Range, Microwave Hood, Refrigerator
Features
- Main Floor Bedroom
- Flooring: Tile, Concrete, Hardwood
- Windows: Window Treatments
- Basement: Egress Windows,Interior Entry,Partially Finished,Storage Space
- Has fireplace: No
Interior area
- Total structure area: 838
- Total interior livable area: 838 sqft
- Finished area above ground: 664
- Finished area below ground: 174
Property
Parking
- Total spaces: 1
- Parking features: Garage Door Opener, Inside Entrance, Garage Faces Side, Assigned, Attached
- Attached garage spaces: 1
Features
- Levels: Two
- Stories: 2
- Patio & porch: Porch
- Exterior features: Rain Gutters, Lighting
- Fencing: Front Yard
Lot
- Features: Corner Lot, Landscaped, Level, Lot - Owned
Details
- Parcel number: 0050030035
Construction
Type & style
- Home type: SingleFamily
- Architectural style: Ranch
- Property subtype: Single Family Residence
Materials
- Frame
- Foundation: Unknown
- Roof: Shingle
Condition
- New construction: No
- Year built: 1925
Utilities & green energy
- Sewer: Public Sewer
- Water: Public
- Utilities for property: Sewer Connected, Natural Gas Connected, Water Connected, Trash Pickup - Public, Electricity Connected
Community & HOA
Community
- Security: Smoke Detector(s)
HOA
- Services included: None
Location
- Region: Bismarck
Financial & listing details
- Price per square foot: $268/sqft
- Tax assessed value: $154,000
- Annual tax amount: $1,643
- Date on market: 9/22/2026
- Electric utility on property: Yes
- Road surface type: Paved
Estimated market value
$222,600
$211,000 - $234,000
$1,359/mo
Price history
| Date | Event | Price |
|---|---|---|
| 10/8/2026 | Pending sale | $225,000$268/sqft |
Source: Great North MLS #4027832 Report a problem | ||
| 9/22/2026 | Listed for sale | $225,000+7.2%$268/sqft |
Source: Great North MLS #4027832 Report a problem | ||
| 9/17/2024 | Sold | -- |
Source: Great North MLS #4015048 Report a problem | ||
| 8/7/2024 | Pending sale | $209,900$250/sqft |
Source: Great North MLS #4015048 Report a problem | ||
| 8/5/2024 | Listed for sale | $209,900$250/sqft |
Source: Great North MLS #4015048 Report a problem | ||
| 1/28/2002 | Sold | -- |
Source: Great North MLS #3203726 Report a problem | ||
| 3/1/1994 | Sold | -- |
Source: Great North MLS #3040013 Report a problem | ||
Public tax history
| Year | Property taxes | Tax assessment |
|---|---|---|
| 2025 | -- | $77,000 +2163.4% |
| 2024 | -- | $3,402 -95.5% |
| 2023 | $1,698 +8.5% | $75,100 +1.1% |
| 2022 | $1,566 -18.4% | $74,250 +8.5% |
| 2021 | $1,918 | $68,450 +4.5% |
| 2020 | -- | $65,500 +1% |
| 2019 | $1,838 +35.2% | $64,850 |
| 2018 | $1,359 | $64,850 |
| 2017 | -- | $64,850 |
| 2016 | $1,227 +5.8% | $64,850 +12.3% |
| 2014 | $1,160 | $57,750 +9.5% |
| 2013 | -- | $52,750 +9% |
| 2012 | -- | $48,400 +4% |
| 2011 | -- | $46,550 |
| 2010 | -- | $46,550 +8% |
| 2009 | -- | $43,100 +4.6% |
| 2008 | -- | $41,200 +45.3% |
| 2003 | -- | $28,350 |
| 2002 | -- | $28,350 |
Find assessor info on the county website
Monthly payment
Est. payment
Payment breakdown
Explore the cost of this home by adjusting the details. Changes won't be saved.Climate risks
Neighborhood: 58501
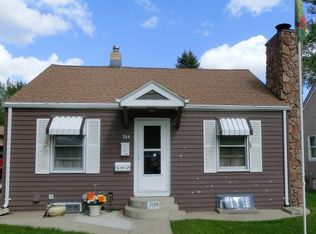
Similar homes
- $212,9003 bd1 ba1.2k sqft1020 Lincoln Ave, Bismarck, ND 58504For Sale
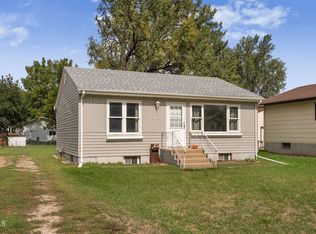 MLS ID #4027750, Nicole DeKrey, VENTURE REAL ESTATE. Great North MLS
- $198,9002 bd2 ba1.1k sqft415 N 1st St Unit 6, Bismarck, ND 58501For Sale
 MLS ID #4027106, KRISTIN L OBAN, CENTURY 21 Morrison Realty. Great North MLS
- $210,0002 bd2 ba956 sqft829 Canada Ave #2, Bismarck, ND 58503For Sale
 MLS ID #4027202, DUANE BENTZ, BIANCO REALTY, INC.. Great North MLS
- $224,9002 bd2 ba1.1k sqft704 Bridgeport Dr Unit 7, Bismarck, ND 58504For Sale
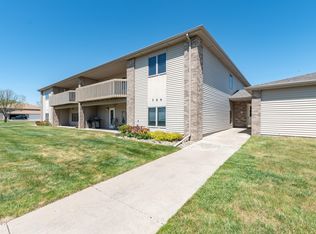 MLS ID #4025555, JEFF WHITE, Capital Real Estate Partners. Great North MLS
