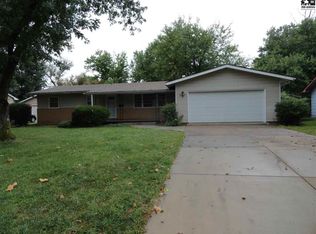
Great opportunity for a house flipper or a family willing to build some quick sweat labor, this 4 bdr. home located near schools, parks and easy access off First Street to conveniently travel anywhere in town quickly. Oak floor throughout except for kitchen. Large LR and eat-in kitchen, sharp deck right off of kitchen, and an oversized 2-car garage! Do what you would like with the full, unfinished basement. Mature neighborhood with large trees, friendly neighbors and waiting just for the right family. Owners have not occupied in a few years, so selling the property in its present condition with no guarantees, warranties, repairs or loan requirements of any kind. Buyers should satisfy themselves with whatever inspections they desire. Also, with recent bond issue passage, Sellers nor Realtor are sure what elementary school property will be in now with BOE plans. Buyers should contact the McPherson Schools for proper help on that issue.
Pending
$150,000
701 N Hartup St, McPherson, KS 67460
4beds
1,300sqft
:
Get pre-qualified$1,046/mo
Single Family Onsite Built
Built in 1955
0.27 Acres Lot
$145,700 Zestimate®
$115/sqft
$-- HOA
What's special
- 20 days |
- 356 |
- 12 |
Likely to sell faster than
Zillow last checked:
Listing updated:
Listed by:
Randall Flickinger 620-245-8401,
Berkshire Hathaway PenFed Realty
Source: SCKMLS as distributed by MLS GRID,MLS#: 676193
Facts & features
Interior
Bedrooms & bathrooms
- Bedrooms: 4
- Bathrooms: 1
- Full bathrooms: 1
Primary bedroom
- Description: Wood
- Level: Main
- Area: 135
- Dimensions: 10x13.5
Primary bedroom
- Description: Wood
- Level: Main
- Area: 140
- Dimensions: 10x14
Bedroom
- Description: Wood
- Level: Main
- Area: 132
- Dimensions: 11x12
Bedroom
- Description: Wood
- Level: Main
- Area: 110
- Dimensions: 10x11
Bedroom
- Description: Wood
- Level: Main
- Area: 135
- Dimensions: 10x13.5
Kitchen
- Description: Vinyl
- Level: Main
- Area: 210
- Dimensions: 10.5x20
Living room
- Description: Wood
- Level: Main
- Area: 304
- Dimensions: 16x19
Heating
- Forced Air, Natural Gas
Cooling
- Central Air
Appliances
- Included: Refrigerator
- Laundry: In Basement, 220 equipment
Features
- Flooring: Hardwood
- Doors: Storm Door(s)
- Windows: Window Coverings-All
- Basement: Unfinished
- Has fireplace: No
Interior area
- Total interior livable area: 1,300 sqft
- Finished area above ground: 1,300
- Finished area below ground: 0
Property
Parking
- Total spaces: 2
- Parking features: Detached, Oversized
- Garage spaces: 2
Features
- Levels: One
- Stories: 1
- Patio & porch: Deck
- Exterior features: Guttering - ALL
Lot
- Size: 0.27 Acres
- Features: Standard
Details
- Parcel number: 0591382802002027.000
Construction
Type & style
- Home type: SingleFamily
- Architectural style: Ranch
- Property subtype: Single Family Onsite Built
Materials
- Frame, Brick Veneer
- Foundation: Full, No Egress Window(s), Concrete Perimeter
- Roof: Composition
Condition
- Year built: 1955
Utilities & green energy
- Gas: Natural Gas Available
- Utilities for property: Sewer Available, Natural Gas Available, Public
Community & HOA
Community
- Subdivision: PRAIRIE
HOA
- Has HOA: No
Location
- Region: Mcpherson
Financial & listing details
- Price per square foot: $115/sqft
- Tax assessed value: $155,640
- Annual tax amount: $2,421
- Date on market: 7/19/2026
- Cumulative days on market: 20 days
- Ownership: Individual
- Road surface type: Paved
Estimated market value
$145,700
$138,000 - $153,000
$1,433/mo
Price history
Price history is unavailable.
Public tax history
| Year | Property taxes | Tax assessment |
|---|---|---|
| 2025 | $2,526 +1.8% | $17,898 +2% |
| 2024 | $2,483 +1.2% | $17,548 +3% |
| 2023 | $2,452 +7.2% | $17,037 +6.6% |
| 2022 | $2,288 -2% | $15,988 |
| 2021 | $2,334 +0.2% | $15,988 +0% |
| 2020 | $2,329 +9.8% | $15,987 +5.6% |
| 2019 | $2,121 +2.8% | $15,139 +3% |
| 2018 | $2,064 +19.5% | $14,699 +2% |
| 2017 | $1,727 | $14,410 +0.9% |
| 2016 | $1,727 | $14,285 +2% |
| 2015 | $1,727 | $14,004 +3% |
| 2014 | $1,727 | $13,595 +6.7% |
| 2013 | -- | $12,742 |
| 2012 | -- | -- |
| 2011 | -- | -- |
| 2010 | -- | $12,121 +4.3% |
| 2009 | -- | $11,616 -2.9% |
| 2008 | -- | $11,959 |
Find assessor info on the county website
Monthly payment
Est. payment
Payment breakdown
Explore the cost of this home by adjusting the details. Changes won't be saved.Climate risks
Neighborhood: 67460
Nearby schools
GreatSchools rating
- 5/10Lincoln Elementary SchoolGrades: PK-5Distance: 0.4 mi
- 4/10Mcpherson Middle SchoolGrades: 6-8Distance: 0.6 mi
- 5/10Mcpherson High SchoolGrades: 9-12Distance: 0.3 mi
Schools provided by the listing agent
- Elementary: Washington
- Middle: McPherson
- High: McPherson
Source: SCKMLS as distributed by MLS GRID. This data may not be complete. We recommend contacting the local school district to confirm school assignments for this home.
- $160,1002 bd2 ba1.3k sqft707 N Hartup St, McPherson, KS 67460Off Market
- $145,6700.26 acres623 N Hartup St, McPherson, KS 67460Off Market
- $177,1003 bd1 ba1.3k sqft617 N Hartup St, McPherson, KS 67460Off Market
- $246,2003 bd3 ba2.8k sqft708 Somerset Pl, McPherson, KS 67460Off Market
- $185,5003 bd1 ba1.3k sqft715 N Hartup St, McPherson, KS 67460Off Market
- $236,4003 bd3 ba1.6k sqft712 Somerset Pl, McPherson, KS 67460Off Market
- $261,0003 bd2 ba1.7k sqft700 N Hartup St, McPherson, KS 67460Off Market
- $164,0003 bd1 ba1.1k sqft706 N Hartup St, McPherson, KS 67460Off Market
A local agent can set up tours, give advice and negotiate with sellers.
Similar homes
- $142,5004 bd1 ba1.3k sqft601 N Oak St, McPherson, KS 67460For Sale
 MLS ID #55061, Kristi Fowler, Horizon Real Estate Services. Mid Kansas MLS & Prairie Land Realtors as distributed by MLS GRID
 - $199,9004 bd2 ba1.9k sqft452 N Maxwell St, McPherson, KS 67460For Sale
 MLS ID #55246, Jeff S Odermann, Four Seasons Realtors. Mid Kansas MLS & Prairie Land Realtors as distributed by MLS GRID
 - $129,9003 bd1 ba960 sqft839 N Wheeler St, McPherson, KS 67460For Sale
 MLS ID #55210, Andrew Elliott, Elliott Real Estate Agency, Inc.. Mid Kansas MLS & Prairie Land Realtors as distributed by MLS GRID
 - $168,0003 bd1 ba1k sqft1002 N Grimes St, McPherson, KS 67460For Sale
 MLS ID #676402, Linda Sauer, Central Kansas Realty. SCKMLS as distributed by MLS GRID
 - $139,9004 bd2 ba1.5k sqft501 N Ash St, McPherson, KS 67460For SaleMLS ID #54410, Jeff S Odermann, Four Seasons Realtors. Mid Kansas MLS & Prairie Land Realtors as distributed by MLS GRID
- $139,9002 bd1 ba1.1k sqft417 S Elm St, McPherson, KS 67460For SaleMLS ID #55221, Julie Wenthe, Sheets - Adams, Realtors. Mid Kansas MLS & Prairie Land Realtors as distributed by MLS GRID
- $140,5003 bd2 ba1.5k sqft1322 S Walnut St, McPherson, KS 67460For SaleMLS ID #54536, Carmela K Leach, Diamond Real Estate. Mid Kansas MLS & Prairie Land Realtors as distributed by MLS GRID
- $225,0004 bd2 ba1.6k sqft550 S Fisher St, McPherson, KS 67460For SaleMLS ID #677262, Elissa Swanson, Albright Insurance and Real Estate, LLC. SCKMLS as distributed by MLS GRID
- $164,5002 bd1 ba896 sqft806 N Wheeler St, McPherson, KS 67460For SaleMLS ID #53969, Charletta Camp, Platinum Realty. Mid Kansas MLS & Prairie Land Realtors as distributed by MLS GRID
- $99,0004 bd2 ba1.6k sqft611 E Kansas Ave, McPherson, KS 67460For SaleMLS ID #55069, Steve L Potter, Sheets - Adams, Realtors. Mid Kansas MLS & Prairie Land Realtors as distributed by MLS GRID
- $110,0003 bd2 ba896 sqft607 S Main St, McPherson, KS 67460For SaleMLS ID #54986, RANDALL GRAY, ReeceNichols South Central Kansas. Mid Kansas MLS & Prairie Land Realtors as distributed by MLS GRID
- $225,0004 bd3 ba1.7k sqft509 S Main St, McPherson, KS 67460For SaleMLS ID #54960, Kristi Fowler, Horizon Real Estate Services. Mid Kansas MLS & Prairie Land Realtors as distributed by MLS GRID
- $94,9002 bd1 ba872 sqft603 E 1st St, McPherson, KS 67460For SaleMLS ID #54822, Kayla Phillips, Sheets-Adams, REALTORS - Hutchinson. Mid Kansas MLS & Prairie Land Realtors as distributed by MLS GRID
- $85,0002 bd1 ba1.5k sqft509 Normandy Rd, McPherson, KS 67460For SaleMLS ID #55154, KELLY POLSON, PLAZA/ASTLE REALTY. Mid Kansas MLS & Prairie Land Realtors as distributed by MLS GRID
- $115,0002 bd2 ba1k sqft1102-1104 S Ash St, McPherson, KS 67460For SaleMLS ID #54874, Kendra Hopp, Ellene McKean & Associates. Mid Kansas MLS & Prairie Land Realtors as distributed by MLS GRID
- $110,0003 bd1 ba1k sqft114 W Durst St, Moundridge, KS 67107For SaleMLS ID #676875, Arlan Newell, Berkshire Hathaway PenFed Realty. SCKMLS as distributed by MLS GRID
- $120,0004 bd2 ba1.6k sqft124 W Ruth St, Moundridge, KS 67107For SaleMLS ID #54480, Jessica Schmidt, Reign Real Estate. Mid Kansas MLS & Prairie Land Realtors as distributed by MLS GRID
- $205,0003 bd2 ba1.5k sqft701 E Hoch St, Moundridge, KS 67107For SaleMLS ID #54401, Kelli Farley, Sheets - Adams, Realtors. Mid Kansas MLS & Prairie Land Realtors as distributed by MLS GRID
- $219,9002 bd2 ba1k sqft1007 Lingonberry Ln, Lindsborg, KS 67456For SaleMLS ID #55225, Mari Loder, Central Kansas Realty. Mid Kansas MLS & Prairie Land Realtors as distributed by MLS GRID
