Start the New Year in a BRAND-NEW HOME! Secure this beautiful Rock River Homes new construction now and make 2027 the year you come home to something NEW! Situated on a gorgeous corner lot with nearly 2 acres off Namozine Road in Crewe, this home offers the space and peaceful country setting you’ve been looking for while remaining convenient to Route 360, Crewe, Blackstone, Farmville, and surrounding areas. The popular Laurel Creek floor plan offers 3 bedrooms, 2 full baths, and a thoughtfully designed open-concept layout with vaulted ceilings that create a bright and spacious feel. The kitchen will feature upgraded Level 2 Fantasy Brown granite countertops, beautiful Merillat cabinetry in Bluff, recessed lighting, and stainless steel oven, microwave, and dishwasher. Granite countertops continue throughout the home for a polished, cohesive finish. Quality and attention to detail are evident throughout with 9-foot ceilings in the bedrooms, bullnose sheetrock corners, no metal shelving, a Trane heat pump system, and a conditioned crawlspace. The exterior will be finished in upgraded Mountain Fern vinyl siding, giving this home beautiful curb appeal against its spacious country backdrop. With an estimated January 2027 completion, now is the perfect opportunity to secure this home before someone else does! Large corner lots approaching 2 acres combined with a brand-new Rock River Homes build don’t come along every day. Enjoy the privacy and breathing room of country living without giving up convenient access to nearby towns and major routes. Best of all, your new home will be backed by a one-year builder’s warranty for added peace of mind. Secure it now, watch your new home come to life, and start the New Year with new keys, a new address, and a beautiful new place to call HOME!
New construction
$359,900
701 Namozine Rd, Crewe, VA 23930
3beds
1,358sqft
Single Family Residence
Built in 2026
1.79 Acres Lot
$-- Zestimate®
$265/sqft
$-- HOA
What's special
- 44 days
- 2
- 0
Zillow last checked:
Listing updated:
Listed by:
Carol Dinsmore 804-240-6297,
Keller Williams 434-534-9113
Source: CVRMLS,MLS#: 2623135 Originating MLS: Central Virginia Regional MLS
Originating MLS: Central Virginia Regional MLSFacts & features
Interior
Bedrooms & bathrooms
- Bedrooms: 3
- Bathrooms: 2
- Full bathrooms: 2
Primary bedroom
- Description: 9 ft. ceilings w/ ensuite & walk in closet!
- Level: First
- Dimensions: 14.0 x 14.0
Bedroom 2
- Description: 9 ft. ceilings w/ ceiling fan & carpet
- Level: First
- Dimensions: 12.0 x 11.0
Bedroom 3
- Description: 9 ft. ceilings w/ ceiling fan & carpet
- Level: First
- Dimensions: 12.0 x 11.0
Dining room
- Description: Twin windows w/ allowing natural light!
- Level: First
- Dimensions: 10.0 x 13.0
Other
- Description: Tub & Shower
- Level: First
Great room
- Description: Open floor plan w/ vaulted ceiling!
- Level: First
- Dimensions: 19.0 x 14.0
Kitchen
- Description: Level 2 granite w/ island & tons of storage!
- Level: First
- Dimensions: 12.0 x 12.0
Heating
- Heat Pump, None
Cooling
- Heat Pump
Appliances
- Included: Dishwasher, Electric Water Heater
- Laundry: Washer Hookup, Dryer Hookup
Features
- Bedroom on Main Level, Ceiling Fan(s), Cathedral Ceiling(s), Dining Area, En Suite Bathroom, Full Bath on Main Level, Granite Counters, High Ceilings, Kitchen Island, Bath in Primary Bedroom, Main Level Primary, Pantry, Recessed Lighting, Walk-In Closet(s)
- Flooring: Partially Carpeted, Vinyl
- Doors: Insulated Doors
- Windows: Screens
- Basement: Crawl Space
- Attic: Access Only
Interior area
- Total interior livable area: 1,358 sqft
- Finished area above ground: 1,358
- Finished area below ground: 0
Property
Parking
- Parking features: Driveway, Off Street, Oversized, Unpaved
- Has uncovered spaces: Yes
Features
- Levels: One
- Stories: 1
- Patio & porch: Rear Porch, Front Porch, Stoop, Porch
- Exterior features: Lighting, Porch, Unpaved Driveway
- Pool features: None
Lot
- Size: 1.79 Acres
- Features: Cleared, Corner Lot, Landscaped, Level
- Topography: Level
Details
- Parcel number: 9129
- Special conditions: Corporate Listing
Construction
Type & style
- Home type: SingleFamily
- Architectural style: Craftsman
- Property subtype: Single Family Residence
Materials
- Drywall, Frame, Vinyl Siding
- Roof: Shingle
Condition
- New Construction,Under Construction
- New construction: Yes
- Year built: 2026
Utilities & green energy
- Sewer: None, Septic Tank
- Water: Well
- Utilities for property: Sewer Not Available
Community & HOA
Community
- Subdivision: None
Location
- Region: Crewe
Financial & listing details
- Price per square foot: $265/sqft
- Date on market: 8/24/2026
- Ownership: Corporate
- Ownership type: Corporation
- Road surface type: Graded
Estimated market value
Not available
Estimated sales range
Not available
Not available
Price history
| Date | Event | Price |
|---|---|---|
| 8/25/2026 | Listed for sale | $359,900$265/sqft |
Source:  CVRMLS #2623135 Report a problem CVRMLS #2623135 Report a problem | ||
Public tax history
Tax history is unavailable.
Monthly payment
Est. payment
Payment breakdown
Explore the cost of this home by adjusting the details. Changes won't be saved.Climate risks
Neighborhood: 23930
Nearby schools
Schools provided by the listing agent
- Elementary: Crewe
- Middle: Nottoway
- High: Nottoway
Source: CVRMLS. This data may not be complete. We recommend contacting the local school district to confirm school assignments for this home.
Similar homes
- $349,0003 bd2 ba1.4k sqft5185 Indian Oak Rd, Crewe, VA 23930New Construction
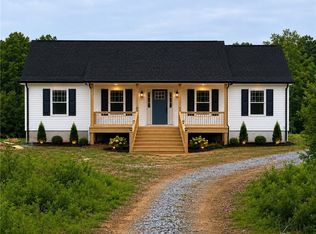 MLS ID #2621422, Katie Mullins, Keeton & Co Real Estate. CVRMLS
 - $400,0003 bd2 ba1.5k sqft2293 Turkey Island Rd, Crewe, VA 23930For Sale
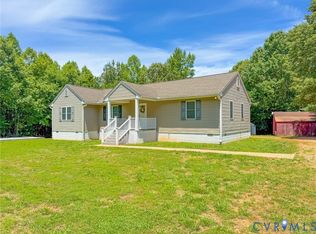 MLS ID #2615080, Lee Simmons, Lee Simmons Signature Realty. CVRMLS
 - $265,0004 bd2 ba1.4k sqft1400 W Carolina Ave, Crewe, VA 23930For Sale
 MLS ID #2625494, Melissa Grollimund, Valentine Properties. CVRMLS
 - $275,0003 bd1 ba2k sqft621 Melody Ln, Crewe, VA 23930For Sale
 MLS ID #59776, Lee Simmons. South Central AOR VA
