Monarch at Ridge Hill is lower Westchester's premier luxury condominium, only 30 minutes from Manhattan. Welcome to this spacious and bright unit. This charming 982 square foot two bedroom, two bathroom apartment offers a lovely open concept living space, floor to ceiling windows, an open modern kitchen with stainless appliances, Caesar Stone counters, Central HVAC and a washer dryer. The apartment also comes with a 58 square foot private balcony for your pleasure. The Monarch provides access to incredible amenities including the following: 24hr concierge, a resident lounge, assigned parking, and several outdoor common spaces. The 20,000 square foot, amenities building has an indoor pool, sauna, and hot tub. There is also a basketball court, a track, a well- appointed gym, screening room, play room and an event space for rent. The building is pet friendly with a dog run. There is also complimentary Shuttle service to the Tuckahoe Metro North station. There is more to enjoy at the Ridge Hill Shopping Center across the street.
For sale
$575,000
701 Ridge Hill Boulevard #11H, Yonkers, NY 10710
2beds
982sqft
Condominium, Residential
Built in 2009
-- sqft lot
$-- Zestimate®
$586/sqft
$140/mo HOA
What's special
Floor to ceiling windowsWasher dryerCentral hvacSeveral outdoor common spacesSpacious and bright unitCaesar stone counters
- 8 days |
- 670 |
- 25 |
Zillow last checked:
Listing updated:
Listed by:
Compass Greater NY, LLC 914-337-0070,
Eric E. Agosto 917-838-1896,
Shebrelle Hunter-Green 914-337-0070,
Compass Greater NY, LLC
Source: OneKey® MLS as distributed by MLS GRID,MLS#: 999822
Facts & features
Interior
Bedrooms & bathrooms
- Bedrooms: 2
- Bathrooms: 2
- Full bathrooms: 2
Heating
- Forced Air
Cooling
- Central Air
Appliances
- Included: Dishwasher, Dryer, Electric Range, Microwave, Refrigerator, Stainless Steel Appliance(s), Washer
- Laundry: Washer/Dryer Hookup
Features
- Entrance Foyer, Open Floorplan, Open Kitchen, Pantry, Primary Bathroom, Quartz/Quartzite Counters
- Attic: None
Interior area
- Total structure area: 982
- Total interior livable area: 982 sqft
Property
Parking
- Total spaces: 2
- Parking features: Assigned, Covered, Electric Vehicle Charging Station(s), Garage, Garage Door Opener, Private
- Garage spaces: 2
Features
- Pool features: Community
Details
- Special conditions: None
Construction
Type & style
- Home type: Condo
- Architectural style: Other
- Property subtype: Condominium, Residential
Materials
- Other
- Foundation: Other
Condition
- Year built: 2009
Utilities & green energy
- Sewer: Public Sewer
- Water: Public
- Utilities for property: None
Community & HOA
HOA
- Has HOA: Yes
- Amenities included: Basketball Court, Building Link, Children's Playroom, Dog Park, Elevator(s), Fitness Center, Landscaping, Live In Super, Lounge, Maintenance, Maintenance Grounds, Playground, Pool, Receiving Room, Recreation Facilities, Roof Deck, Sauna, Snow Removal, Spa/Hot Tub, Trash
- Services included: Common Area Maintenance, Maintenance Structure, Maintenance Grounds, Hot Water, Other, Pool Service, Sewer, Snow Removal, Trash, Water
- HOA fee: $140 monthly
Location
- Region: Yonkers
Financial & listing details
- Price per square foot: $586/sqft
- Annual tax amount: $9,840
- Date on market: 5/14/2026
- Cumulative days on market: 57 days
- Listing agreement: Exclusive Right To Sell
Estimated market value
Not available
Estimated sales range
Not available
Not available
Price history
| Date | Event | Price |
|---|---|---|
| 7/31/2026 | Listed for sale | $575,000$586/sqft |
Source:  OneKey® MLS as distributed by MLS GRID #999822 Report a problem OneKey® MLS as distributed by MLS GRID #999822 Report a problem | ||
| 7/1/2026 | Listing removed | $575,000$586/sqft |
Source: OneKey® MLS as distributed by MLS GRID #999822 Report a problem | ||
| 5/14/2026 | Listed for sale | $575,000$586/sqft |
Source: OneKey® MLS as distributed by MLS GRID #999822 Report a problem | ||
| 7/14/2020 | Listing removed | $2,940$3/sqft |
Source: Eagle Rock Properties Report a problem | ||
| 5/27/2020 | Listed for rent | $2,940$3/sqft |
Source: Eagle Rock Properties Report a problem | ||
Public tax history
Tax history is unavailable.
Monthly payment
Climate risks
Neighborhood: Sprain Lake Knolls
Nearby schools
GreatSchools rating
- 6/10Family School 32Grades: PK-8Distance: 0.8 mi
- 5/10Roosevelt High SchoolGrades: 9-12Distance: 1 mi
Schools provided by the listing agent
- Elementary: Yonkers (School Choice)
- Middle: Yonkers (School Choice)
- High: Yonkers (School Choice)
Source: OneKey® MLS as distributed by MLS GRID. This data may not be complete. We recommend contacting the local school district to confirm school assignments for this home.
- $676,1002 bd2 ba1.2k sqft701 Ridge Hill Blvd UNIT 10C, Yonkers, NY 10710Off Market
- $532,3002 bd2 ba1k sqft701 Ridge Hill Blvd, Yonkers, NY 10710Off Market
- $331,3872 bd2 ba1k sqft701 Ridge Hill Blvd UNIT 6E, Yonkers, NY 10710Sold
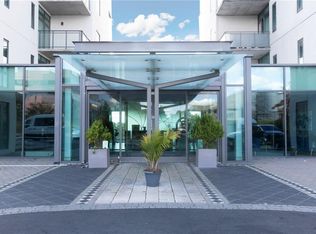
- $425,2001 bd1 ba700 sqft701 Ridge Hill Blvd UNIT 6L, Yonkers, NY 10710Off Market
- $575,0002 bd2 ba1k sqft701 Ridge Hill Blvd UNIT PHE, Yonkers, NY 10710Sold
- $410,0001 bd1 ba700 sqft701 Ridge Hill Blvd UNIT 10L, Yonkers, NY 10710Sold
- $618,1002 bd2 ba1k sqft701 Ridge Hill Blvd UNIT 8E, Yonkers, NY 10710Off Market
- $420,0001 bd1 ba724 sqft701 Ridge Hill Blvd UNIT 10M, Yonkers, NY 10710Sold
- $405,0001 bd1 ba700 sqft701 Ridge Hill Blvd UNIT 11L, Yonkers, NY 10710Sold
A local agent can set up tours, give advice and negotiate with sellers.
Similar homes
- $630,0002 bd2 ba1.2k sqft701 Ridge Hill Boulevard #9C, Yonkers, NY 10710For Sale
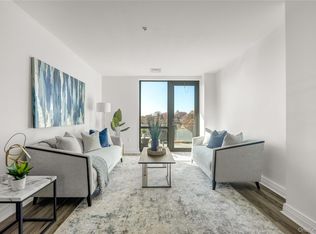
 MLS ID #989464, Eric E. Agosto, Listing by: Compass Greater NY, LLC. OneKey® MLS as distributed by MLS GRID
 - $499,0001 bd2 ba935 sqft175 Huguenot Street #PH503, New Rochelle, NY 10801For Sale
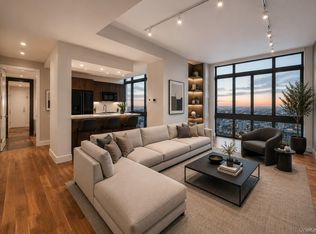 MLS ID #1021829, Elizabeth K. Harlow, Listing by: Compass Greater NY, LLC. OneKey® MLS as distributed by MLS GRID
 - $499,9992 bd2 ba1.4k sqft23 Water Grant Street #4N, Yonkers, NY 10701For Sale
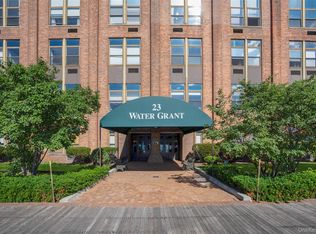 MLS ID #1019119, Eric Stein, Listing by: RE/MAX Distinguished Hms.&Prop. OneKey® MLS as distributed by MLS GRID
 - $535,0002 bd3 ba1.2k sqft175 Huguenot Street #1607, New Rochelle, NY 10801For Sale
 MLS ID #1006521, Rosetta Bulfamante, Listing by: Houlihan Lawrence Inc.. OneKey® MLS as distributed by MLS GRID
 - $538,0002 bd2 ba1.4k sqftPeninsula at City Place, Edgewater, NJ 07020For SaleMLS ID #260015211, ARTUR TYSZKA. HCMLS
- $649,0002 bd2 ba1k sqft460 W 236th St APT 2B, Bronx, NY 10463ActiveMLS ID #S1832546, Jillian Faulls, Listing by: Corcoran. StreetEasy
- $645,0002 bd2 ba1k sqft460 W 236th Street #6A, Bronx, NY 10463For SaleMLS ID #954620, Christopher Casey, Listing by: Sotheby's International Realty. OneKey® MLS as distributed by MLS GRID
- $629,9991 bd1 ba668 sqft142-38 37th Ave #4H, Flushing, NY 11354ActiveMLS ID #S1841205, Chuan Wang Chen, Listing by: E Realty International Corp. StreetEasy
- $650,0002 bd2 ba1.1k sqftOne Hudson Park, Edgewater, NJ 07020For SaleMLS ID #260014567, SHAN TIAN. HCMLS
- $689,9002 bd3 ba1.2k sqft175 Huguenot Street #2602, New Rochelle, NY 10801For SaleMLS ID #1006518, Rosetta Bulfamante, Listing by: Houlihan Lawrence Inc.. OneKey® MLS as distributed by MLS GRID
- $599,000-- bd1 ba601 sqftAzure, New York, NY 10128ActiveMLS ID #S1840574, Pierre Cadourcy, Listing by: Douglas Elliman. StreetEasy
- $529,0002 bd1 ba1.1k sqftPeninsula At City Place, Edgewater, NJ 07020For SaleMLS ID #260011118, JOACHIM HORVITZ. HCMLS
- $618,0002 bd2 ba1.2k sqftRiverview at City Place, Edgewater, NJ 07020For SaleMLS ID #260012129, ERIC KIM. HCMLS
- $599,000-- bd1 ba600 sqftSky View Parc - Tower 3, Flushing, NY 11354ActiveMLS ID #S1839707, Jianing Carlisle, Listing by: Livin USA LLC. StreetEasy
- $595,0002 bd2 ba984 sqft242 E 25th St APT 6A, New York, NY 10010ActiveMLS ID #S1825043, Leila Hansen, Listing by: Douglas Elliman. StreetEasy
- $399,0001 bd1 ba833 sqft1155 Warburton Avenue #7H, Yonkers, NY 10701For SaleMLS ID #995665, Sara C. Reel, Listing by: Julia B Fee Sothebys Int. Rlty. OneKey® MLS as distributed by MLS GRID
- $565,0001 bd1 ba618 sqftThe Armstrong, New York, NY 10030ActiveMLS ID #S1836435, Oshawn Vogan, Listing by: SERHANT.. StreetEasy
- $699,0001 bd1 ba777 sqft1215 Broadway APT 407, Astoria, NY 11106ActiveMLS ID #S1841283, Vadim Dutch, Listing by: Owner. StreetEasy
- $800,0002 bd2 ba1.2k sqftWatermark, North Bergen, NJ 07047For SaleMLS ID #260015517, JUDITH T MARCIANO. HCMLS
- $768,0001 bd1 ba763 sqft4022 College Point Boulevard #9P, Flushing, NY 11354For SaleMLS ID #1035963, Sam Ran Jeong, Listing by: Promise Realty LLC. OneKey® MLS as distributed by MLS GRID
