Easy Whidbey Island living begins here. Located in the sought-after Olympic View 55+ community, this well-maintained 2 bedroom, 2 bath home offers the comfort of a thoughtful floorplan, inviting living spaces, and the relaxed pace that makes Coupeville such a special place to call home. Inside, durable vinyl plank flooring flows throughout the home, while skylights and generous windows fill the home with natural light. The spacious living room is anchored by a cozy propane stove, and the open kitchen offers abundant cabinetry, ample prep space, and a charming built-in hutch in the adjoining dining area. The primary suite features a walk-in closet and an ensuite bath with a step-in soaking tub, while a second bedroom and additional full bath provide flexibility for visitors, office space, or hobbies. Outside, enjoy the covered porch, level side yard and garden space, BBQ area, and workshop/storage shed—everything you need to garden, tinker, or simply enjoy the outdoors. Located just minutes from historic downtown Coupeville, beaches, shops, restaurants, parks, and everyday conveniences, this home offers the easygoing Whidbey lifestyle so many come here to find.
Pending
Listed by: Windermere Whidbey Island • Oliver Grimm
$109,000
701 S Main Street #41, Coupeville, WA 98239
2beds
1,144sqft
Manufactured Home
Built in 1976
-- sqft lot
$-- Zestimate®
$95/sqft
$-- HOA
What's special
Open kitchenCozy propane stoveThoughtful floorplanBbq areaInviting living spacesDurable vinyl plank flooringAmple prep space
- 32 days |
- 136 |
- 6 |
Zillow last checked:
Listing updated:
Listed by:
Oliver Grimm,
Windermere Whidbey Island,
Konni Smith,
Windermere Whidbey Island
Source: NWMLS as distributed by MLS GRID,MLS#: 2547483
Facts & features
Interior
Bedrooms & bathrooms
- Bedrooms: 2
- Bathrooms: 2
- Full bathrooms: 2
Rooms
- Room types: Dining Room, Entry, Family Room, Kitchen With Eating Space, Living Room
Heating
- Fireplace, Forced Air, Stove/Free Standing, Electric, Propane
Cooling
- None
Appliances
- Included: Dishwasher, Dryer, Refrigerator, Stove(s)/Range(s), Washer, Dishwasher(s), Dryer(s), Refrigerator(s), Washer(s), Water Heater: Electric, Water Heater Location: Exterior Storage Closet
Features
- Flooring: Vinyl Plank
- Windows: Double Pane Windows
- Number of fireplaces: 1
- Fireplace features: Gas, Fireplace
Interior area
- Total structure area: 1,144
- Total interior livable area: 1,144 sqft
Video & virtual tour
Property
Parking
- Parking features: Uncovered
Features
- Levels: One
- Stories: 1
- Patio & porch: Fireplace, Water Heater
- Has view: Yes
- View description: Territorial
- Park: Olympic View
Lot
- Features: Dead End Street, Paved
Details
- Parcel number: M910000000410
- Lease amount: $787
- Special conditions: Standard
- Other equipment: Leased Equipment: Propane Tank
Construction
Type & style
- Home type: MobileManufactured
- Architectural style: Manuf-Double Wide
- Property subtype: Manufactured Home
Materials
- Metal/Vinyl
- Foundation: Slab
- Roof: Metal
Condition
- Good
- Year built: 1976
Details
- Builder model: 4375
Utilities & green energy
- Electric: Company: Puget Sound Energy
- Sewer: Company: Town of Coupeville
- Water: Public, Company: Town of Coupeville
- Utilities for property: Xfinity, Xfinity
Green energy
- Energy efficient items: Double Pane Windows
Community & HOA
Community
- Senior community: Yes
- Subdivision: Coupeville
Location
- Region: Coupeville
Financial & listing details
- Price per square foot: $95/sqft
- Tax assessed value: $95,535
- Annual tax amount: $596
- Date on market: 7/11/2026
- Cumulative days on market: 22 days
- Inclusions: Awnings, Dishwasher(s), Dryer(s), Garbage, Leased Equipment, Refrigerator(s), Sewer, Stove(s)/Range(s), Washer(s), Water
- Body type: Double Wide

Oliver Grimm
(425) 268-4150
By pressing Contact Agent, you agree that the real estate professional identified above may call/text you about your search, which may involve use of automated means and pre-recorded/artificial voices. You don't need to consent as a condition of buying any property, goods, or services. Message/data rates may apply. You also agree to our Terms of Use. Zillow does not endorse any real estate professionals. We may share information about your recent and future site activity with your agent to help them understand what you're looking for in a home.
Estimated market value
Not available
Estimated sales range
Not available
$2,348/mo
Price history
| Date | Event | Price |
|---|---|---|
| 7/10/2026 | Pending sale | $109,000$95/sqft |
Source:  NWMLS as distributed by MLS GRID #2547483 Report a problem NWMLS as distributed by MLS GRID #2547483 Report a problem | ||
| 6/30/2026 | Listed for sale | $109,000+194.6%$95/sqft |
Source: NWMLS as distributed by MLS GRID #2547483 Report a problem | ||
| 7/12/2017 | Sold | $37,000$32/sqft |
Source: NWMLS as distributed by MLS GRID #1150799 Report a problem | ||
Public tax history
| Year | Property taxes | Tax assessment |
|---|---|---|
| 2024 | $708 +112% | $95,535 +135.2% |
| 2023 | $334 +3.8% | $40,623 +4.9% |
| 2022 | $322 -4.5% | $38,721 +9.5% |
| 2021 | $337 +3.9% | $35,354 -1.7% |
| 2020 | $324 +94.3% | $35,955 +21.4% |
| 2019 | $167 -38.7% | $29,609 +68.5% |
| 2018 | $272 +34.3% | $17,568 -6.5% |
| 2017 | $203 +4.8% | $18,787 -3.1% |
| 2016 | $193 -9.8% | $19,397 -5.9% |
| 2015 | $215 | $20,617 -8.1% |
| 2013 | -- | $22,446 |
| 2012 | -- | -- |
| 2010 | -- | -- |
| 2009 | -- | $30,098 -2.6% |
| 2008 | -- | $30,902 -4.3% |
| 2007 | -- | $32,281 +9.9% |
| 2006 | -- | $29,371 -2.3% |
| 2005 | -- | $30,077 +20.9% |
| 2002 | -- | $24,878 -8% |
| 2000 | $292 | $27,056 |
Find assessor info on the county website
Monthly payment
Climate risks
Neighborhood: 98239
Nearby schools
GreatSchools rating
- 6/10Coupeville Elementary SchoolGrades: PK-5Distance: 0.5 mi
- 6/10Coupeville Middle SchoolGrades: 6-8Distance: 0.2 mi
- 6/10Coupeville High SchoolGrades: 9-12Distance: 0.2 mi
Schools provided by the listing agent
- Elementary: Coupeville Elem
- Middle: Coupeville Mid
- High: Coupeville High
Source: NWMLS as distributed by MLS GRID. This data may not be complete. We recommend contacting the local school district to confirm school assignments for this home.

- $150,0002 bd2 ba1.1k sqft701 S Main St TRLR 50, Coupeville, WA 98239Sold
- $57,0002 bd1 ba784 sqft701 S Main St TRAILER 59, Coupeville, WA 98239Sold

- $180,0003 bd2 ba1.4k sqft701 S Main St TRAILER 54, Coupeville, WA 98239Sold

- $150,0002 bd2 ba1k sqft701 S Main St TRAILER 42, Coupeville, WA 98239Sold

- $67,0002 bd2 ba940 sqft701 S Main St #1, Coupeville, WA 98239For Sale
- $135,0002 bd2 ba840 sqft701 S Main St #52, Coupeville, WA 98239Sold
- $80,0002 bd1 ba784 sqft701 S Main St TRAILER 48, Coupeville, WA 98239Sold
- $152,5003 bd2 ba1.3k sqft701 S Main St TRLR 21, Coupeville, WA 98239For Sale
Similar homes
- $67,0002 bd2 ba940 sqft701 S Main Street #1, Coupeville, WA 98239Active
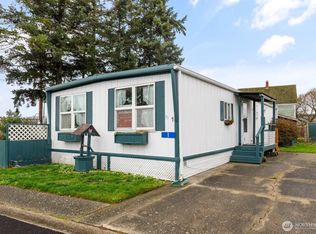 MLS ID #2398134, Cary Anderson. NWMLS as distributed by MLS GRID
 - $69,9002 bd2 ba1k sqft700 NW Crosby Avenue #74, Oak Harbor, WA 98277Active
 MLS ID #2541601, Konni Smith. NWMLS as distributed by MLS GRID
 - $70,0003 bd2 ba1.2k sqft30901 State Route 20 #B5, Oak Harbor, WA 98277Active
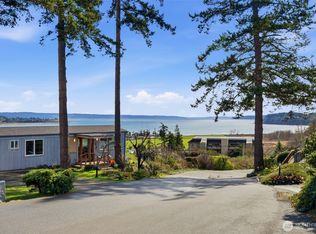 MLS ID #2516227, Chad Springer. NWMLS as distributed by MLS GRID
 - $99,9502 bd1 ba728 sqft545 Hendricks Street #13, Port Townsend, WA 98368Active
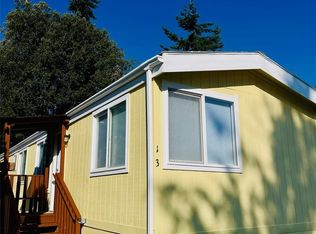 MLS ID #2425456, Evelyn Gottlieb. NWMLS as distributed by MLS GRID
 - $129,0002 bd1 ba924 sqft611 Cedar Avenue #6, Port Hadlock, WA 98339ActiveMLS ID #2536512, Kelly McNees. NWMLS as distributed by MLS GRID
- $139,0003 bd2 ba1.5k sqft225 NE Ernst #50, Oak Harbor, WA 98277ActiveMLS ID #2495708, Susan Perry. NWMLS as distributed by MLS GRID
- $70,0003 bd2 ba1.3k sqft1361 NE Goldie Street #16, Oak Harbor, WA 98277ActiveMLS ID #2547099, Simona Groves. NWMLS as distributed by MLS GRID
- $139,0002 bd2 ba1.2k sqft20 Flamingo Road, Port Townsend, WA 98368ContingentMLS ID #2510380, Brandon DiCicco. NWMLS as distributed by MLS GRID
- $145,0002 bd3 ba1.6k sqft611 Cedar Drive #77, Port Hadlock, WA 98339ActiveMLS ID #2544809, Carol A. Wise. NWMLS as distributed by MLS GRID
- $65,0003 bd2 ba1k sqft700 NW Crosby Avenue #84, Oak Harbor, WA 98277ActiveMLS ID #2441928, Ann Brandi Campanilla. NWMLS as distributed by MLS GRID
