Charming small-town living at its finest! Situated on a desirable corner lot, this beautifully appointed 4-bedroom, 2-bathroom home features classic original woodwork and a welcoming front porch boasting incredible natural light. The functional main floor includes a convenient bathroom equipped with a laundry area and abundant storage. Upstairs, you'll find 3 comfortable bedrooms and a 3/4 bath, while the fully finished basement offers a family room and an additional bedroom. Love to entertain or stay active? Step out the kitchen door onto a massive exterior deck, or head out to the nice double-stall garage. Tucked right behind the garage is a bonus 12x14 building—currently utilized as a private workout studio, but ready to transform into a home office, hobby shop, or storage space. Practical updates include a new sump pump and gutters added in 2024. Don’t miss this versatile gem!
Pending
$149,900
701 S Mill St, Lake Mills, IA 50450
4beds
2,158sqft
Single Family
Built in 1920
10,062 Square Feet Lot
$150,200 Zestimate®
$69/sqft
$-- HOA
What's special
Classic original woodworkCorner lotNice double-stall garage
- 46 days |
- 99 |
- 2 |
Zillow last checked:
Listing updated:
Listed by:
Lisa Evans 507-461-3790,
Realty ONE Group Black Diamond
Source: NorthstarMLS as distributed by MLS GRID,MLS#: 7082344
Facts & features
Interior
Bedrooms & bathrooms
- Bedrooms: 4
- Bathrooms: 2
- 3/4 bathrooms: 2
Bedroom
- Level: Upper
- Area: 110 Square Feet
- Dimensions: 10x11
Bedroom 2
- Level: Upper
- Area: 110 Square Feet
- Dimensions: 10x11
Bedroom 3
- Level: Upper
- Area: 100 Square Feet
- Dimensions: 10x10
Bedroom 4
- Level: Basement
- Area: 110 Square Feet
- Dimensions: 10x11
Bathroom
- Level: Upper
- Area: 49 Square Feet
- Dimensions: 7x7
Dining room
- Level: Main
- Area: 140 Square Feet
- Dimensions: 10x14
Family room
- Level: Basement
- Area: 187 Square Feet
- Dimensions: 11x17
Kitchen
- Level: Main
- Area: 120 Square Feet
- Dimensions: 10x12
Laundry
- Level: Main
- Area: 88 Square Feet
- Dimensions: 8x11
Living room
- Level: Main
- Area: 180 Square Feet
- Dimensions: 12x15
Porch
- Level: Main
- Area: 140 Square Feet
- Dimensions: 7x20
Heating
- Forced Air
Cooling
- Central Air
Features
- Basement: Finished,Sump Basket,Sump Pump
- Has fireplace: No
Interior area
- Total structure area: 2,554
- Total interior livable area: 2,158 sqft
- Finished area above ground: 1,658
- Finished area below ground: 500
Property
Parking
- Total spaces: 2
- Parking features: Detached Garage, Asphalt
- Garage spaces: 2
- Details: Garage Dimensions (18x20)
Accessibility
- Accessibility features: None
Features
- Levels: Two
- Stories: 2
- Patio & porch: Deck
Lot
- Size: 10,062 Square Feet
- Dimensions: 99 x 102
- Features: Corner Lot
Details
- Foundation area: 896
- Parcel number: 0811105001
- Zoning description: Residential-Single Family
Construction
Type & style
- Home type: SingleFamily
- Property subtype: Single Family
Materials
- Roof: Asphalt
Condition
- New construction: No
- Year built: 1920
Utilities & green energy
- Electric: Circuit Breakers
- Gas: Natural Gas
- Sewer: City Sewer/Connected
- Water: City Water/Connected
Community & HOA
Community
- Subdivision: Aud Residence Sub
HOA
- Has HOA: No
Location
- Region: Lake Mills
Financial & listing details
- Price per square foot: $69/sqft
- Tax assessed value: $125,570
- Annual tax amount: $2,190
- Date on market: 5/29/2026
- Cumulative days on market: 38 days
Estimated market value
$150,200
$143,000 - $158,000
$1,575/mo
Price history
| Date | Event | Price |
|---|---|---|
| 6/17/2026 | Pending sale | $149,900$69/sqft |
Source:  NorthstarMLS as distributed by MLS GRID #7082344 Report a problem NorthstarMLS as distributed by MLS GRID #7082344 Report a problem | ||
| 5/29/2026 | Listed for sale | $149,900+21.4%$69/sqft |
Source: NorthstarMLS as distributed by MLS GRID #7082344 Report a problem | ||
| 4/16/2024 | Sold | $123,500-1.2%$57/sqft |
Source:  NoCoast MLS as distributed by MLS GRID #6315078 Report a problem NoCoast MLS as distributed by MLS GRID #6315078 Report a problem | ||
| 3/25/2024 | Pending sale | $125,000$58/sqft |
Source: NoCoast MLS as distributed by MLS GRID #6315078 Report a problem | ||
| 3/6/2024 | Contingent | $125,000$58/sqft |
Source: NoCoast MLS as distributed by MLS GRID #6315078 Report a problem | ||
| 3/1/2024 | Listed for sale | $125,000-7.4%$58/sqft |
Source: NoCoast MLS as distributed by MLS GRID #6315078 Report a problem | ||
| 1/5/2024 | Listing removed | -- |
Source: NoCoast MLS as distributed by MLS GRID #6312216 Report a problem | ||
| 10/11/2023 | Listed for sale | $135,000$63/sqft |
Source: NoCoast MLS as distributed by MLS GRID #6312216 Report a problem | ||
Public tax history
| Year | Property taxes | Tax assessment |
|---|---|---|
| 2024 | $1,516 +11.6% | $125,570 +7% |
| 2023 | $1,358 +11.1% | $117,410 +45.6% |
| 2022 | $1,222 -4.2% | $80,650 |
| 2021 | $1,276 -0.2% | $80,650 +5% |
| 2020 | $1,278 +1.8% | $76,810 |
| 2019 | $1,256 +12.7% | $76,810 +5% |
| 2018 | $1,114 -9.4% | $73,150 |
| 2017 | $1,230 +18.3% | $73,150 +7.7% |
| 2016 | $1,040 +8.1% | $67,910 +5% |
| 2015 | $962 +3% | $64,670 |
| 2014 | $934 +4.2% | $64,670 |
| 2013 | $896 -3.7% | -- |
| 2012 | $930 +0.4% | -- |
| 2010 | $926 -0.9% | -- |
| 2009 | $934 +5.2% | -- |
| 2008 | $888 +6.2% | -- |
| 2007 | $836 -1.4% | -- |
| 2005 | $848 | -- |
Find assessor info on the county website
Monthly payment
Est. payment
Payment breakdown
Explore the cost of this home by adjusting the details. Changes won't be saved.Climate risks
Neighborhood: 50450
Nearby schools
GreatSchools rating
- 7/10Lake Mills Elementary SchoolGrades: PK-5Distance: 0.2 mi
- 7/10Lake Mills Middle SchoolGrades: 6-8Distance: 0.2 mi
- 7/10Lake Mills Senior High SchoolGrades: 9-12Distance: 0.2 mi
- $114,000-- bd-- ba-- sqft205 S 6th Ave W, Lake Mills, IA 50450Off Market
- $235,400-- bd-- ba-- sqft703 S Mill St, Lake Mills, IA 50450Off Market
- $157,300-- bd-- ba-- sqft704 S Mill St, Lake Mills, IA 50450Off Market
- $191,100-- bd-- ba-- sqft702 S Mill St, Lake Mills, IA 50450Off Market
- $172,0003 bd2 ba1.1k sqft607 S Mill St, Lake Mills, IA 50450For Sale
- $157,500-- bd-- ba-- sqft707 S Mill St, Lake Mills, IA 50450Off Market
- $171,500-- bd-- ba-- sqft204 S 6th Ave W, Lake Mills, IA 50450Off Market
- $199,100-- bd-- ba-- sqft608 S Mill St, Lake Mills, IA 50450Off Market
A local agent can set up tours, give advice and negotiate with sellers.
Similar homes
- $155,0004 bd2 ba1.8k sqft208 S Lake St, Lake Mills, IA 50450Active
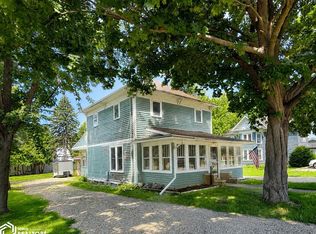 MLS ID #6340220, Kristine Gordon, Realty ONE Group Black Diamond. NoCoast MLS as distributed by MLS GRID
 - $172,0003 bd2 ba1.1k sqft607 S Mill St, Lake Mills, IA 50450For Sale
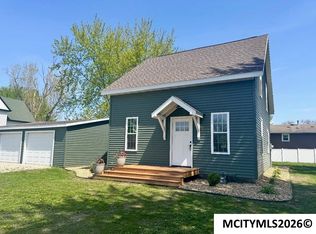
 MLS ID #260133, KRYSTLE HESSE, Realty One Group Welcome Home. Greater Mason BOR
 - $182,0003 bd2 ba1.8k sqft108 S Franklin St, Lake Mills, IA 50450Active - Contingent
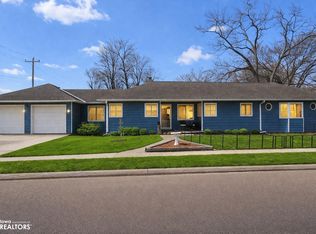 MLS ID #6336990, Marisa Koppen, Realty ONE Group Black Diamond. NoCoast MLS as distributed by MLS GRID
 - $219,5004 bd2 ba1.8k sqft608 S 1st Ave E, Lake Mills, IA 50450For Sale

 MLS ID #7055455, Robert J. Hoffman, Robert Hoffman Realty Inc.. NorthstarMLS as distributed by MLS GRID
 - $139,9004 bd2 ba1.4k sqft410 Frank Hall Dr, Albert Lea, MN 56007For SaleMLS ID #7082734, Lisa Evans, Realty ONE Group Black Diamond. NorthstarMLS as distributed by MLS GRID
- $125,0004 bd2 ba1.7k sqft116 S 6th St, Kiester, MN 56051For SaleMLS ID #7094312, Steve Koleno, Beycome Brokerage Realty LLC. NorthstarMLS as distributed by MLS GRID
- $--3 bd1 ba1.8k sqft110 Lincoln Ave, Alden, MN 56009AuctionXome
- $148,1504 bd1 ba1.3k sqft116 Winnebago Way, Forest City, IA 50436For SaleMLS ID #20244980, Kevin M Kolbet, Kolbet Realtors. Northeast Iowa Regional BOR as distributed by MLS GRID
- $145,0003 bd2 ba1.1k sqft716 N 7th St, Forest City, IA 50436ActiveMLS ID #6333747, Catarino Martinez Gonzalez, Realty ONE Group Black Diamond. NoCoast MLS as distributed by MLS GRID
- $199,9004 bd2 ba2k sqft1806 Bellview Ln, Albert Lea, MN 56007For SaleMLS ID #7105479, Steven Lehner, Leland Realty. NorthstarMLS as distributed by MLS GRID
- $149,9003 bd2 ba1.1k sqft304 E 3rd St, Albert Lea, MN 56007For SaleMLS ID #6819920, Joshua Harmdierks, Unique Realty. NorthstarMLS as distributed by MLS GRID
- $124,9004 bd2 ba1.4k sqft406 N 11th St, Forest City, IA 50436ActiveMLS ID #6339617, Pat Lovik, Missal Insurance & Realty. NoCoast MLS as distributed by MLS GRID
- $139,0003 bd1 ba1.4k sqft436 N 11th St, Forest City, IA 50436Active - ContingentMLS ID #6337280, Pamela Yegge, EXIT Realty Home/Land Properties. NoCoast MLS as distributed by MLS GRID
- $139,9003 bd1 ba1.2k sqft446 N Best St, Forest City, IA 50436ActiveMLS ID #6337532, Matthew P Schoneman, Schoneman, REALTORS. NoCoast MLS as distributed by MLS GRID
- $169,9003 bd3 ba1.2k sqft121 McArthur Dr, Albert Lea, MN 56007For SaleMLS ID #7094094, Robert J. Hoffman, Robert Hoffman Realty Inc.. NorthstarMLS as distributed by MLS GRID
- $184,0002 bd2 ba1.4k sqft635 N 8th St, Forest City, IA 50436For SaleMLS ID #260480, BEN HAUGE, Home North Iowa. Greater Mason BOR
- $109,9003 bd1 ba1.2k sqft2021 Tower Rd, Albert Lea, MN 56007For SaleMLS ID #7074268, Joshua Harmdierks, Unique Realty. NorthstarMLS as distributed by MLS GRID
- $84,9004 bd3 ba2k sqft195 Monroe St S, Thompson, IA 50478For SaleMLS ID #7054310, Shannon Bordeaux, Realty ONE Group Black Diamond. NorthstarMLS as distributed by MLS GRID
- $164,9994 bd2 ba1.6k sqft922 Jefferson Ave, Albert Lea, MN 56007For SaleMLS ID #7056059, Sandy Ruiz, National Realty Guild. NorthstarMLS as distributed by MLS GRID
- $205,0004 bd2 ba2k sqft108 Central Dr, Forest City, IA 50436For SaleMLS ID #260428, BEN HAUGE, Home North Iowa. Greater Mason BOR
