Experience effortless downtown living in this beautifully furnished 1-bedroom, 1.5-bath residence at Two City Plaza. Offering 879 square feet of thoughtfully designed living space, this inviting home features soaring ceilings, an oversized primary suite with a spacious bath, and a convenient powder room for guests. The open-concept kitchen is appointed with expansive countertops and abundant cabinetry. The breakfast bar that flows seamlessly into the living and dining areas. Floor-to-ceiling sliding glass doors lead to an extended covered balcony overlooking the building's lush gardens, fountains, and tranquil courtyard—creating a private outdoor retreat rarely found in downtown condominiums. Offered fully furnished, this residence is move-in ready and ideal as a corporate apartment, seasonal residence, or sophisticated pied-à-terre. The oversized bedroom provides ample space for a sitting area or workspace, while the bright interior and high ceilings enhance the home's spacious feel. Perfectly positioned directly across from One Flagler and just minutes to Palm Beach Island, Brightline, airport, top dining, shopping, and nearby hospitals, this location delivers unmatched accessibility. Residents enjoy an amenity-driven, full-service building with resort-style offerings and 24-hour service—bringing convenience, security, and lifestyle together in one of downtown's most sought-after addresses. Amenities are endless; 24-hr security, concierge, roof top pool with towel service, hot tub, sauna, steam room, fully renovated state of the art fitness center/gym, massage and therapy rooms, outdoor kitchen w/ BBQ area and Restoration Hardware furniture, outdoor & indoor movie theaters, renovated club room, table tennis, lanai courtyard w/ water feature, renovated roof top dog park area, complimentary valet parking & exceptional staff. Centrally located in the heart of Downtown.
Pending
$635,000
701 S Olive Avenue #609, West Palm Beach, FL 33401
1beds
879sqft
Condominium
Built in 2008
-- sqft lot
$598,500 Zestimate®
$722/sqft
$923/mo HOA
What's special
Hot tubRenovated club roomSoaring ceilingsSteam roomMassage and therapy roomsExpansive countertopsFloor-to-ceiling sliding glass doors
- 33 days |
- 128 |
- 7 |
Zillow last checked:
Listing updated:
Listed by:
Lori Cronican 509-254-1683,
Douglas Elliman,
Christopher Cronican 509-254-1608,
Douglas Elliman
Source: BeachesMLS,MLS#: B26039773 Originating MLS: BeachesMLS
Originating MLS: BeachesMLSFacts & features
Interior
Bedrooms & bathrooms
- Bedrooms: 1
- Bathrooms: 2
- Full bathrooms: 1
- 1/2 bathrooms: 1
- Main level bathrooms: 2
- Main level bedrooms: 1
Primary bedroom
- Level: Main
- Area: 190.4
- Dimensions: 14 X 13.6
Kitchen
- Level: Main
- Area: 73.32
- Dimensions: 9.4 X 7.8
Living room
- Level: Main
- Area: 226.8
- Dimensions: 18 X 12.6
Heating
- Central, Individual
Cooling
- Central Air, Ceiling Fan(s)
Appliances
- Included: Dryer, Dishwasher, Electric Range, Electric Water Heater, Freezer, Disposal, Ice Maker, Microwave, Oven, Range, Refrigerator, Water Heater, Washer
- Laundry: Inside, Laundry Closet, In Unit, Washer Dryer Install Allowed
Features
- Breakfast Bar, Built-in Features, Bathtub, Closet Cabinetry, Dual Sinks, Garden Tub/Roman Tub, High Ceilings, Living/Dining Room, Soaking Tub, Separate Shower, Walk-In Closet(s)
- Flooring: Tile
- Windows: Blinds, Storm Window(s)
- Has fireplace: No
- Furnished: Yes
Interior area
- Total structure area: 879
- Total interior livable area: 879 sqft
Video & virtual tour
Property
Parking
- Total spaces: 1
- Parking features: Assigned, Attached, Garage, Guest, Valet
- Attached garage spaces: 1
Accessibility
- Accessibility features: Accessibility Features, Common Area
Features
- Patio & porch: Covered, Open, Balcony
- Exterior features: Balcony, Outdoor Living Area
- Pool features: Association, Heated
- Has view: Yes
- View description: Garden
Lot
- Features: Sprinklers Automatic
Details
- Parcel number: 74434322410000609
- Zoning: QGD-25 (city)
- Special conditions: Standard,Listed As-Is
Construction
Type & style
- Home type: Condo
- Property subtype: Condominium
Materials
- Block
- Roof: Tile
Condition
- Resale
- New construction: No
- Year built: 2008
Details
- Builder name: Kolter Homes
Utilities & green energy
- Sewer: Public Sewer
- Water: Public
- Utilities for property: Cable Available, Electricity Available, Other, Sewer Connected, Water Connected
Community & HOA
Community
- Features: Gated, Property Manager On-Site, Street Lights
- Security: Building Security, Closed Circuit Camera(s), Fire Alarm, Fire Sprinkler System, Gated with Guard, Secured Garage/Parking, Gated Community, Key Card Entry, Lobby Secured
- Subdivision: TWO CITY PLAZA CONDO
HOA
- Has HOA: Yes
- Amenities included: Bike Storage, Clubhouse, Dog Park, Fitness Center, Gated, Hot Water, Management, Other, Pool, Parking, Sauna, Spa/Hot Tub, Security, Storage, Sidewalks, Trash, Elevator(s)
- Services included: Common Areas, Cable TV, Hot Water, Maintenance Grounds, Pool(s), Reserve Fund, Sewer, Security, Trash, Water, Internet
- HOA fee: $923 monthly
- HOA name: Two City Plaza
- HOA phone: 561-202-1902
Location
- Region: West Palm Beach
Financial & listing details
- Price per square foot: $722/sqft
- Tax assessed value: $420,000
- Annual tax amount: $9,209
- Date on market: 6/11/2026
- Cumulative days on market: 35 days
- Listing terms: Cash,Conventional
- Electric utility on property: Yes
Estimated market value
$598,500
$569,000 - $628,000
$3,977/mo
Price history
| Date | Event | Price |
|---|---|---|
| 7/9/2026 | Pending sale | $635,000$722/sqft |
Source:  BeachesMLS #B26039773 Report a problem BeachesMLS #B26039773 Report a problem | ||
| 6/11/2026 | Listed for sale | $635,000+16.5%$722/sqft |
Source: BeachesMLS #B26039773 Report a problem | ||
| 5/28/2024 | Sold | $545,000+81.7%$620/sqft |
Source: Public Record Report a problem | ||
| 1/2/2014 | Sold | $300,000+33.3%$341/sqft |
Source: Public Record Report a problem | ||
| 6/8/2009 | Sold | $225,000$256/sqft |
Source: Public Record Report a problem | ||
Public tax history
| Year | Property taxes | Tax assessment |
|---|---|---|
| 2025 | $9,209 +180.8% | $420,000 +125.7% |
| 2024 | $3,280 +3% | $186,080 +3% |
| 2023 | $3,183 +1.7% | $180,660 +3% |
| 2022 | $3,129 +0.8% | $175,398 +3% |
| 2021 | $3,104 +0.8% | $170,289 +1.4% |
| 2020 | $3,079 +6.2% | $167,938 +2.3% |
| 2019 | $2,900 | $164,162 +1.9% |
| 2018 | $2,900 +7.2% | $161,101 +2.1% |
| 2017 | $2,705 -2.2% | $157,787 +2.1% |
| 2016 | $2,766 +0.7% | $154,542 +0.7% |
| 2015 | $2,748 -1.8% | $153,468 +0.8% |
| 2014 | $2,798 +1.8% | $152,250 +1.5% |
| 2013 | $2,749 -13.3% | $150,000 -9.5% |
| 2012 | $3,171 +3% | $165,830 +3% |
| 2011 | $3,079 -8.7% | $161,000 -5.8% |
| 2010 | $3,375 -30.6% | $171,000 -12.3% |
| 2009 | $4,864 | $195,000 |
Find assessor info on the county website
Monthly payment
Est. payment
Payment breakdown
Explore the cost of this home by adjusting the details. Changes won't be saved.Climate risks
Neighborhood: Downtown
Nearby schools
GreatSchools rating
- 3/10Roosevelt Elementary SchoolGrades: PK-5Distance: 1.6 mi
- 4/10Conniston Middle SchoolGrades: 6-8Distance: 2 mi
- 3/10Forest Hill Community High SchoolGrades: 9-12Distance: 3.7 mi
Schools provided by the listing agent
- Elementary: Roosevelt
- Middle: Conniston Community
- High: Forest Hill
Source: BeachesMLS. This data may not be complete. We recommend contacting the local school district to confirm school assignments for this home.
- $560,0001 bd2 ba895 sqft701 S Olive Ave APT 409, West Palm Beach, FL 33401Sold

- $5,6002 bd2 ba1.1k sqft701 S Olive Ave APT 1413, West Palm Beach, FL 33401For Rent

- $1,200,0002 bd2 ba1.4k sqft701 S Olive Ave APT 720, West Palm Beach, FL 33401Sold
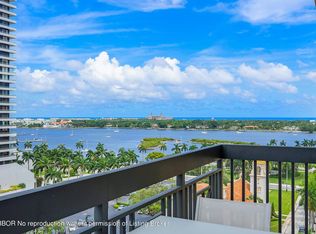
- $847,0002 bd2 ba1.1k sqft701 S Olive Ave APT 1506, West Palm Beach, FL 33401For Sale

- $1,548,0002 bd3 ba1.6k sqft701 S Olive Ave APT 1204, West Palm Beach, FL 33401For Sale
- $1,305,0002 bd3 ba1.5k sqft701 S Olive Ave APT 1718, West Palm Beach, FL 33401Sold
- $1,395,0002 bd3 ba1.6k sqft701 S Olive Ave APT 1807, West Palm Beach, FL 33401Pending
- $3,600,0003 bd4 ba2.6k sqft701 S Olive Ave APT 1815, West Palm Beach, FL 33401Pending
- $675,0001 bd2 ba977 sqft701 S Olive Ave APT 320, West Palm Beach, FL 33401For Sale
A local agent can set up tours, give advice and negotiate with sellers.
Similar homes
- $675,0001 bd2 ba977 sqftTwo City Plaza, West Palm Beach, FL 33401For Sale
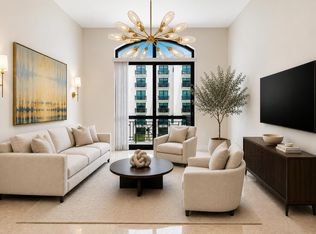
 MLS ID #B26049479, Lori Cronican, Douglas Elliman. BeachesMLS
 - $649,0002 bd2 ba1.1k sqft403 S Sapodilla Avenue #706, West Palm Beach, FL 33401For Sale
 MLS ID #B26045755, Daniel Woodley, Marx Realty Group Inc. BeachesMLS
 - $665,0002 bd2 ba1.1k sqftThe Courtyards, West Palm Beach, FL 33401For Sale
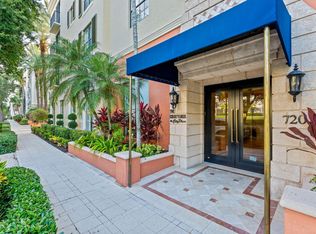 MLS ID #B26023206, Claudia Molina, LPT Realty, LLC. BeachesMLS
 - $569,0002 bd2 ba1.1k sqftCourtyards in CityPlace, West Palm Beach, FL 33401For Sale
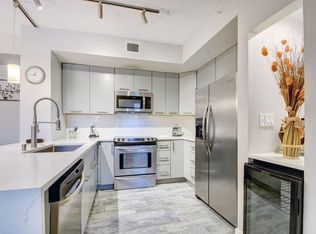 MLS ID #B26047926, Daniel Woodley, Marx Realty Group Inc. BeachesMLS
 - $597,9002 bd2 ba1k sqft651 Okeechobee Boulevard #509, West Palm Beach, FL 33401For SaleMLS ID #B26019395, Jason Christopher Pobiak, Singer Island Realty. BeachesMLS
- $750,0002 bd2 ba1.1k sqft701 S Olive Avenue #707, West Palm Beach, FL 33401For SaleMLS ID #R11161418, Louise Baglio Weiss, Keller Williams Realty/P B. BeachesMLS
- $645,0002 bd2 ba1.1k sqft1551 N Flagler Drive #1114, West Palm Beach, FL 33401For SaleMLS ID #R11162557, Kimberly Clark Hoss, Illustrated Properties (Abacoa). BeachesMLS
- $525,0002 bd2 ba1.1k sqftThe Whitney Condo, West Palm Beach, FL 33401For SaleMLS ID #B26021439, Lisa A McKeon PA, Premier Listings. BeachesMLS
- $847,0002 bd2 ba1.1k sqftTwo City Plaza, West Palm Beach, FL 33401For SaleMLS ID #B26032360, Nicole D Evasius, Realty Today Inc.. BeachesMLS
- $859,0002 bd2 ba1.1k sqft550 Okeechobee Boulevard #1609, West Palm Beach, FL 33401For SaleMLS ID #B26043219, Ryan Christopher Apple, Ryan Apple Realty Group LLC. BeachesMLS
- $599,0002 bd2 ba1.1k sqft1551, West Palm Beach, FL 33401For SaleMLS ID #B26019539, Mark Grossman, Ocean Capital R.E. Services Gr. BeachesMLS
- $359,0001 bd1 ba756 sqft630, West Palm Beach, FL 33401For SaleMLS ID #B26050976, Daniel Woodley, Marx Realty Group Inc. BeachesMLS
- $565,0001 bd2 ba964 sqftRapallo, West Palm Beach, FL 33401For SaleMLS ID #B26000526, Sera Jo Peat, RE/MAX Prestige Realty/Wellington. BeachesMLS
- $445,0002 bd2 ba1.1k sqft616 Clearwater Park Road #913, West Palm Beach, FL 33401For SaleMLS ID #B26015978, Jillian L Rosen, One Sotheby's International Re. BeachesMLS
- $619,0002 bd2 ba1.1k sqft1551 N Flagler Drive #Ph L7, West Palm Beach, FL 33401For SaleMLS ID #R11169411, Kate Rawnsley, Compass Florida LLC. BeachesMLS
- $430,0002 bd2 ba1.1k sqft610 Clematis Street #608, West Palm Beach, FL 33401For SaleMLS ID #B26006081, Daniel Woodley, Marx Realty Group Inc. BeachesMLS
- $425,0002 bd2 ba1.1k sqft610 Clematis Street #532, West Palm Beach, FL 33401For SaleMLS ID #R11138657, Lilia Caballero, Premier Brokers International. BeachesMLS
- $436,0001 bd1 ba706 sqft651 Okeechobee Boulevard #1107, West Palm Beach, FL 33401For SaleMLS ID #R11146245, Erol Suuctugu, Heartland Realty Group LLC. BeachesMLS
- $400,0002 bd2 ba1.1k sqftMontecito, West Palm Beach, FL 33401For SaleMLS ID #B26014495, Ryan Straub PA, Keller Williams Coastal Partners. BeachesMLS
- $479,0001 bd1 ba774 sqft300 S Australian Avenue #103, West Palm Beach, FL 33401For SaleMLS ID #B26015933, Gillian Lieberman, Provident Realty of South Florida Inc.. BeachesMLS
