TOP VALUE OCEAN PENTHOUSE — REDUCED! Rare top-floor beachfront residence in a boutique building with soaring 11' ceilings, impact glass, and over $150K in recent upgrades. Bright open kitchen, living, and dining areas flow to a spacious balcony with ocean views, perfect for sunrise coffee or outdoor dining. Spacious primary suite offers a spa-style bath with skylight, dual sinks, and dual walk-in closets. Thoughtfully designed 3BR/3BA layout includes two flexible guest suites, and separate laundry room. SIRS completed with strong reserves for added buyer confidence. Amenities include pool, fitness center, beach access, and 2 garage spaces. Stroll to the boardwalk, dining, shopping, and pier. Experience the South Florida beachfront lifestyle year round or seasonal!
Accepting backups
$1,299,000
701 SE 21st Avenue #502, Deerfield Beach, FL 33441
3beds
2,304sqft
Condominium
Built in 2006
-- sqft lot
$-- Zestimate®
$564/sqft
$1,759/mo HOA
What's special
Beach accessTwo flexible guest suitesSeparate laundry roomSpa-style bath with skylightTop-floor beachfront residenceSpacious primary suiteBright open kitchen
- 269 days |
- 57 |
- 1 |
Zillow last checked:
Listing updated:
Listed by:
Stephanie V Heyman 954-600-8180,
One Sotheby's International Realty,
Patrick Meyer 646-620-6618,
One Sotheby's International Realty
Source: BeachesMLS,MLS#: F10535387 Originating MLS: BeachesMLS
Originating MLS: BeachesMLSFacts & features
Interior
Bedrooms & bathrooms
- Bedrooms: 3
- Bathrooms: 3
- Full bathrooms: 3
- Main level bathrooms: 3
- Main level bedrooms: 3
Primary bedroom
- Area: 288
- Dimensions: 16 X 18
Bedroom 2
- Area: 169
- Dimensions: 13 X 13
Bedroom 3
- Area: 170
- Dimensions: 10 X 17
Dining room
- Area: 182
- Dimensions: 13 X 14
Kitchen
- Area: 169
- Dimensions: 13 X 13
Living room
- Area: 506
- Dimensions: 22 X 23
Other
- Area: 230
- Dimensions: 23 X 10
Heating
- Central, Electric
Cooling
- Central Air, Electric
Appliances
- Included: Dryer, Dishwasher, Electric Range, Electric Water Heater, Disposal, Ice Maker, Microwave, Refrigerator, Trash Compactor, Water Heater, Washer
- Laundry: Laundry Room, In Unit, Washer Dryer Install Allowed
Features
- Breakfast Bar, Bidet, Built-in Features, Bedroom on Main Level, Dual Sinks, Kitchen Island, Living/Dining Room, Split Bedrooms, Separate Shower, Walk-In Closet(s)
- Flooring: Marble
- Windows: Blinds, Skylight(s), Sliding
- Has fireplace: No
Interior area
- Total structure area: 2,304
- Total interior livable area: 2,304 sqft
Video & virtual tour
Property
Parking
- Total spaces: 2
- Parking features: Assigned, Attached, Deeded, Garage
- Attached garage spaces: 2
Accessibility
- Accessibility features: None
Features
- Patio & porch: Open, Balcony
- Exterior features: Balcony, Barbecue, Lighting, Outdoor Living Area
- Pool features: Association
- Has spa: Yes
- Spa features: Heated
- Fencing: Gate
- Has view: Yes
- View description: City, Ocean, Water
- Has water view: Yes
- Water view: Ocean,Water
Details
- Parcel number: 484305eb0370
- Zoning: Residential
- Special conditions: Standard
Construction
Type & style
- Home type: Condo
- Property subtype: Condominium
Materials
- Block
- Foundation: Slab
- Roof: Flat
Condition
- Resale
- New construction: No
- Year built: 2006
Utilities & green energy
- Sewer: Public Sewer
- Water: Public
- Utilities for property: Electricity Connected, Sewer Connected, Water Connected
Community & HOA
Community
- Features: Gated
- Security: Fire Sprinkler System, Secured Garage/Parking, Gated Community, Smoke Detector(s)
- Pet deposit fee: $100
- Subdivision: ORCHID BEACH
HOA
- Has HOA: Yes
- Amenities included: Fitness Center, Pool, Spa/Hot Tub, Storage, Trash, Elevator(s)
- Services included: Common Areas, Hot Water, Insurance, Maintenance Grounds, Maintenance Structure, Pool(s), Reserve Fund, Sewer, Trash, Water
- HOA fee: $1,759 monthly
Location
- Region: Deerfield Beach
Financial & listing details
- Price per square foot: $564/sqft
- Tax assessed value: $1,167,630
- Annual tax amount: $11,080
- Date on market: 11/21/2025
- Cumulative days on market: 269 days
- Listing terms: Cash,Conventional
- Electric utility on property: Yes
Estimated market value
Not available
Estimated sales range
Not available
Not available
Price history
| Date | Event | Price |
|---|---|---|
| 5/14/2026 | Price change | $1,299,000-3.7%$564/sqft |
Source:  BeachesMLS #F10535387 Report a problem BeachesMLS #F10535387 Report a problem | ||
| 3/30/2026 | Price change | $1,349,000-3.6%$586/sqft |
Source: BeachesMLS #F10535387 Report a problem | ||
| 3/6/2026 | Price change | $1,399,000-6.5%$607/sqft |
Source: BeachesMLS #F10535387 Report a problem | ||
| 1/22/2026 | Price change | $1,497,000-5%$650/sqft |
Source: BeachesMLS #F10535387 Report a problem | ||
| 11/21/2025 | Listed for sale | $1,575,000+162.5%$684/sqft |
Source: BeachesMLS #F10535387 Report a problem | ||
| 11/5/2009 | Sold | $600,000-4%$260/sqft |
Source: Public Record Report a problem | ||
| 3/14/2006 | Sold | $625,000$271/sqft |
Source: Public Record Report a problem | ||
Public tax history
| Year | Property taxes | Tax assessment |
|---|---|---|
| 2025 | $11,080 +3% | $567,220 +2.9% |
| 2024 | $10,756 +1.8% | $551,240 +3% |
| 2023 | $10,563 +4.8% | $535,190 +3% |
| 2022 | $10,078 +3.4% | $519,610 +3% |
| 2021 | $9,749 +1.6% | $504,480 +1.4% |
| 2020 | $9,600 +1.8% | $497,520 +2.3% |
| 2019 | $9,434 | $486,340 +1.9% |
| 2018 | $9,434 +3.4% | $477,280 +2.1% |
| 2017 | $9,119 +0.7% | $467,470 +2.1% |
| 2016 | $9,053 -0.1% | $457,860 +0.7% |
| 2015 | $9,059 -3.5% | $454,680 +0.8% |
| 2014 | $9,392 | $451,080 +1% |
| 2013 | $9,392 +7.8% | $446,710 +2.2% |
| 2012 | $8,709 +0.7% | $437,000 +0.6% |
| 2011 | $8,647 -21.8% | $434,600 -15.8% |
| 2010 | $11,063 +26.9% | $516,000 +28.6% |
| 2009 | $8,718 -28.9% | $401,160 -31.2% |
| 2008 | $12,269 | $583,490 |
Find assessor info on the county website
Monthly payment
Est. payment
Payment breakdown
Explore the cost of this home by adjusting the details. Changes won't be saved.Climate risks
Neighborhood: 33441
Nearby schools
GreatSchools rating
- 3/10Deerfield Beach Elementary SchoolGrades: PK-5Distance: 1.4 mi
- 3/10Deerfield Beach Middle SchoolGrades: 6-8Distance: 1.3 mi
- 4/10Deerfield Beach High SchoolGrades: 9-12Distance: 2.6 mi
Schools provided by the listing agent
- Elementary: Deerfield Beach
- Middle: Deerfield Beach
- High: Deerfield Beach
Source: BeachesMLS. This data may not be complete. We recommend contacting the local school district to confirm school assignments for this home.
- $1,208,6003 bd3 ba2.3k sqft701 21st Ave #402, Deerfield Beach, FL 33441Off Market
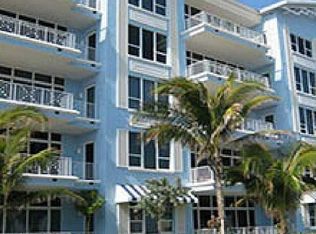
- $2,042,8003 bd4 ba2.9k sqft701 21st Ave #309, Deerfield Beach, FL 33441Off Market

- $1,360,0003 bd3 ba2.4k sqft701 SE 21st Ave APT 503, Deerfield Beach, FL 33441Sold

- $1,288,6003 bd3 ba2.4k sqft701 SE 21st Ave APT 505, Deerfield Beach, FL 33441Off Market
- $1,325,7003 bd3 ba2.4k sqft701 SE 21st Ave APT 403, Deerfield Beach, FL 33441Off Market
- $1,298,5003 bd3 ba2.4k sqft701 SE 21st Ave APT 404, Deerfield Beach, FL 33441Off Market
- $1,808,2003 bd3 ba2.6k sqft701 SE 21st Ave APT 406, Deerfield Beach, FL 33441Off Market
- $1,343,0003 bd3 ba2.4k sqft701 SE 21st Ave APT 504, Deerfield Beach, FL 33441Off Market
A local agent can set up tours, give advice and negotiate with sellers.
Similar homes
- $1,329,9003 bd3 ba2.4k sqft701 SE 21st Avenue #304, Deerfield Beach, FL 33441For Sale
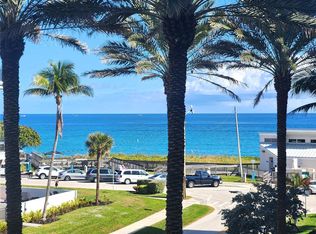
 MLS ID #B26031988, Deborah M Ruffino, The Cove Guspav Realty. BeachesMLS
 - $1,499,0002 bd3 ba2.1k sqft2051 SE 3rd Street #203, Deerfield Beach, FL 33441For Sale
 MLS ID #F10546865, Deborah M Ruffino, The Cove Guspav Realty. BeachesMLS
 - $1,125,0002 bd3 ba2.1k sqft1228 Hillsboro Mile #202, Hillsboro Beach, FL 33062For Sale
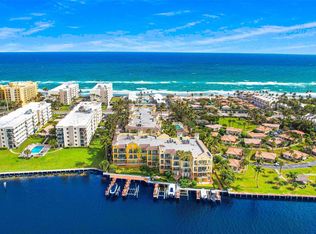 MLS ID #F10543858, Anthony J Albino, Beautiful Homes Realty Inc. BeachesMLS
 - $1,500,0003 bd2 ba1.8k sqft1200 Hillsboro Mile Condo, Pompano Beach, FL 33062New Construction

 MLS ID #A12057653, Gloria Coy, Realty One Group Evolution. MIAMI
 - $1,350,0002 bd2 ba1.7k sqft100, Boca Raton, FL 33432For SaleMLS ID #B26029919, Sergio S Commisso, JSM Realty Services, Inc.. BeachesMLS
- $1,399,0002 bd2 ba1.3k sqftWhitehall, Boca Raton, FL 33432For SaleMLS ID #B26063670, Gregory M Lynn, Lynn Realty Group. BeachesMLS
- $1,090,0003 bd3 ba2.2k sqft350 S Ocean Blvd APT 1B, Boca Raton, FL 33432AuctionMLS ID #11927879, Kevin Weinsheimer, Tranzon Driggers. My State MLS
- $1,575,0002 bd2 ba1.6k sqft100, Boca Raton, FL 33432For SaleMLS ID #B26060932, David B Hall, Compass Florida LLC. BeachesMLS
- $1,300,0002 bd3 ba1.5k sqft155 E Boca Raton Road #723, Boca Raton, FL 33432For SaleMLS ID #R11167915, Gianina Gurecky, Douglas Elliman. BeachesMLS
- $1,275,0002 bd2 ba1.4k sqft1 N OCEAN Boulevard #513, Pompano Beach, FL 33062For SaleMLS ID #B26054806, Nathalie Brien, Barnes International Realty, L. BeachesMLS
- $1,250,0002 bd2 ba1.7k sqftMizner Court, Boca Raton, FL 33432For SaleMLS ID #B26045241, Louise Buehler, Douglas Elliman. BeachesMLS
- $1,325,0003 bd3 ba1.8k sqftSapphire, Fort Lauderdale, FL 33308For SaleMLS ID #B26053406, Louanne Veader, Keller Williams Realty Profess. BeachesMLS
- $1,349,0002 bd2 ba1.7k sqft140, Boca Raton, FL 33432For SaleMLS ID #R11158017, Gregory M Boan, One Sotheby's International Realty. BeachesMLS
- $1,285,0003 bd4 ba3.3k sqftHAMPTON BEACH CLUB, Lauderdale By The Sea, FL 33062For SaleMLS ID #F10546647, Mariane Tamaz, Coldwell Banker Realty. BeachesMLS
- $1,295,0002 bd2 ba1.4k sqft4748 S Ocean Boulevard #806, Highland Beach, FL 33487For SaleMLS ID #B26048346, Marina Kolmer, Coldwell Banker. BeachesMLS
- $1,279,5002 bd2 ba1.6k sqft4101, Boca Raton, FL 33431For SaleMLS ID #R11160515, Aristi Constantin, Lang Realty/BR. BeachesMLS
- $1,350,0003 bd3 ba2.2k sqft23496 Mirabella Circle S, Boca Raton, FL 33433For SaleMLS ID #B26056522, Rana Levy, Serhant. BeachesMLS
- $1,350,0002 bd3 ba1.5k sqft155 E Boca Raton Road #823, Boca Raton, FL 33432For SaleMLS ID #R11167917, Gianina Gurecky, Douglas Elliman. BeachesMLS
- $1,200,0003 bd3 ba2k sqft4740 S Ocean Boulevard S #501, Highland Beach, FL 33487For SaleMLS ID #B26025340, Devin Mckinney, Serhant. BeachesMLS
- $1,195,0003 bd3 ba1.8k sqftSapphire, Fort Lauderdale, FL 33308For SaleMLS ID #B26047214, Kimberly R Knausz, One Sotheby's Int'l Realty. BeachesMLS
