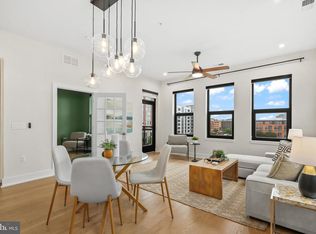
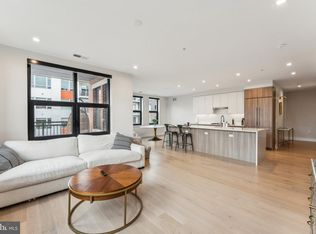
New luxury condominium located in the heart of Potomac Yard! Just a 5 minute walk to the new Potomac Yard metro and one stop to Reagan National Airport. 5 minute Uber to Amazon HQ2. Easy access to DC, Del Ray and Old Town. Dylan offers a central location, sleek contemporary floor plans, exceptional amenities and impressive concierge service. Amenities include an onsite fitness center and yoga room, along with a luxurious 6th floor club room featuring a flat screen TV, gas fireplace, multiple seating areas, and a beautiful outdoor dining terrace with grilling station. Included in the price for all residences will be underground garage parking, pet washing stations, bicycle storage, Amazon Hub lockers, a Maker's Space, work-at-home business center conference room, and Butterfly Concierge system. This 5th floor "D3" residence offers 1639 SF and includes an impressive Entrance Foyer, a spacious living/dining room, gourmet kitchen with center island and wine refrigerator, den with pocket door and window, two bedrooms, two full baths, fabulous walk-in closets, powder room, laundry room and a balcony. Delivering September 2022.
Sold for $997,900
$997,900
701 Swann Ave #One-504, Alexandria, VA 22301
2beds
1,639sqft
Condominium
Built in 2023
-- sqft lot
$991,500 Zestimate®
$609/sqft
$5,169 Estimated rent
Home value
$991,500
$932,000 - $1.05M
$5,169/mo
Zestimate® history
Owner options
List your home for rent
$5,169/mo
Rent Zestimate®
Find your next renter with Zillow Rental Manager. Plus, with online applications, you can quickly screen prospective tenants – for free.
$5,169/mo
Rent Zestimate®
Refinance and save
$6,154/mo
Est. payment
Refinancing to a lower rate could help reduce your monthly payments and save thousands over the life of the loan.
$6,154/mo
Est. payment
Explore your selling options
Work with a Zillow partner agent
Leverage their expertise and Zillow's premium Showcase listings to get your home seen by more buyers.
Get startedList with your own agent
Get your home in front of millions of buyers by listing it on Zillow.
Learn how to do itSell it yourself
Take full control of how buyers see your home on Zillow by listing For Sale by Owner (FSBO).
List your homeWhat's special
Zillow last checked:
Listing updated:
Listed by:
Ashley Muldoon 703-431-1705,
The Mayhood Company,
Co-Listing Agent: Jennifer Z Harlow 703-869-9632,
The Mayhood Company
Bought with:
NON MEMBER, 0225194075
Non Subscribing Office
Source: Bright MLS,MLS#: VAAX2001456
Facts & features
Interior
Bedrooms & bathrooms
- Bedrooms: 2
- Bathrooms: 3
- Full bathrooms: 2
- 1/2 bathrooms: 1
- Main level bathrooms: 3
- Main level bedrooms: 2
Rooms
- Room types: Living Room, Primary Bedroom, Bedroom 2, Kitchen, Den
Heating
- Forced Air, Electric
Cooling
- Central Air, Electric
Appliances
- Included: Electric Water Heater
- Laundry: In Unit
Features
- Basement: Garage Access
- Has fireplace: No
Interior area
- Total structure area: 1,639
- Total interior livable area: 1,639 sqft
- Finished area above ground: 1,639
Property
Parking
- Total spaces: 1
- Parking features: Garage Faces Front, Covered, Oversized, Underground, Inside Entrance, Attached
- Attached garage spaces: 1
Accessibility
- Accessibility features: Accessible Elevator Installed
Features
- Levels: Six
- Stories: 6
- Pool features: None
Details
- Additional structures: Above Grade
- Parcel number: NO TAX RECORD
- Zoning: 00
- Special conditions: Standard
Construction
Type & style
- Home type: Condo
- Architectural style: Contemporary
- Property subtype: Condominium
- Attached to another structure: Yes
Materials
- Frame
Condition
- Excellent
- New construction: Yes
- Year built: 2023
Utilities & green energy
- Sewer: Public Sewer
- Water: Public
Community & HOA
Community
- Condo and coop fee: $864 monthly
- Subdivision: Potomac Yard
HOA
- Has HOA: No
- Amenities included: Common Grounds, Concierge, Fitness Center, Party Room
- Services included: Common Area Maintenance, Gas, Insurance, Management, Snow Removal, Trash
Location
- Region: Alexandria
Financial & listing details
- Price per square foot: $609/sqft
- Date on market: 7/15/2021
- Listing agreement: Exclusive Right To Sell
- Listing terms: Cash,Conventional
- Ownership: Condominium
Price history
| Date | Event | Price |
|---|---|---|
| 9/27/2023 | Sold | $997,900$609/sqft |
Source:  Bright MLS #VAAX2001456 Report a problem Bright MLS #VAAX2001456 Report a problem | ||
| 3/4/2022 | Contingent | $997,900$609/sqft |
Source: Bright MLS #VAAX2001456 Report a problem | ||
| 7/15/2021 | Listed for sale | $997,900$609/sqft |
Source: Bright MLS #VAAX2001456 Report a problem | ||
Public tax history
Tax history is unavailable.
Neighborhood: Potomac Yard-Potomac Greens
Nearby homes
- $957,9002 bd3 ba1.4k sqft701 Swann Ave UNIT 201, Alexandria, VA 22301Sold
- $1,051,9002 bd3 ba1.6k sqft701 Swann Ave UNIT 311, Alexandria, VA 22301Sold
- $1,119,0002 bd3 ba1.6k sqft701 Swann Ave UNIT 511, Alexandria, VA 22301For Sale
- $1,160,0003 bd3 ba1.7k sqft701 Swann Ave #402, Alexandria, VA 22301Sold
- $598,9001 bd2 ba877 sqft701 Swann Ave #ONE-105, Alexandria, VA 22301Sold
- $600,0001 bd2 ba880 sqft701 Swann Ave #ONE-110, Alexandria, VA 22301Sold
- $1,290,0003 bd3 ba1.7k sqft701 Swann Ave UNIT 302, Alexandria, VA 22301Sold
- $777,9002 bd2 ba1.2k sqft701 Swann Ave UNIT 103, Alexandria, VA 22301Sold
- $758,9001 bd2 ba1.1k sqft701 Swann Ave UNIT 305, Alexandria, VA 22301Sold
Nearby schools
GreatSchools rating
- 2/10Jefferson-Houston PreK-8 SchoolGrades: PK-8Distance: 1.5 mi
- 2/10Alexandria City High SchoolGrades: 9-12Distance: 2 mi
Schools provided by the listing agent
- District: Alexandria City Public Schools
Source: Bright MLS. This data may not be complete. We recommend contacting the local school district to confirm school assignments for this home.
Get a cash offer in 3 minutes
Find out how much your home could sell for in as little as 3 minutes with a no-obligation cash offer.
Estimated market value
$991,500
Get a cash offer in 3 minutes
Find out how much your home could sell for in as little as 3 minutes with a no-obligation cash offer.
Estimated market value
$991,500
- Virginia
- Alexandria City
- Alexandria
- 22301
- Potomac Yard-Potomac Greens
- 701 Swann Ave Unit One-504
Nearby cities
Nearby neighborhoods
Nearby zip codes
Other Alexandria Topics
