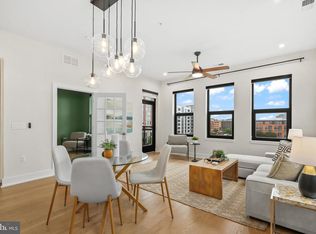
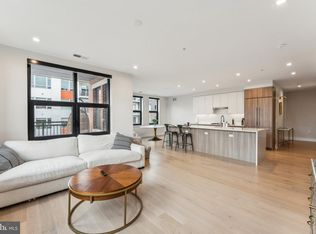
PRICE CHANGE! Location, amenities, and price—what’s not to love? Perhaps this is your first home purchase or you're looking for a pied-a-terre close to Washington, D.C. Ideally situated in Potomac Yard at The Dylan, this condo offers the perfect balance of style and convenience. From the reserved parking space to the rooftop terrace, every detail reflects thoughtful design and quality craftsmanship. An abundance of natural light fills the condo, creating an open and airy atmosphere. The modern aesthetic is immediately apparent in the kitchen, which is beautifully appointed with custom cabinetry, quartz countertops, and a waterfall island with seating for two. Stainless steel Bosch appliances complete the space, with a Fisher & Paykel refrigerator. The refrigerator and dishwasher feature custom paneling that seamlessly blends with the lower cabinetry for a clean, cohesive look. Oh, and don't forget the wine fridge! The flooring throughout is white oak. The living room opens to a charming balcony—an ideal spot to sit, relax, and unwind at the end of the day. The primary bedroom is equally bright and serene, offering abundant natural light and direct access to the primary bathroom, which features a spacious vanity, custom cabinetry, a spacious frameless walk-in shower and a generous walk-in closet. A standout feature of this condo is the den/study, which has been designed with a full-size Murphy bed. Simply furnish it with a mattress of your choice to create an ideal space for comfortably hosting overnight guests. The Dylan offers a thoughtfully curated suite of amenities, including garage parking—this unit’s reserved space is conveniently located just steps from the elevator—a fully equipped fitness center, pet washing stations, a secured bike room, and a community room. The rooftop terrace is designed for connection and relaxation, featuring stylish lounge areas, conversation pits, and grills—an exceptional space for hosting friends and family. Don't forget the view! Location is key, and this one truly delivers. You’re just steps from the Potomac Yard Metro Station, with the eclectic Del Ray neighborhood and historic Old Town Alexandria only minutes away, offering an exceptional array of shopping and dining. For travelers, Reagan National Airport is also just a short hop from your doorstep. You're going to love it!
Sold for $558,000
$558,000
701 Swann Ave Unit 507, Alexandria, VA 22301
1beds
943sqft
Condominium
Built in 2023
-- sqft lot
$573,400 Zestimate®
$592/sqft
$3,435 Estimated rent
Home value
$573,400
$545,000 - $602,000
$3,435/mo
Zestimate® history
Owner options
List your home for rent
$3,435/mo
Rent Zestimate®
Find your next renter with Zillow Rental Manager. Plus, with online applications, you can quickly screen prospective tenants – for free.
$3,435/mo
Rent Zestimate®
Refinance and save
$3,474/mo
Est. payment
Refinancing to a lower rate could help reduce your monthly payments and save thousands over the life of the loan.
$3,474/mo
Est. payment
Explore your selling options
Work with a Zillow partner agent
Leverage their expertise and Zillow's premium Showcase listings to get your home seen by more buyers.
Get startedList with your own agent
Get your home in front of millions of buyers by listing it on Zillow.
Learn how to do itSell it yourself
Take full control of how buyers see your home on Zillow by listing For Sale by Owner (FSBO).
List your homeWhat's special
Modern aestheticRooftop terraceAbundance of natural lightOpen and airy atmosphereCustom cabinetryQuartz countertopsWine fridge
Zillow last checked:
Listing updated:
Listed by:
Laurie Newberry 703-963-7031,
Weichert, REALTORS
Bought with:
Katie Bergeron
Barley & Barley Real Estate
Source: Bright MLS,MLS#: VAAX2053112
Facts & features
Interior
Bedrooms & bathrooms
- Bedrooms: 1
- Bathrooms: 2
- Full bathrooms: 1
- 1/2 bathrooms: 1
- Main level bathrooms: 2
- Main level bedrooms: 1
Rooms
- Room types: Living Room, Primary Bedroom, Kitchen, Study, Primary Bathroom
Primary bedroom
- Features: Ceiling Fan(s)
- Level: Main
Primary bathroom
- Features: Bathroom - Walk-In Shower, Built-in Features
- Level: Main
Kitchen
- Features: Breakfast Bar, Countertop(s) - Quartz, Kitchen Island, Kitchen - Gas Cooking, Recessed Lighting
- Level: Main
Living room
- Features: Balcony Access
- Level: Main
Study
- Level: Main
Heating
- Forced Air, Electric
Cooling
- Central Air, Electric
Appliances
- Included: Microwave, Dishwasher, Disposal, Dryer, Ice Maker, Refrigerator, Stainless Steel Appliance(s), Cooktop, Washer, Electric Water Heater
- Laundry: Washer In Unit, Dryer In Unit, In Unit
Features
- Bathroom - Walk-In Shower, Built-in Features, Ceiling Fan(s), Elevator, Open Floorplan, Kitchen Island, Primary Bath(s), Recessed Lighting, Walk-In Closet(s), Wine Storage
- Has basement: No
- Has fireplace: No
Interior area
- Total structure area: 943
- Total interior livable area: 943 sqft
- Finished area above ground: 943
- Finished area below ground: 0
Property
Parking
- Total spaces: 1
- Parking features: Covered, Garage
- Garage spaces: 1
Accessibility
- Accessibility features: Accessible Elevator Installed, Accessible Entrance, Accessible Approach with Ramp
Features
- Levels: One
- Stories: 1
- Patio & porch: Roof Deck
- Exterior features: Sidewalks, Balcony
- Pool features: None
Details
- Additional structures: Above Grade, Below Grade
- Parcel number: 60045080
- Zoning: 0
- Special conditions: Standard
Construction
Type & style
- Home type: Condo
- Architectural style: Contemporary
- Property subtype: Condominium
- Attached to another structure: Yes
Materials
- Brick, Concrete, Frame
Condition
- Excellent
- New construction: No
- Year built: 2023
Utilities & green energy
- Sewer: Public Sewer
- Water: Public
Community & HOA
Community
- Condo and coop fee: $688 monthly
- Subdivision: Potomac Yard
HOA
- Has HOA: No
- Amenities included: Art Studio, Common Grounds, Concierge, Elevator(s), Fitness Center, Meeting Room, Party Room, Reserved/Assigned Parking
- Services included: Gas, Maintenance Grounds, Management, Snow Removal, Trash, Water
- HOA name: Dylan Condominium
Location
- Region: Alexandria
Financial & listing details
- Price per square foot: $592/sqft
- Tax assessed value: $650,000
- Annual tax amount: $7,377
- Date on market: 2/5/2026
- Listing agreement: Exclusive Right To Sell
- Inclusions: Murphy Bedframe
- Ownership: Condominium
Price history
| Date | Event | Price |
|---|---|---|
| 5/22/2026 | Sold | $558,000-3.8%$592/sqft |
Source:  Bright MLS #VAAX2053112 Report a problem Bright MLS #VAAX2053112 Report a problem | ||
| 4/29/2026 | Contingent | $579,900$615/sqft |
Source: Bright MLS #VAAX2053112 Report a problem | ||
| 3/20/2026 | Price change | $579,900-1.7%$615/sqft |
Source: Bright MLS #VAAX2053112 Report a problem | ||
| 2/5/2026 | Listed for sale | $589,900-2.9%$626/sqft |
Source: Bright MLS #VAAX2053112 Report a problem | ||
| 1/30/2026 | Sold | $607,500-5.1%$644/sqft |
Source: Public Record Report a problem | ||
| 10/29/2025 | Price change | $640,000-1.5%$679/sqft |
Source: Bright MLS #VAAX2048280 Report a problem | ||
| 9/16/2025 | Price change | $650,000-2.3%$689/sqft |
Source: Bright MLS #VAAX2048280 Report a problem | ||
| 8/5/2025 | Listed for sale | $665,000+0.4%$705/sqft |
Source: Bright MLS #VAAX2048280 Report a problem | ||
| 8/8/2023 | Sold | $662,350$702/sqft |
Source: Public Record Report a problem | ||
Public tax history
| Year | Property taxes | Tax assessment |
|---|---|---|
| 2026 | $7,599 +3% | $669,500 +3% |
| 2025 | $7,378 | $650,000 |
| 2024 | $7,378 +2.3% | $650,000 |
| 2023 | $7,215 | $650,000 |
Find assessor info on the county website
Neighborhood: Potomac Yard-Potomac Greens
Nearby homes
- $957,9002 bd3 ba1.4k sqft701 Swann Ave UNIT 201, Alexandria, VA 22301Sold
- $1,051,9002 bd3 ba1.6k sqft701 Swann Ave UNIT 311, Alexandria, VA 22301Sold
- $1,119,0002 bd3 ba1.6k sqft701 Swann Ave UNIT 511, Alexandria, VA 22301For Sale
- $1,160,0003 bd3 ba1.7k sqft701 Swann Ave #402, Alexandria, VA 22301Sold
- $598,9001 bd2 ba877 sqft701 Swann Ave #ONE-105, Alexandria, VA 22301Sold
- $600,0001 bd2 ba880 sqft701 Swann Ave #ONE-110, Alexandria, VA 22301Sold
- $1,290,0003 bd3 ba1.7k sqft701 Swann Ave UNIT 302, Alexandria, VA 22301Sold
- $777,9002 bd2 ba1.2k sqft701 Swann Ave UNIT 103, Alexandria, VA 22301Sold
Nearby schools
GreatSchools rating
- 2/10Jefferson-Houston PreK-8 SchoolGrades: PK-8Distance: 1.5 mi
- 2/10Alexandria City High SchoolGrades: 9-12Distance: 2 mi
Schools provided by the listing agent
- District: Alexandria City Public Schools
Source: Bright MLS. This data may not be complete. We recommend contacting the local school district to confirm school assignments for this home.
Get a cash offer in 3 minutes
Find out how much your home could sell for in as little as 3 minutes with a no-obligation cash offer.
Estimated market value
$573,400
Get a cash offer in 3 minutes
Find out how much your home could sell for in as little as 3 minutes with a no-obligation cash offer.
Estimated market value
$573,400
- Virginia
- Alexandria City
- Alexandria
- 22301
- Potomac Yard-Potomac Greens
- 701 Swann Ave Unit 507
Nearby cities
Nearby neighborhoods
Nearby zip codes
Other Alexandria Topics
