Live luxuriously and at a LOWER INTEREST RATE! Sellers are offering a closing credit towards buyer interest rate buydown with an accepted offer! * PENTHOUSE living at its finest: this nearly new, meticulous and move-in-ready top floor two bedroom + den (or third bedroom), two full, and one half bath condominium is ready for its lucky new owners. Relax and enjoy or entertain in style as the terrific floor plan boasts a dramatic entry foyer and gallery hall, luxuriously-scaled living and dining areas smartly situated around a chic and sleekly appointed kitchen with full custom cabinetry, polished quartz counters, and a sensationally-scaled center island. These dramatic rooms are all punctuated with floor to ceiling windows, soaring ceilings, and fantastic views of the Potomac River, the Capitol dome, and airplanes taking off and landing at National Airport. The sense of volume, light, and air is simply magical throughout and is further enhanced by a private outdoor space accessed directly off of the kitchen. The incredible primary suite delivers in droves, too. Grand enough to easily accommodate a king-sized bed and furnishings, yet intimate and serene in feel, this quiet oasis offers a fabulous en-suite bathroom plus divine, dual walk-in closets each outfitted by the acclaimed firm, Capitol Closets. Perfectly positioned, the second bedroom is bright and spacious and is wonderfully appointed with its own en-suite bathroom and terrific walk-in closet. A discreet powder room is located just off of the foyer while the sizable and flexible den/third bedroom sits quietly off the main living area. The Dylan is a refined and elegant address and boasts a lovely array of amenities that include secure entry, concierge, parking garage (2 private spaces convey with the sale of #604), extra storage (1 private locker coveys with the sale of #604), business center, art/project room, fantastic party room, and large common outdoor terrace with grill and lounging areas. The location is absolutely stellar with ease of access to DC, Old Town and beyond, Potomac Yards/VT Metro stop (Blue and Yellow lines and an approximate 7 minute walk from the building), green spaces galore, plentiful restaurants and shopping choices. A rarely available penthouse in absolutely top condition and in a top location. Sounds like the perfect time to move on up! *
Sold for $1,260,000
$1,260,000
701 Swann Ave Unit 604, Alexandria, VA 22301
3beds
1,639sqft
Condominium
Built in 2023
-- sqft lot
$1,375,600 Zestimate®
$769/sqft
$5,027 Estimated rent
Home value
$1,375,600
$1.28M - $1.47M
$5,027/mo
Zestimate® history
Owner options
List your home for rent
$5,027/mo
Rent Zestimate®
Find your next renter with Zillow Rental Manager. Plus, with online applications, you can quickly screen prospective tenants – for free.
$5,027/mo
Rent Zestimate®
Refinance and save
$7,830/mo
Est. payment
Refinancing to a lower rate could help reduce your monthly payments and save thousands over the life of the loan.
$7,830/mo
Est. payment
Explore your selling options
Work with a Zillow partner agent
Leverage their expertise and Zillow's premium Showcase listings to get your home seen by more buyers.
Get startedList with your own agent
Get your home in front of millions of buyers by listing it on Zillow.
Learn how to do itSell it yourself
Take full control of how buyers see your home on Zillow by listing For Sale by Owner (FSBO).
List your homeWhat's special
Polished quartz countersSoaring ceilingsCommon outdoor terraceKing-sized bedTop floorFloor to ceiling windowsDramatic entry foyer
Zillow last checked:
Listing updated:
Listed by:
Gordon Harrison 202-557-9908,
Compass,
Co-Listing Agent: Jedidiah Keith Smith 903-736-8984,
Compass
Bought with:
Robin Arnold, 0225015103
Corcoran McEnearney
Source: Bright MLS,MLS#: VAAX2043130
Facts & features
Interior
Bedrooms & bathrooms
- Bedrooms: 3
- Bathrooms: 3
- Full bathrooms: 2
- 1/2 bathrooms: 1
- Main level bathrooms: 3
- Main level bedrooms: 3
Basement
- Area: 0
Heating
- Forced Air, Electric
Cooling
- Central Air, Electric
Appliances
- Included: Microwave, Cooktop, Dishwasher, Disposal, Dryer, Oven, Refrigerator, Stainless Steel Appliance(s), Washer, Washer/Dryer Stacked, Electric Water Heater
- Laundry: Dryer In Unit, Washer In Unit, In Unit
Features
- Bathroom - Stall Shower, Bathroom - Tub Shower, Breakfast Area, Combination Dining/Living, Combination Kitchen/Dining, Combination Kitchen/Living, Dining Area, Open Floorplan, Eat-in Kitchen, Kitchen - Gourmet, Kitchen Island, Primary Bath(s), Recessed Lighting, Walk-In Closet(s)
- Flooring: Wood
- Windows: Window Treatments
- Has basement: No
- Has fireplace: No
Interior area
- Total structure area: 1,639
- Total interior livable area: 1,639 sqft
- Finished area above ground: 1,639
- Finished area below ground: 0
Property
Parking
- Total spaces: 2
- Parking features: Covered, Garage Door Opener, Underground, Assigned, Attached
- Attached garage spaces: 2
- Details: Assigned Parking
Accessibility
- Accessibility features: Accessible Elevator Installed
Features
- Levels: One
- Stories: 1
- Exterior features: Lighting, Balcony
- Pool features: None
Details
- Additional structures: Above Grade, Below Grade
- Parcel number: 60045170
- Zoning: RES
- Special conditions: Standard
Construction
Type & style
- Home type: Condo
- Property subtype: Condominium
- Attached to another structure: Yes
Materials
- Combination
Condition
- New construction: No
- Year built: 2023
Utilities & green energy
- Sewer: Public Sewer
- Water: Public
Community & HOA
Community
- Security: Main Entrance Lock, Smoke Detector(s)
- Condo and coop fee: $1,217 monthly
- Subdivision: Potomac Yard
HOA
- Has HOA: No
- Amenities included: Art Studio, Concierge, Elevator(s), Fitness Center, Meeting Room, Party Room
- Services included: Common Area Maintenance, Maintenance Grounds, Management, Reserve Funds, Snow Removal, Trash, Other
- HOA name: The Dylan
Location
- Region: Alexandria
Financial & listing details
- Price per square foot: $769/sqft
- Tax assessed value: $1,044,000
- Annual tax amount: $11,849
- Date on market: 4/2/2025
- Listing agreement: Exclusive Right To Sell
- Ownership: Condominium
Price history
| Date | Event | Price |
|---|---|---|
| 5/12/2025 | Sold | $1,260,000-3%$769/sqft |
Source:  Bright MLS #VAAX2043130 Report a problem Bright MLS #VAAX2043130 Report a problem | ||
| 4/9/2025 | Pending sale | $1,299,000$793/sqft |
Source: Bright MLS #VAAX2043130 Report a problem | ||
| 4/2/2025 | Listed for sale | $1,299,000+9.1%$793/sqft |
Source: Bright MLS #VAAX2043130 Report a problem | ||
| 7/18/2023 | Sold | $1,191,000$727/sqft |
Source: Public Record Report a problem | ||
Public tax history
| Year | Property taxes | Tax assessment |
|---|---|---|
| 2026 | $12,205 +3% | $1,075,320 +3% |
| 2025 | $11,849 | $1,044,000 |
| 2024 | $11,849 +18.6% | $1,044,000 +16% |
| 2023 | $9,990 | $900,000 |
Find assessor info on the county website
Neighborhood: Potomac Yard-Potomac Greens
Nearby homes
- $957,9002 bd3 ba1.4k sqft701 Swann Ave UNIT 201, Alexandria, VA 22301Sold
- $1,051,9002 bd3 ba1.6k sqft701 Swann Ave UNIT 311, Alexandria, VA 22301Sold
- $1,119,0002 bd3 ba1.6k sqft701 Swann Ave UNIT 511, Alexandria, VA 22301For Sale
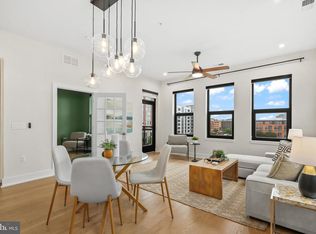
- $1,160,0003 bd3 ba1.7k sqft701 Swann Ave #402, Alexandria, VA 22301Sold
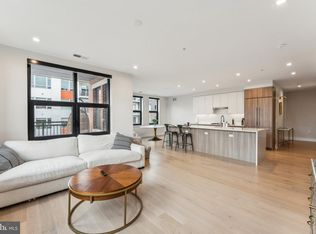
- $3,9752 bd2 ba1.2k sqft701 Swann Ave #503, Alexandria, VA 22301For Rent
- $598,9001 bd2 ba877 sqft701 Swann Ave #ONE-105, Alexandria, VA 22301Sold
- $600,0001 bd2 ba880 sqft701 Swann Ave #ONE-110, Alexandria, VA 22301Sold
- $1,290,0003 bd3 ba1.7k sqft701 Swann Ave UNIT 302, Alexandria, VA 22301Sold
- $777,9002 bd2 ba1.2k sqft701 Swann Ave UNIT 103, Alexandria, VA 22301Sold
Nearby schools
GreatSchools rating
- 2/10Jefferson-Houston PreK-8 SchoolGrades: PK-8Distance: 1.5 mi
- 2/10Alexandria City High SchoolGrades: 9-12Distance: 2 mi
Schools provided by the listing agent
- District: Alexandria City Public Schools
Source: Bright MLS. This data may not be complete. We recommend contacting the local school district to confirm school assignments for this home.
Get a cash offer in 3 minutes
Find out how much your home could sell for in as little as 3 minutes with a no-obligation cash offer.
Estimated market value
$1,375,600
Get a cash offer in 3 minutes
Find out how much your home could sell for in as little as 3 minutes with a no-obligation cash offer.
Estimated market value
$1,375,600
- Virginia
- Alexandria City
- Alexandria
- 22301
- Potomac Yard-Potomac Greens
- 701 Swann Ave Unit 604
Nearby cities
Nearby neighborhoods
Nearby zip codes
Other Alexandria Topics
